10380 Castor Drive
10380 Castor Drive
10380 Castor Drive
10380 Castor Drive
10380 Castor Drive
10380 Castor Drive
10380 Castor Drive
10380 Castor Drive
10380 Castor Drive
10380 Castor Drive
10380 Castor Drive
10380 Castor Drive
10380 Castor Drive
10380 Castor Drive
10380 Castor Drive
10380 Castor Drive
10380 Castor Drive
10380 Castor Drive
10380 Castor Drive
10380 Castor Drive
10380 Castor Drive
10380 Castor Drive
10380 Castor Drive
10380 Castor Drive
10380 Castor Drive
10380 Castor Drive
10380 Castor Drive
10380 Castor Drive
10380 Castor Drive
10380 Castor Drive
10380 Castor Drive
10380 Castor Drive
10380 Castor Drive
10380 Castor Drive
10380 Castor Drive
10380 Castor Drive
10380 Castor Drive
10380 Castor Drive
10380 Castor Drive
10380 Castor Drive
10380 Castor Drive
SEE ALL PHOTOS
10380 Castor Drive
10380 Castor Drive
10380 Castor Drive
10380 Castor Drive
10380 Castor Drive
10380 Castor Drive
10380 Castor Drive
10380 Castor Drive
10380 Castor Drive
10380 Castor Drive
10380 Castor Drive
10380 Castor Drive
10380 Castor Drive
10380 Castor Drive
10380 Castor Drive
10380 Castor Drive
10380 Castor Drive
10380 Castor Drive
10380 Castor Drive
10380 Castor Drive
10380 Castor Drive
10380 Castor Drive
10380 Castor Drive
10380 Castor Drive
10380 Castor Drive
10380 Castor Drive
10380 Castor Drive
10380 Castor Drive
10380 Castor Drive
10380 Castor Drive
10380 Castor Drive
10380 Castor Drive
10380 Castor Drive
10380 Castor Drive
10380 Castor Drive
10380 Castor Drive
10380 Castor Drive
10380 Castor Drive
10380 Castor Drive
10380 Castor Drive
10380 Castor Drive
Bought with Scotty Martinez GRI , Keller Williams Clients Choice Realty and Listed by Tami Jo Belsey ABR CDPE CRS MRP , REMAX PROPERTIES Listing Contact: 719-548-8600
Sold

10380 Castor Drive

10380 Castor Drive, Colorado Springs, CO 80925

$390,000
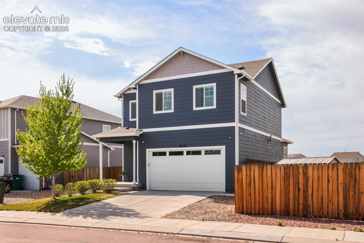
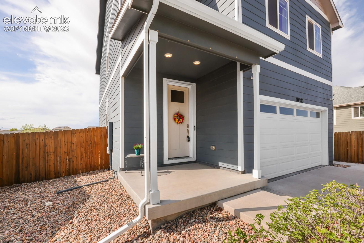
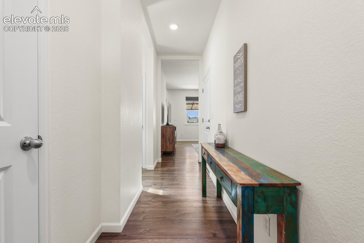
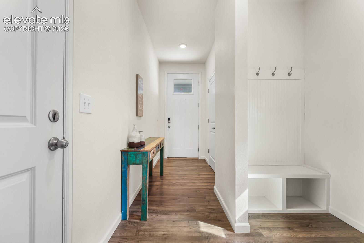
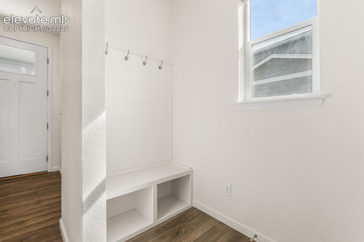
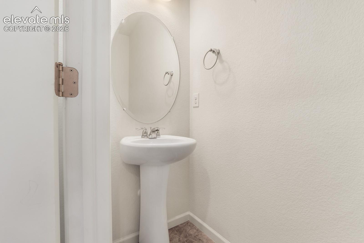
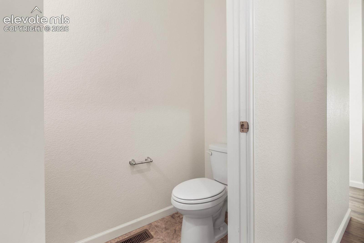
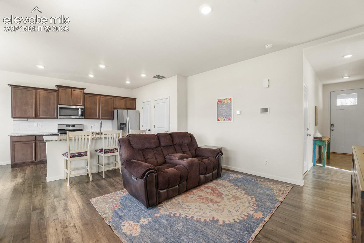
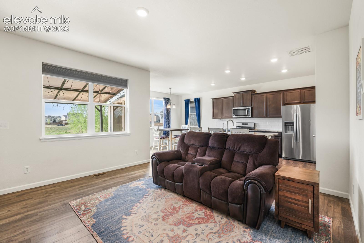
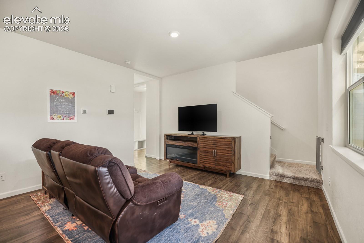
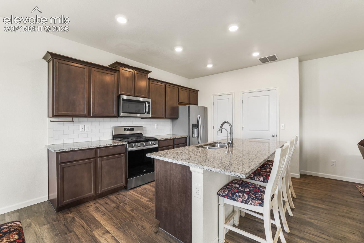
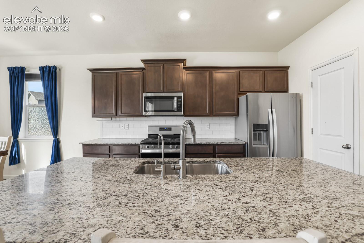
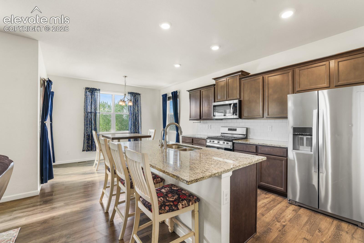
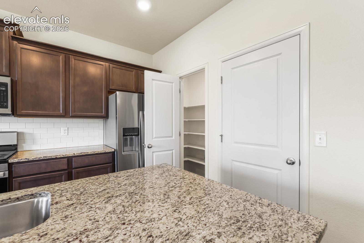
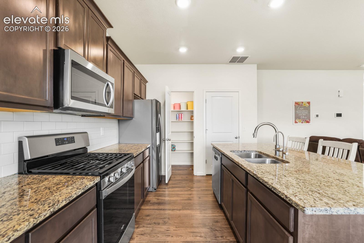
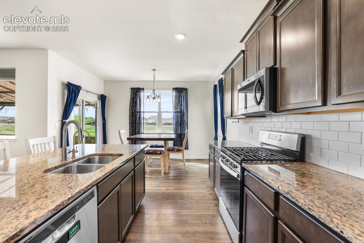
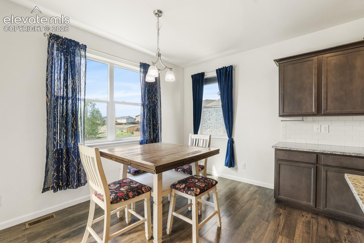
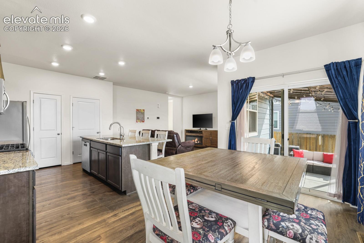
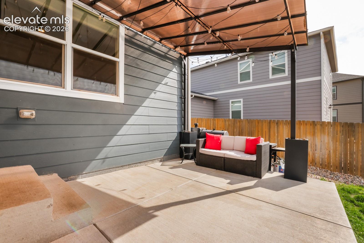
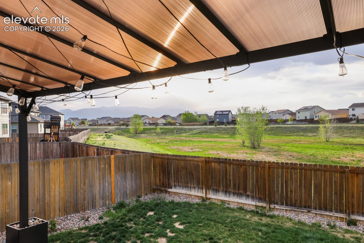
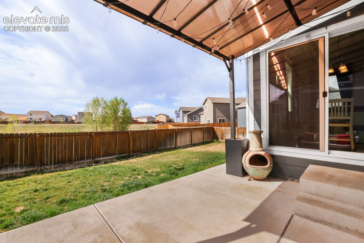
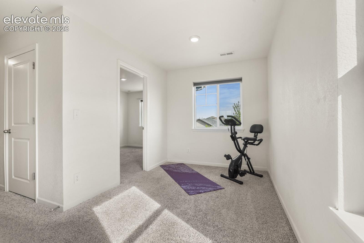
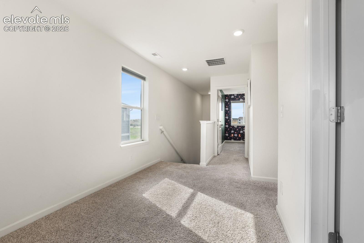
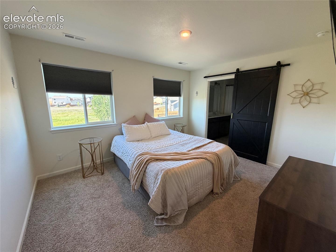
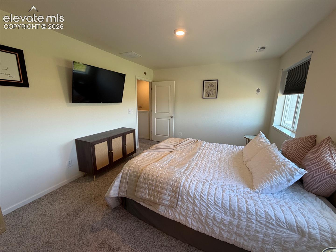
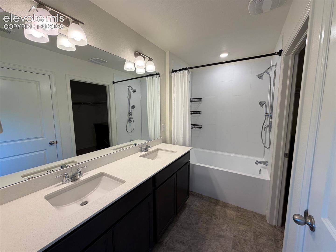
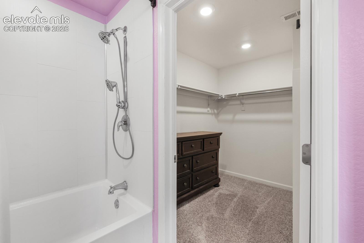
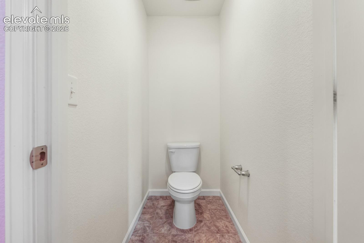
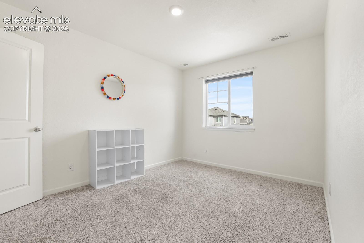
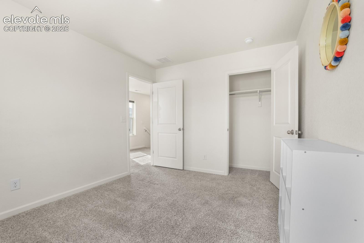
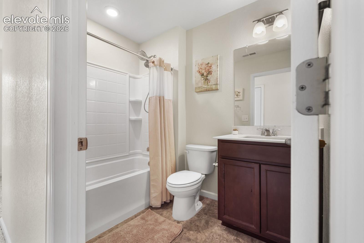
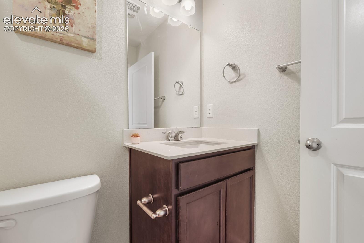
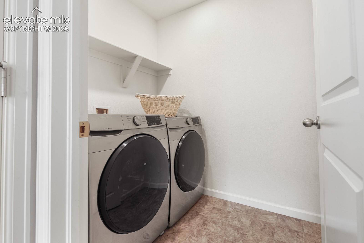
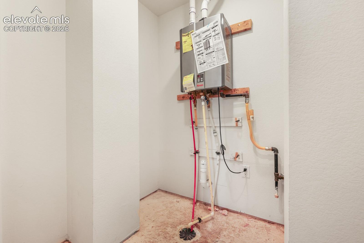
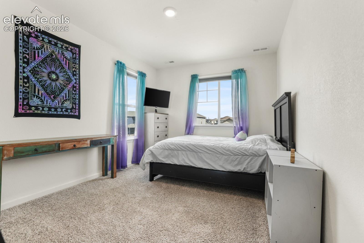
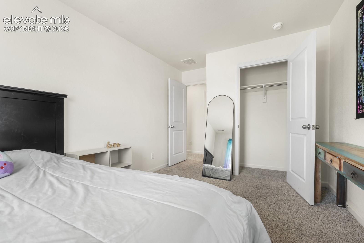
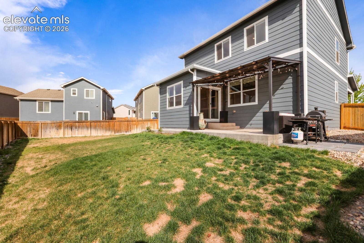
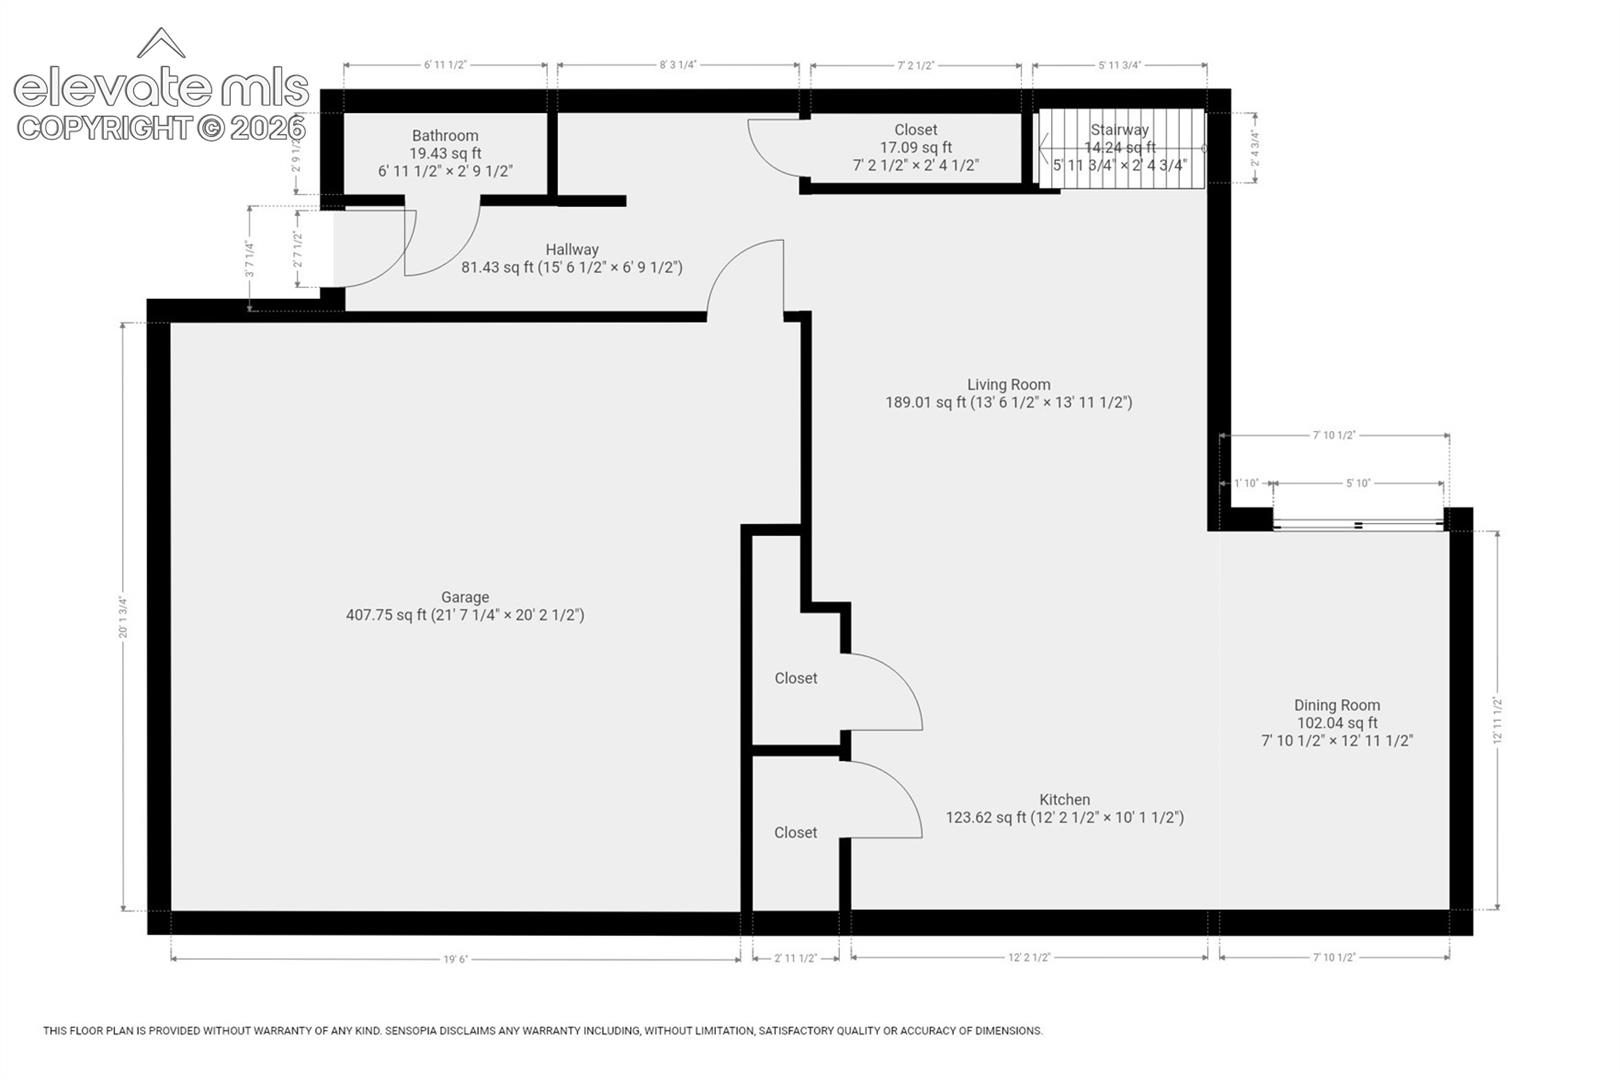
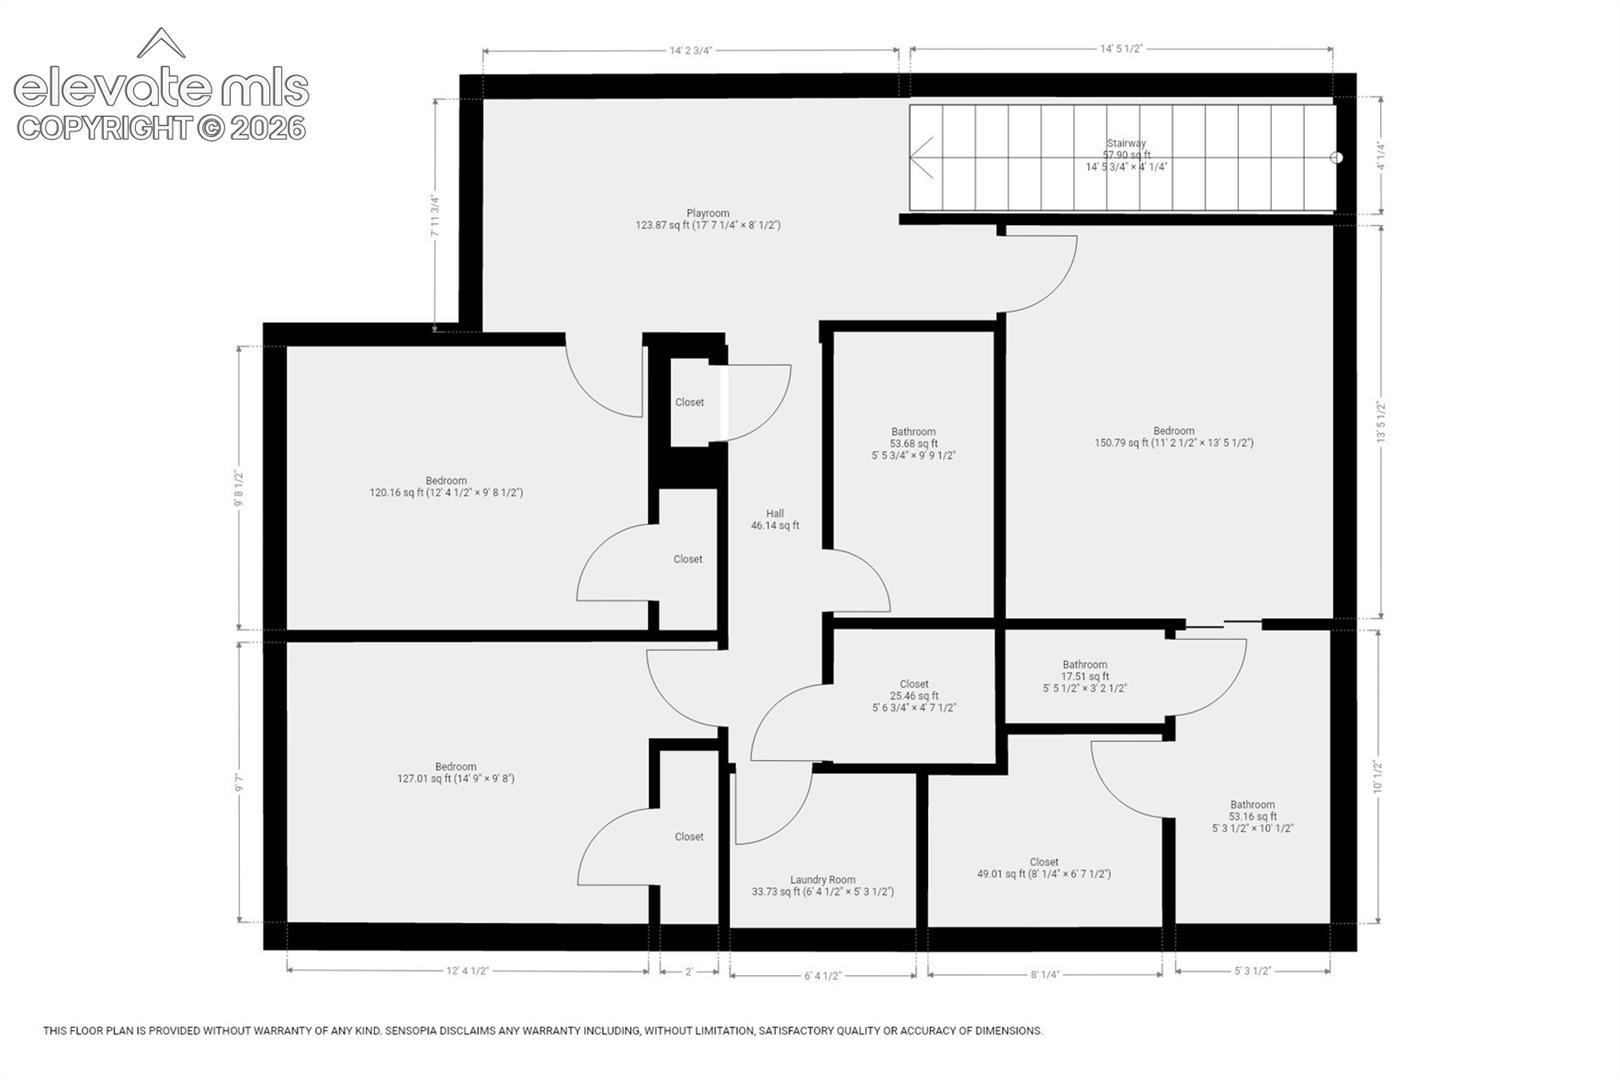
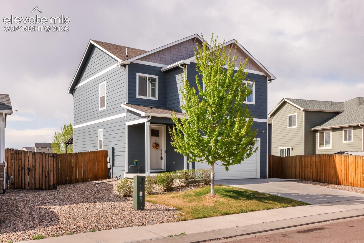
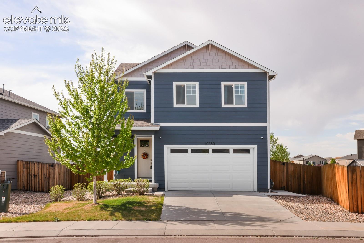
Located in the southeast community of Creekside at Lorson Ranch, this beautiful 2-story home offers 3BRs, 2.5BAs, and 1,732 sf of well-designed living space. MOVE-IN ready with 9ft ceilings and attractive wood laminate flooring on the main level, and window blinds throughout the home that add warmth and style. The low-maintenance landscaping and charming covered front porch create inviting curb appeal. Smart Home features including keyless entry, video doorbell, security cameras, and smart thermostat and lighting managed from a Google Hub, provide modern convenience and peace of mind. Inside, the open floor plan flows effortlessly from the entry drop zone and powder bath into the spacious living room with backyard views. The island kitchen showcases granite countertops, wood cabinetry, a pantry, breakfast bar, and stainless steel appliances including a gas range, microwave, dishwasher, and side-by-side refrigerator. The adjacent dining area opens to a covered backyard patio with lighting, ideal for outdoor dining and relaxation. Upstairs, you'll find a versatile loft, a convenient laundry room with washer and dryer, 3 carpeted bedrooms, and 2 full bathrooms. The primary suite is a private retreat, highlighted by custom paint tones and a stylish barn door that leads to a a spa-like bath with dual-sink vanity, deep soaking tub/shower, and walk-in closet. 2 additional bedrooms share a full bath with tub/shower. Additional features include central air, a tankless hot water heater, and reverse osmosis water system in kitchen, water softener, 2 car attached garage. The backyard backs to open space & features a 6ft cedar privacy fence, irrigation system, extended covered patio with wrap around sidewalk, & plenty of room for kids & pets to play. Conveniently located near schools, parks, & shopping, offering easy access to I-25 & minutes from Fort Carson, Peterson Space Force Base, & Schriever Air Force Base. This delightful home is waiting for you to call it your own!
3
beds

3
baths

1,732 Sq.Ft. LIVING AREA

5,444 Sq.Ft. lot

Tami Belsey

Tami Belsey

Features & Amenities

Interior

  • total bedrooms3
  • Total bathrooms3
  • full bathrooms2
  • half bathroom1
  • Laundry room Electric Hook-up, Upper
  • Flooring Carpet, Vinyl/Linoleum, Wood Laminate
  • Fireplace None
  • APPLIANCES Dishwasher, Disposal, Dryer, Gas in Kitchen, Microwave Oven, Oven, Range, Washer
  • other interior Features 9 Ft Ceilings, Great Room

Area & Lot

  • Status Sold
  • Date Sold July 23, 2026
  • Living Area1,732 Sq.Ft.
  • Total Area1,732 Sq.Ft.
  • Lot Area5,444 Sq.Ft.
  • MLS® ID9456613
  • TypeResidential
  • YEAR BUILT2020
  • NeighborhoodColorado Springs
  • Elementary SchoolGrand Mountain K-8
  • Middle SchoolGrand Mountain K-8
  • High SchoolMesa Ridge
  • School DistrictWidefield-3

Exterior

  • water SourceMunicipal
  • utilitiesCable Available, Electricity Connected, Natural Gas Connected
  • roofComposite Shingle
  • HEAT TYPEForced Air, Natural Gas
  • AIR CONDITIONINGCentral Air
  • sewerSewer

Financial

  • Sales Price$390,000
  • Real Estate Tax $4,333/yr
View Virtual Tour

Colorado Springs

Explore

Let’s Get Started

We pride ourselves in providing personalized solutions that bring our clients closer to their dream properties and enhance their long-term wealth.

Follow Us on Instagram