1227 Holmes Drive
1227 Holmes Drive
1227 Holmes Drive
1227 Holmes Drive
1227 Holmes Drive
1227 Holmes Drive
1227 Holmes Drive
1227 Holmes Drive
1227 Holmes Drive
1227 Holmes Drive
1227 Holmes Drive
1227 Holmes Drive
1227 Holmes Drive
1227 Holmes Drive
1227 Holmes Drive
1227 Holmes Drive
1227 Holmes Drive
1227 Holmes Drive
1227 Holmes Drive
1227 Holmes Drive
1227 Holmes Drive
1227 Holmes Drive
1227 Holmes Drive
1227 Holmes Drive
1227 Holmes Drive
1227 Holmes Drive
1227 Holmes Drive
1227 Holmes Drive
1227 Holmes Drive
1227 Holmes Drive
1227 Holmes Drive
1227 Holmes Drive
1227 Holmes Drive
1227 Holmes Drive
1227 Holmes Drive
SEE ALL PHOTOS
1227 Holmes Drive
1227 Holmes Drive
1227 Holmes Drive
1227 Holmes Drive
1227 Holmes Drive
1227 Holmes Drive
1227 Holmes Drive
1227 Holmes Drive
1227 Holmes Drive
1227 Holmes Drive
1227 Holmes Drive
1227 Holmes Drive
1227 Holmes Drive
1227 Holmes Drive
1227 Holmes Drive
1227 Holmes Drive
1227 Holmes Drive
1227 Holmes Drive
1227 Holmes Drive
1227 Holmes Drive
1227 Holmes Drive
1227 Holmes Drive
1227 Holmes Drive
1227 Holmes Drive
1227 Holmes Drive
1227 Holmes Drive
1227 Holmes Drive
1227 Holmes Drive
1227 Holmes Drive
1227 Holmes Drive
1227 Holmes Drive
1227 Holmes Drive
1227 Holmes Drive
1227 Holmes Drive
1227 Holmes Drive
Bought with Dustin Kimberlin MRP , Kimberlin Group and Listed by Tami Jo Belsey ABR CDPE CRS MRP , REMAX PROPERTIES Listing Contact: 719-548-8600
Sold

1227 Holmes Drive

1227 Holmes Drive, Colorado Springs, CO 80909

$351,400
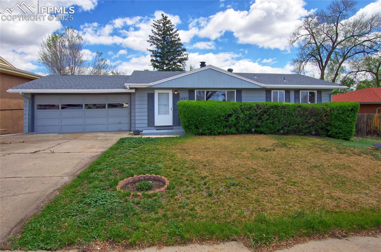
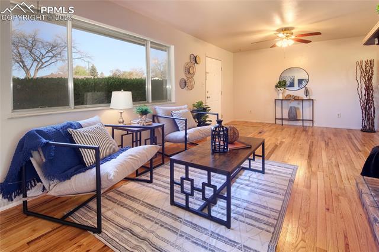
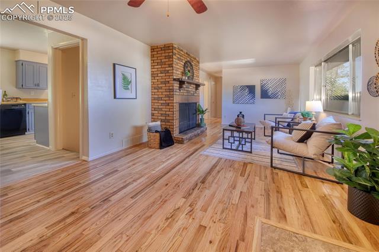
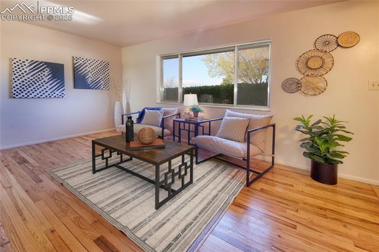
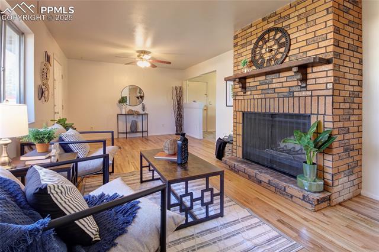
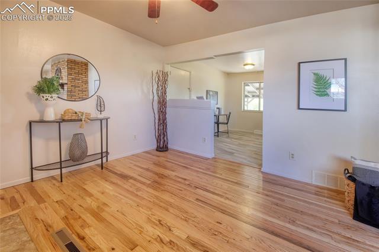
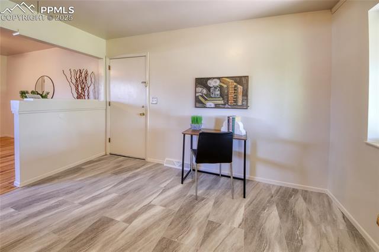
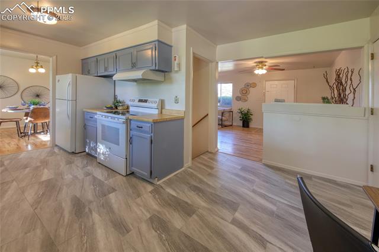
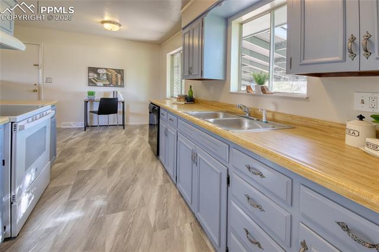
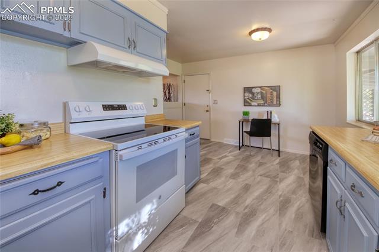
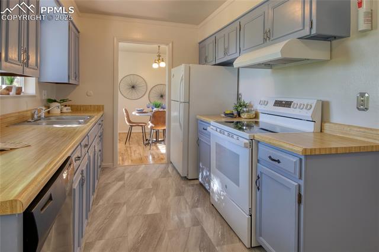
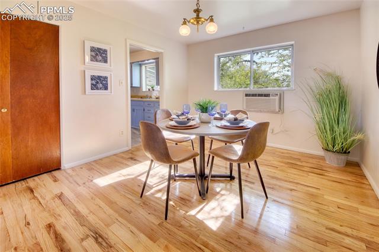
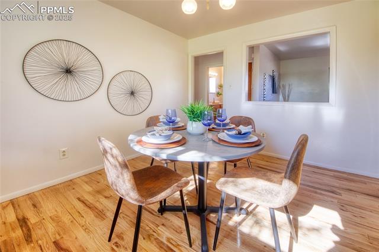
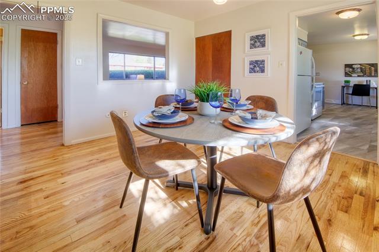
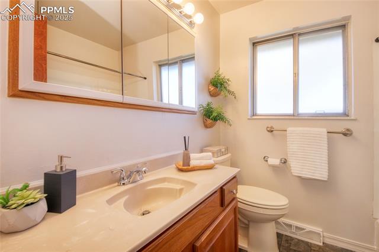
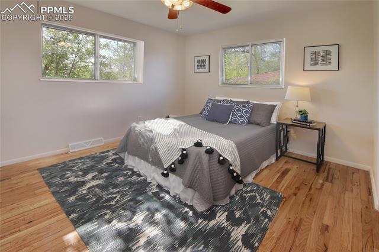
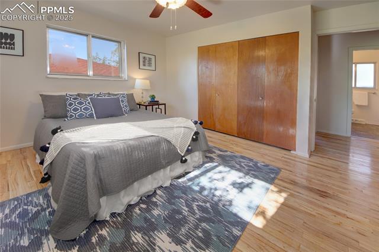
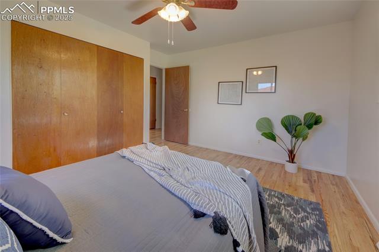
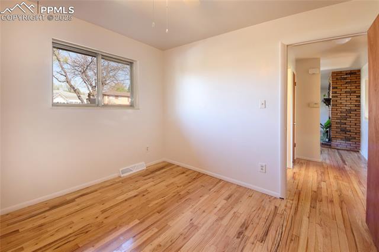
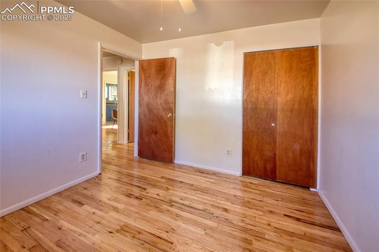
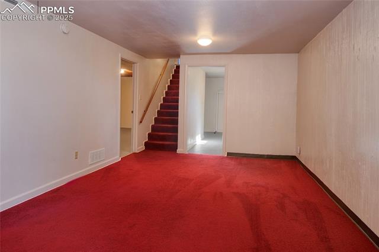
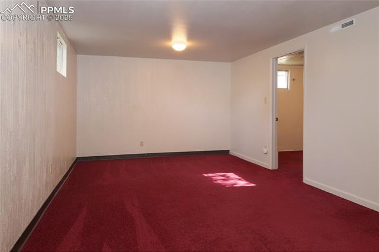
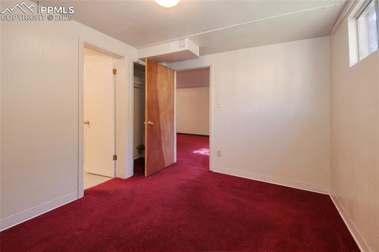
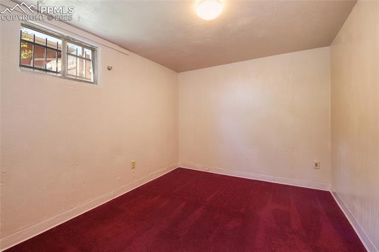
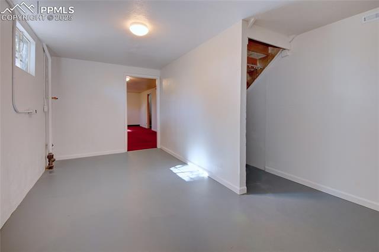
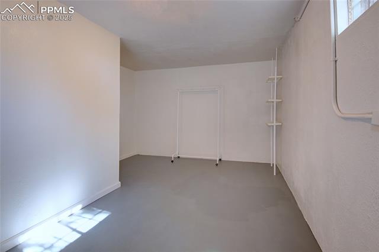
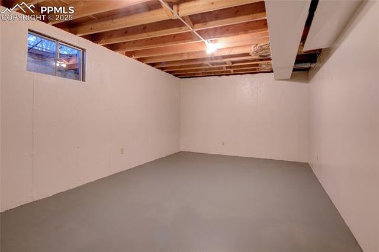
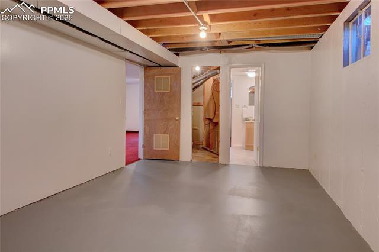
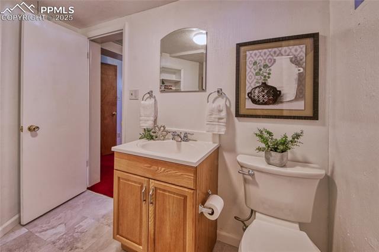
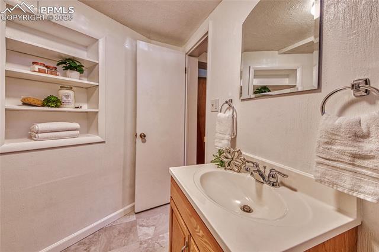
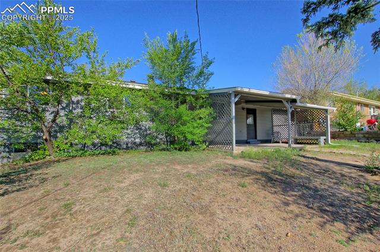
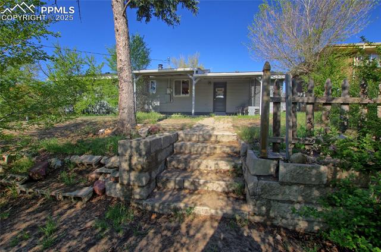
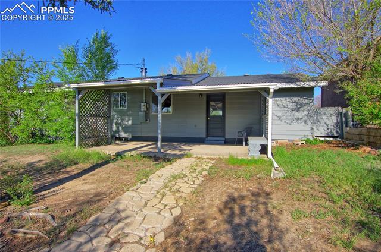
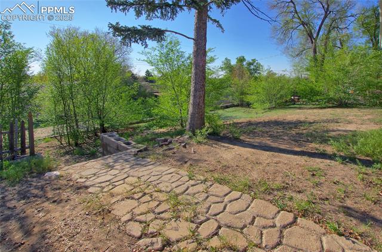
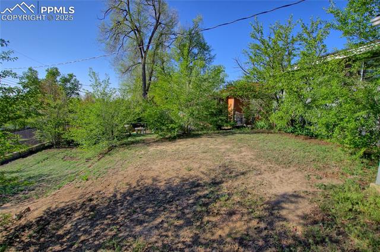
Welcome to this delightful 3-bedroom, 2-bath ranch-style home nestled in the established Austin Estates community of Colorado Springs. Offering 1,920 square feet of well-designed living space, this home blends comfort, functionality, and charm. Step inside to discover beautifully refinished hardwood floors throughout the main level. The inviting Living Room features a wood-burning fireplace with a brick surround and raised hearth, a lighted ceiling fan, and a large picture window that fills the space with natural light. The adjacent formal Dining Room includes a storage closet, wall-unit A/C, and seamless access to the updated Kitchen. The light and bright Kitchen is perfect for daily living and entertaining, boasting luxury vinyl plank flooring, ample cabinetry, abundant counter space, and an eat-in nook with direct access to the attached 2-car garage. Appliances include a smooth-top range oven, vent hood, dishwasher, and refrigerator. Two spacious Bedrooms on the main level share a full Bathroom with a vanity, framed mirror, and a tub/shower combo. The Primary Bedroom features a generous closet and a lighted ceiling fan for year-round comfort. Downstairs, you'll find a large Family Room, a third Bedroom, a second Bathroom with a shower, and a huge Utility/Laundry Room. A versatile flex space offers endless possibilities, ideal for a home office, gym, hobby room, or workshop. The fully fenced backyard is a peaceful oasis filled with mature trees and shrubs, perfect for enjoying Colorado's outdoors. Relax or entertain guests on the covered patio. Conveniently located near parks, schools, and Academy Blvd. for easy access to shopping, dining, and entertainment. Don't miss the remarkable opportunity to make this well-loved home your own!

3
beds

2
baths

1,680 Sq.Ft. LIVING AREA

7,820 Sq.Ft. lot

Tami Belsey

Tami Belsey

Features & Amenities

Interior

  • total bedrooms3
  • Total bathrooms2
  • full bathroom1
  • three quarter bathroom1
  • Laundry room Basement, Electric Hook-up
  • Flooring Carpet, Tile, Wood
  • Fireplace Main Level, Wood Burning
  • APPLIANCES Dishwasher, Disposal, Kitchen Vent Fan, Oven, Range, Refrigerator

Area & Lot

  • Status Sold
  • Date Sold November 6, 2025
  • Living Area1,680 Sq.Ft.
  • Total Area1,920 Sq.Ft.
  • Lot Area7,820 Sq.Ft.
  • MLS® ID5781338
  • TypeResidential
  • YEAR BUILT1961
  • NeighborhoodColorado Springs
  • Elementary SchoolTwain
  • Middle SchoolGalileo
  • High SchoolMitchell
  • School DistrictColorado Springs 11

Exterior

  • water SourceMunicipal
  • utilitiesCable Available, Electricity Connected, Natural Gas Connected
  • roofComposite Shingle
  • HEAT TYPEForced Air, Natural Gas
  • AIR CONDITIONINGCeiling Fan(s), Wall Unit(s)
  • sewerSewer

Financial

  • Sales Price$351,400
  • Real Estate Tax $1,228/yr

Colorado Springs

Explore

Let’s Get Started

We pride ourselves in providing personalized solutions that bring our clients closer to their dream properties and enhance their long-term wealth.

Follow Us on Instagram