16620 Reata Court
16620 Reata Court
16620 Reata Court
16620 Reata Court
16620 Reata Court
16620 Reata Court
16620 Reata Court
16620 Reata Court
16620 Reata Court
16620 Reata Court
16620 Reata Court
16620 Reata Court
16620 Reata Court
16620 Reata Court
16620 Reata Court
16620 Reata Court
16620 Reata Court
16620 Reata Court
16620 Reata Court
16620 Reata Court
16620 Reata Court
16620 Reata Court
16620 Reata Court
16620 Reata Court
16620 Reata Court
16620 Reata Court
16620 Reata Court
16620 Reata Court
16620 Reata Court
16620 Reata Court
16620 Reata Court
16620 Reata Court
16620 Reata Court
16620 Reata Court
16620 Reata Court
16620 Reata Court
16620 Reata Court
16620 Reata Court
16620 Reata Court
16620 Reata Court
16620 Reata Court
16620 Reata Court
16620 Reata Court
16620 Reata Court
SEE ALL PHOTOS
16620 Reata Court
16620 Reata Court
16620 Reata Court
16620 Reata Court
16620 Reata Court
16620 Reata Court
16620 Reata Court
16620 Reata Court
16620 Reata Court
16620 Reata Court
16620 Reata Court
16620 Reata Court
16620 Reata Court
16620 Reata Court
16620 Reata Court
16620 Reata Court
16620 Reata Court
16620 Reata Court
16620 Reata Court
16620 Reata Court
16620 Reata Court
16620 Reata Court
16620 Reata Court
16620 Reata Court
16620 Reata Court
16620 Reata Court
16620 Reata Court
16620 Reata Court
16620 Reata Court
16620 Reata Court
16620 Reata Court
16620 Reata Court
16620 Reata Court
16620 Reata Court
16620 Reata Court
16620 Reata Court
16620 Reata Court
16620 Reata Court
16620 Reata Court
16620 Reata Court
16620 Reata Court
16620 Reata Court
16620 Reata Court
16620 Reata Court
Bought with Tami Jo Belsey ABR CDPE CRS MRP , REMAX PROPERTIES and Listed by Lauren Schatz GRI , Serhant Colorado LLC Listing Contact: 720-303-8937
Sold

16620 Reata Court

16620 Reata Court, Peyton, CO 80831

$603,000
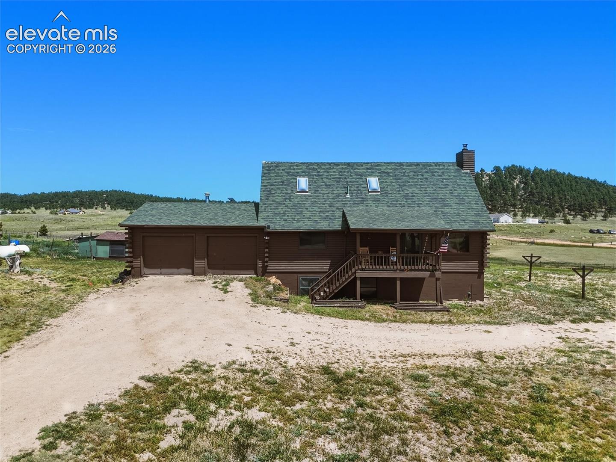
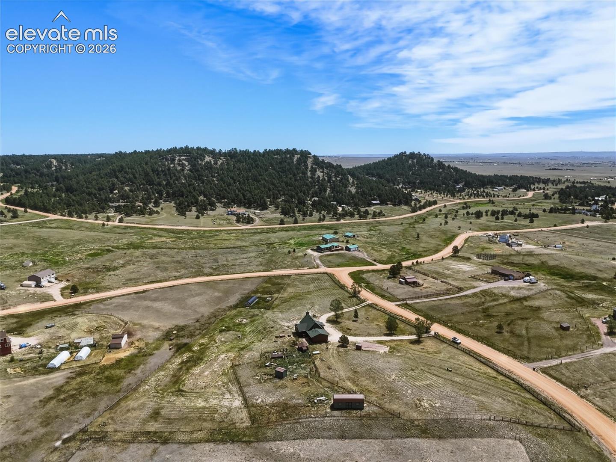
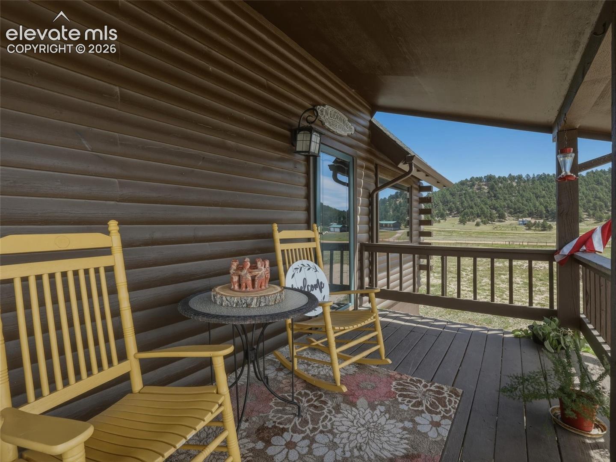
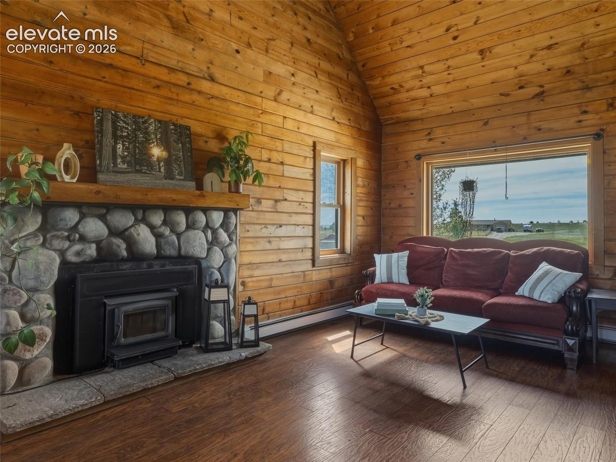
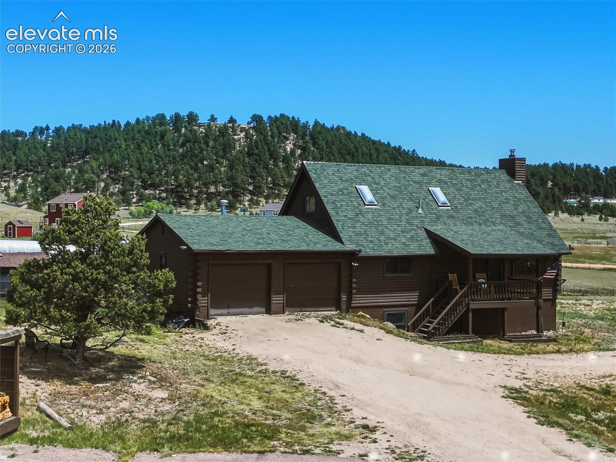
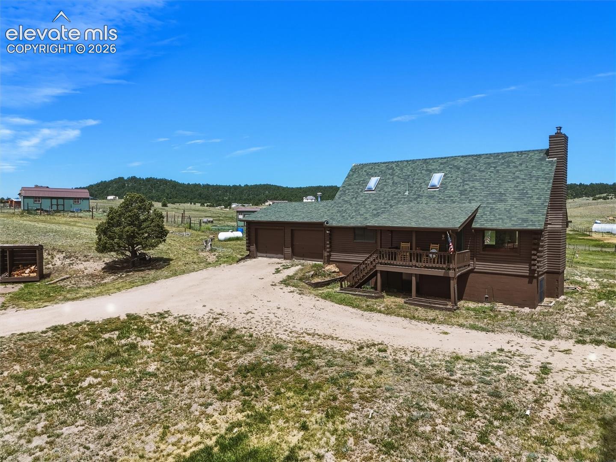
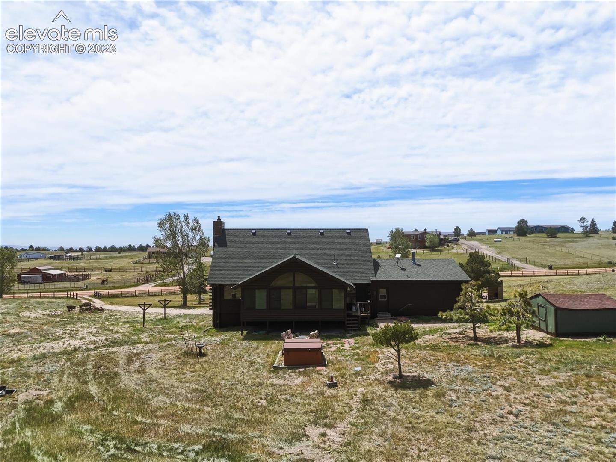
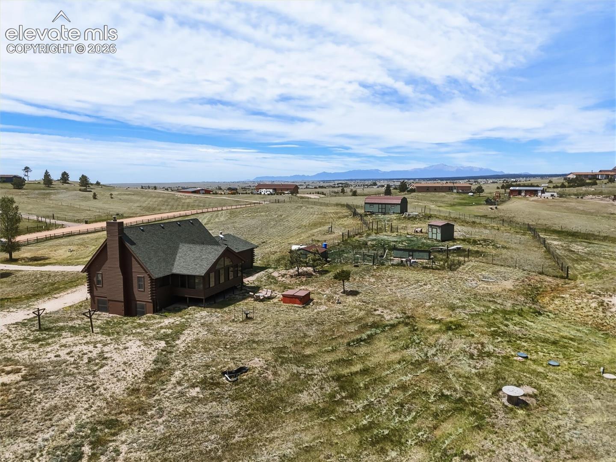
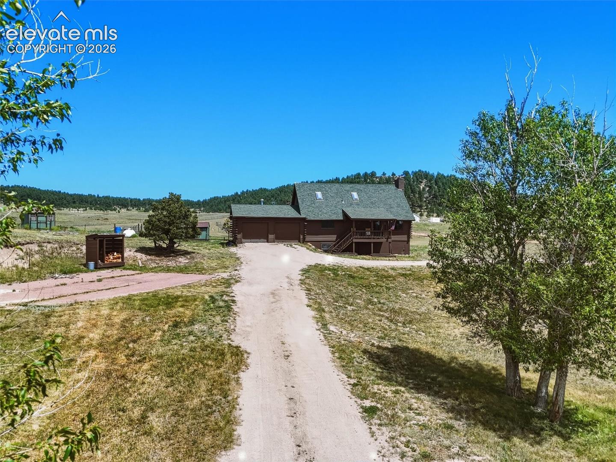
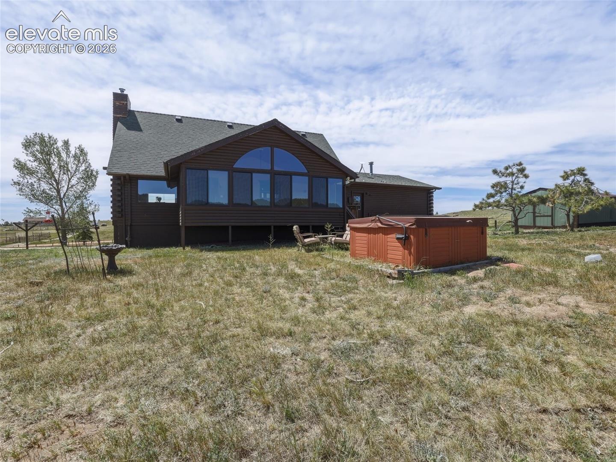
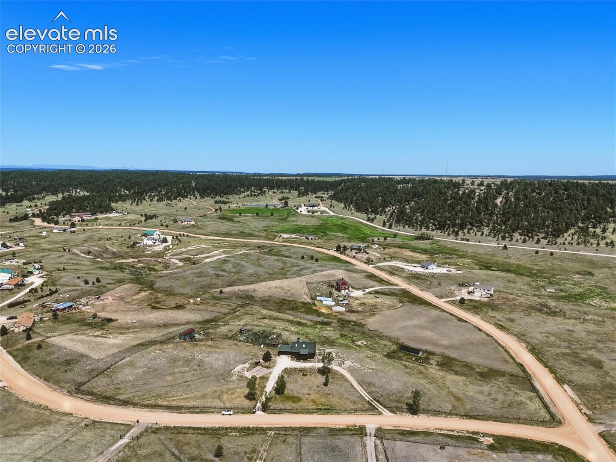
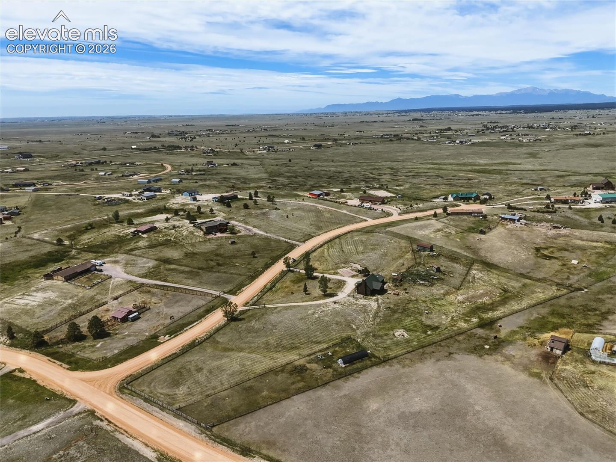
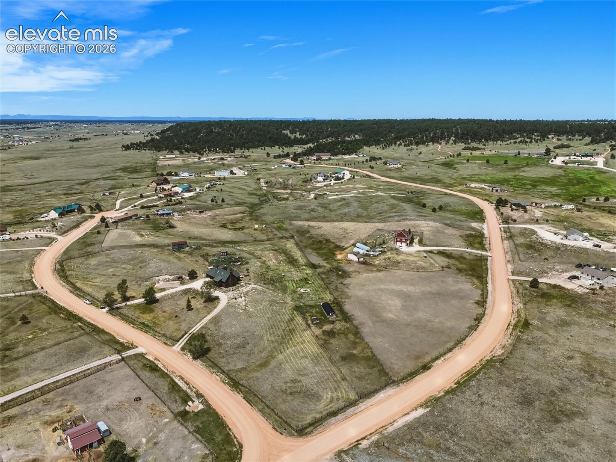
Welcome to your own slice of Colorado country living. Situated on over 5 fully usable acres and just 15 minutes from Falcon, this one of a kind log-style home offers the perfect blend of character, functionality, and space for both people and animals.

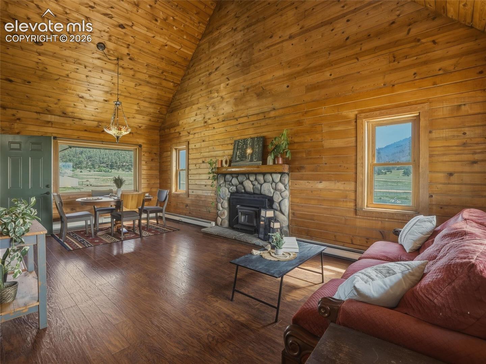
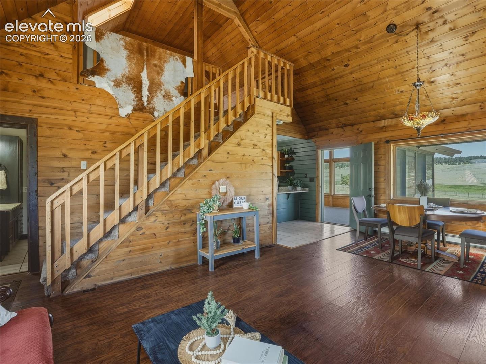
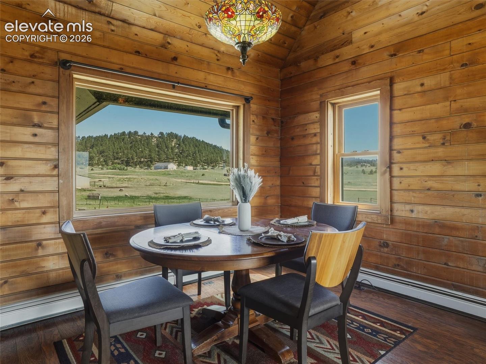
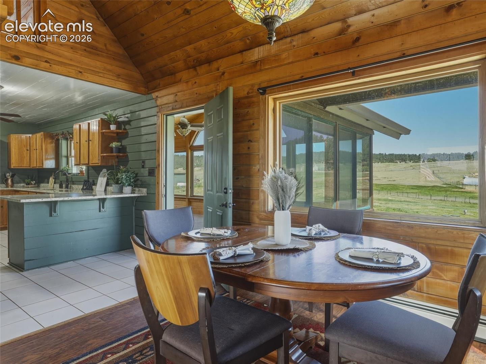
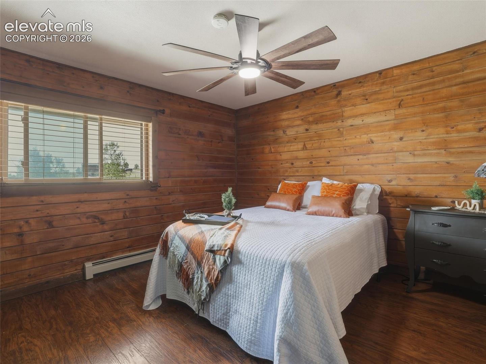
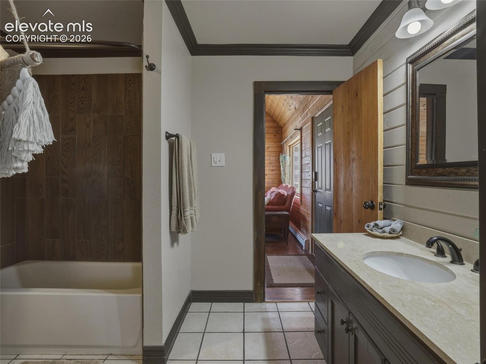
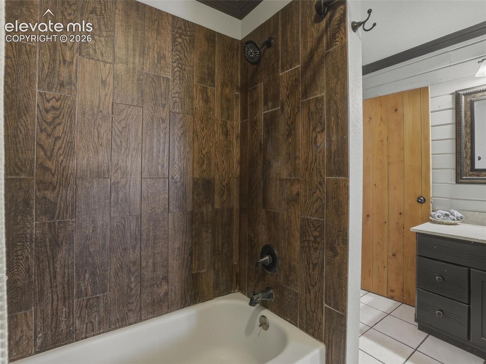
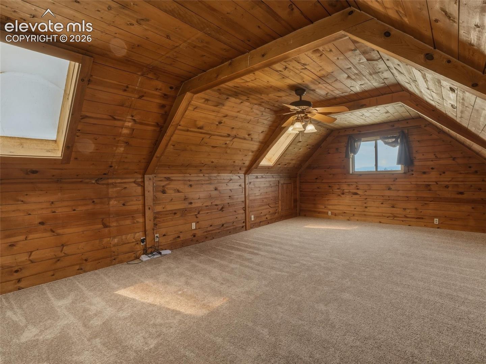
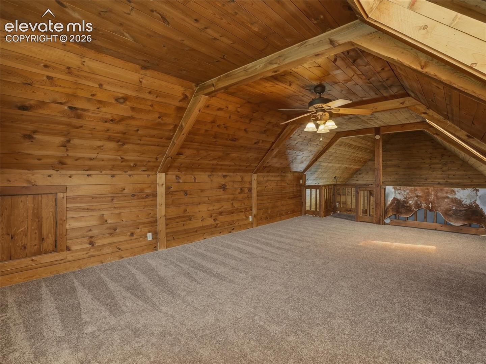
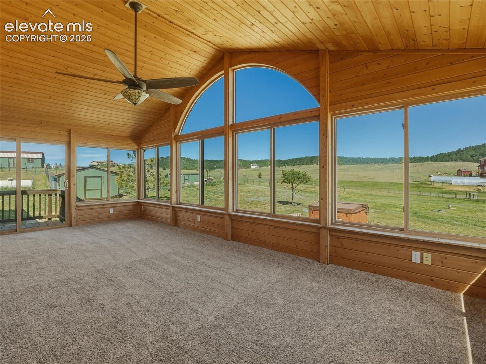
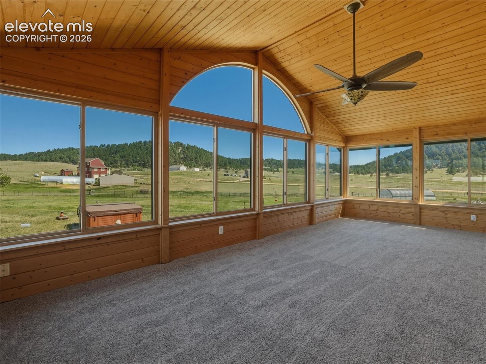
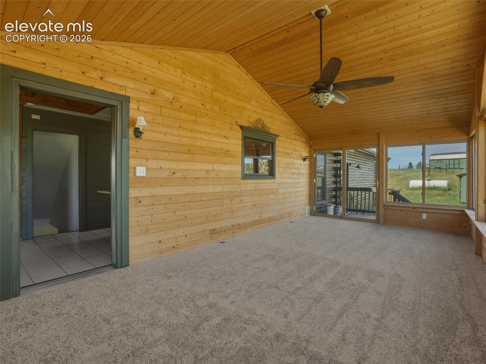
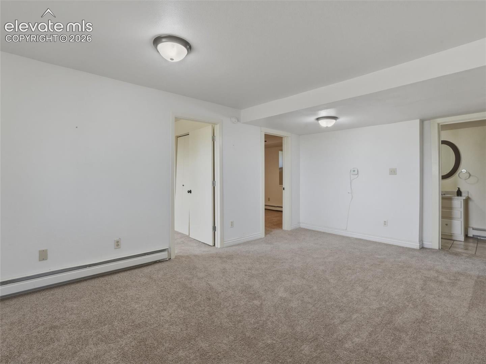
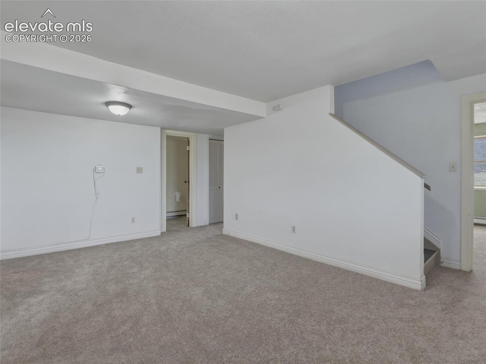
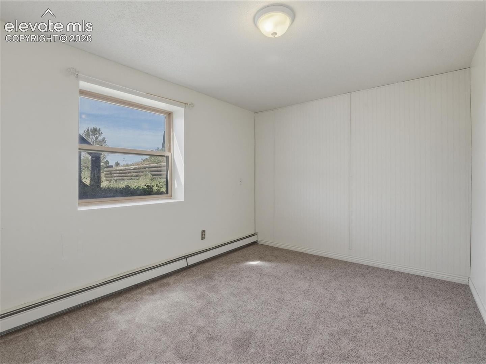
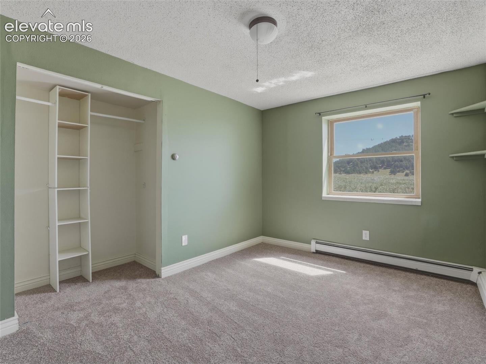
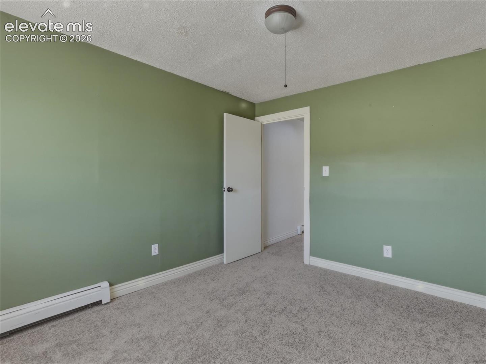
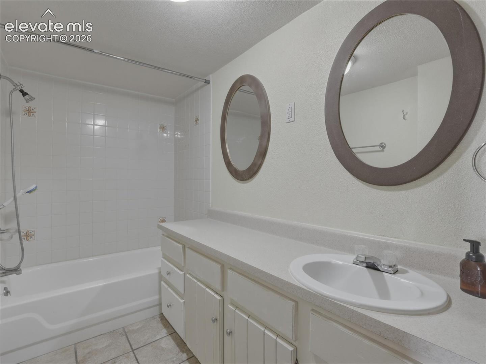
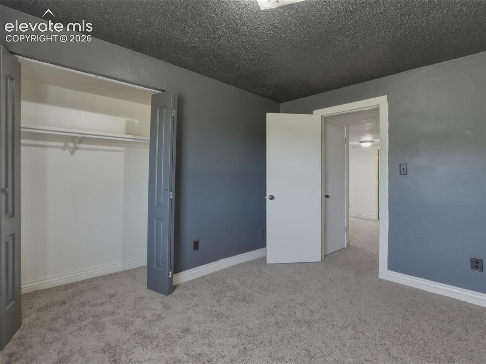
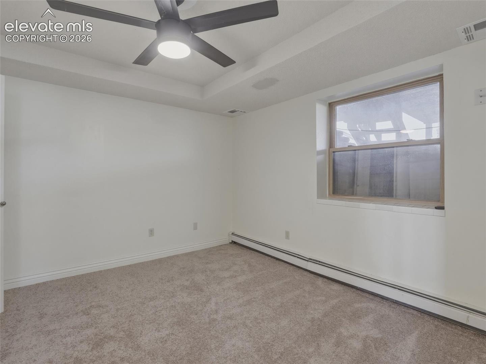
With almost 2,300 square feet, plus a bonus sunroom of more than 300 square feet not included in the total square footage, this home provides plenty of room to spread out. The flexible floor plan with new carpet throughout features 5 bedrooms, 2 bathrooms, and an impressive 4 separate living spaces, making it ideal for multi-generational living, hobbies, entertaining, or simply enjoying room to breathe.

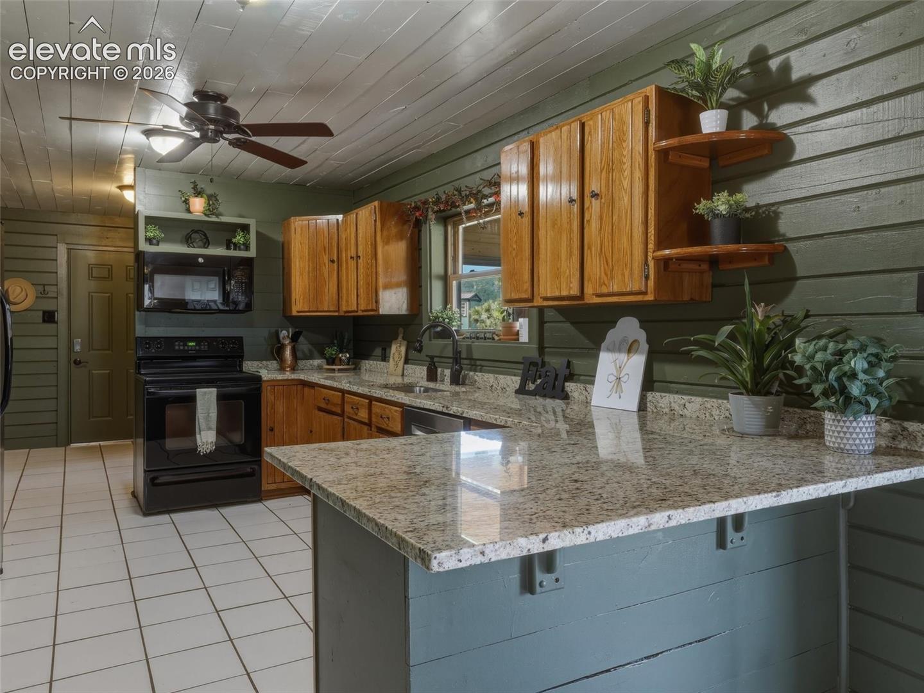
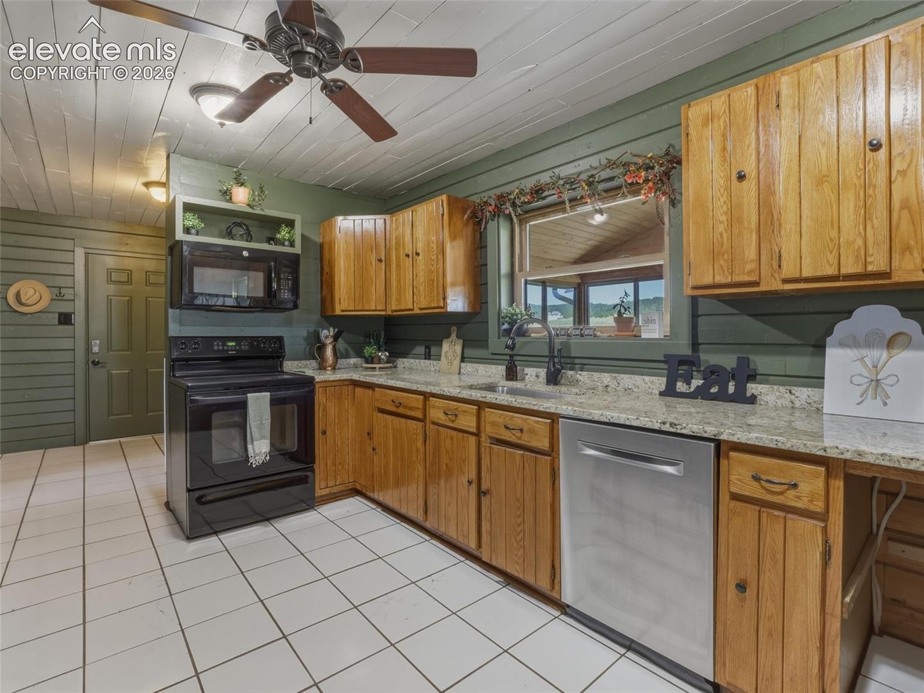
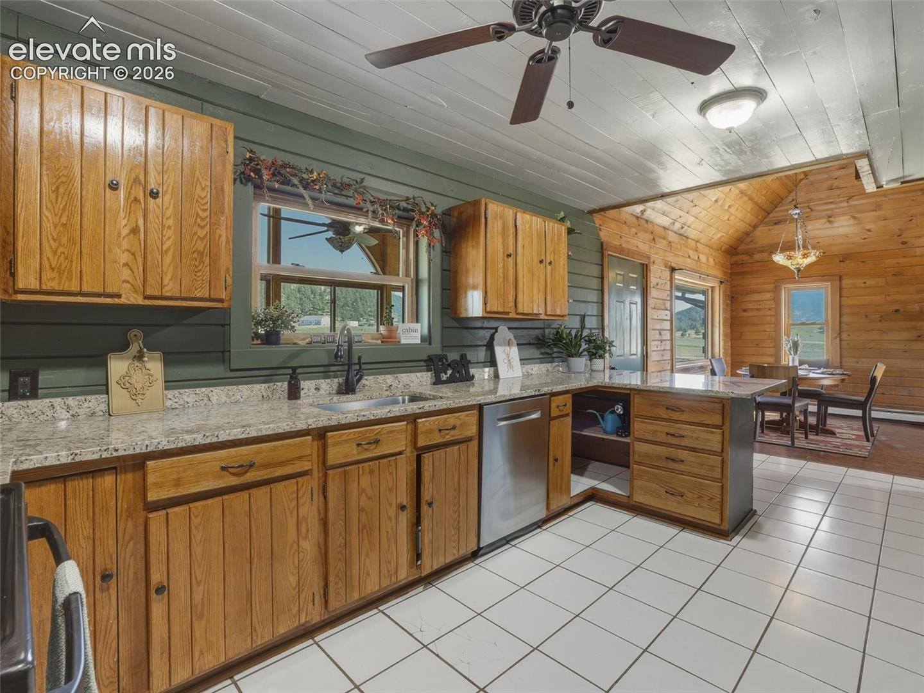
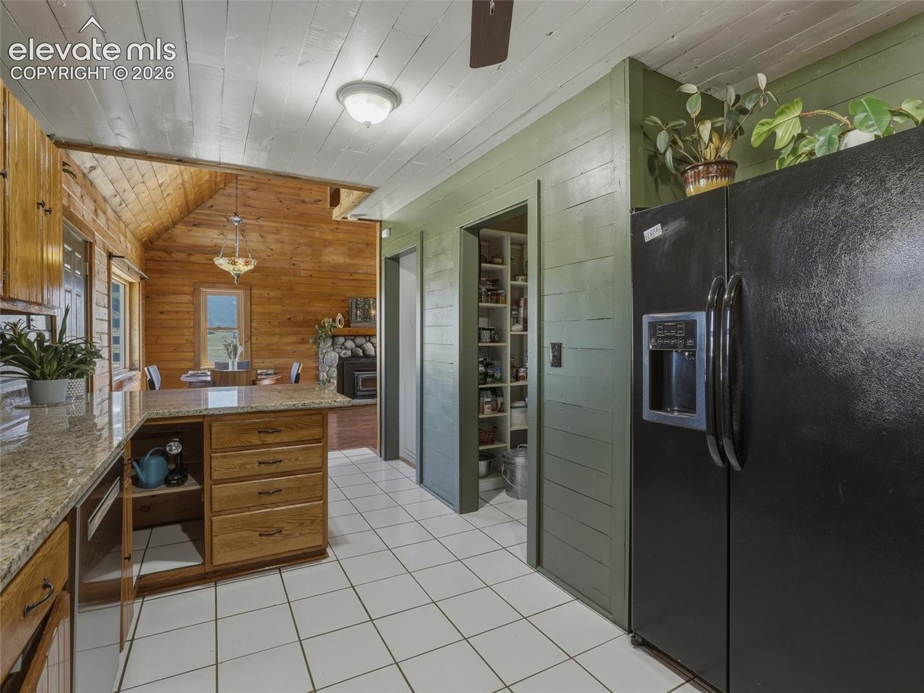
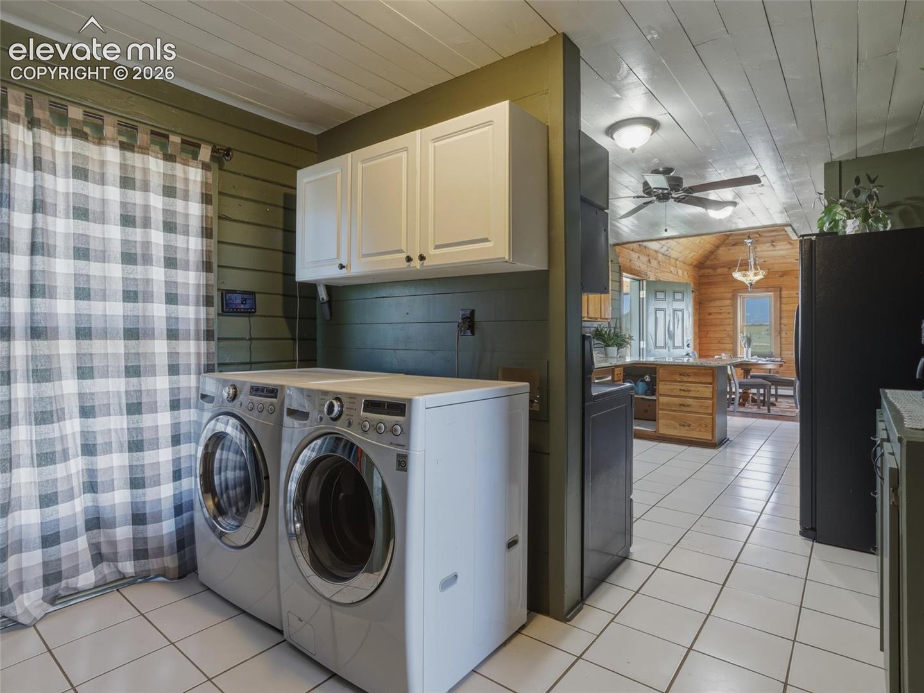
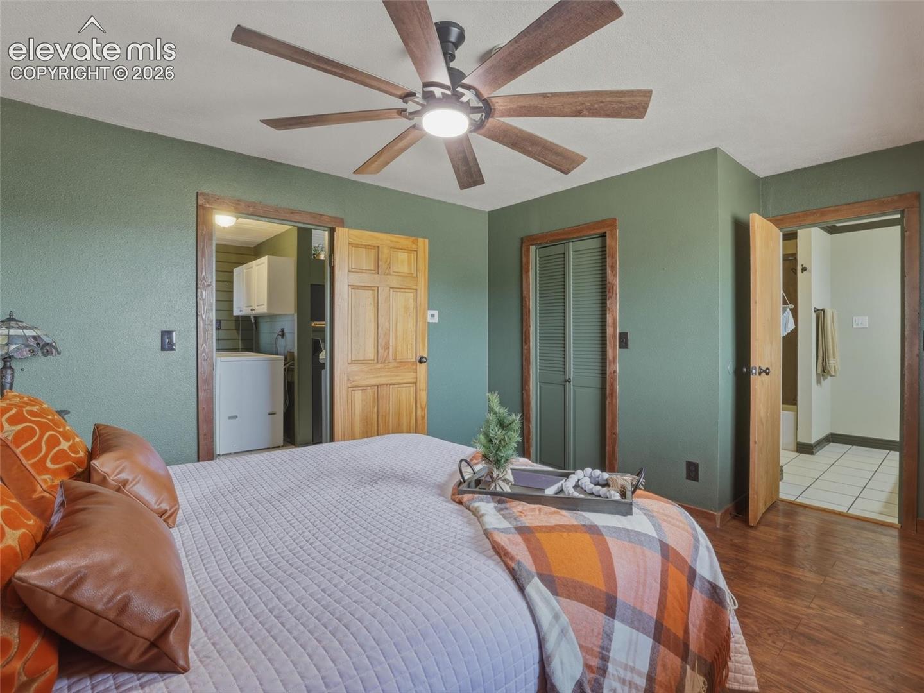
Designed for true main level living, the primary suite, laundry room, kitchen, and main living areas are all conveniently located on the main floor. The spacious primary bedroom includes a walk-in closet and private en suite bathroom. The kitchen features granite countertops, a walk-in pantry, and abundant storage.

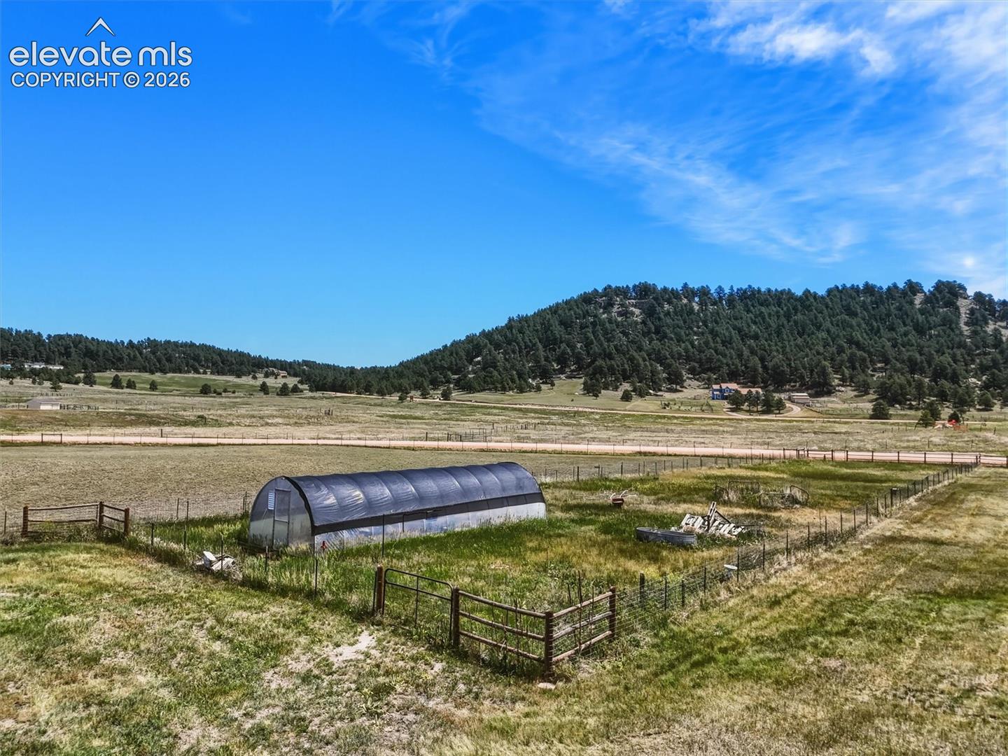
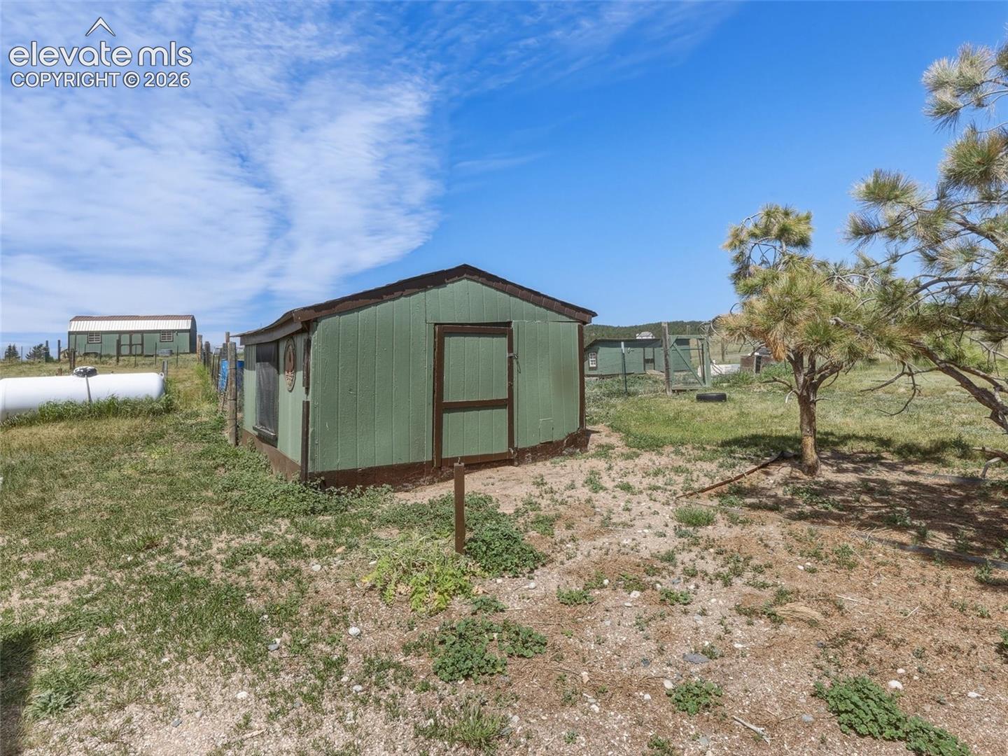
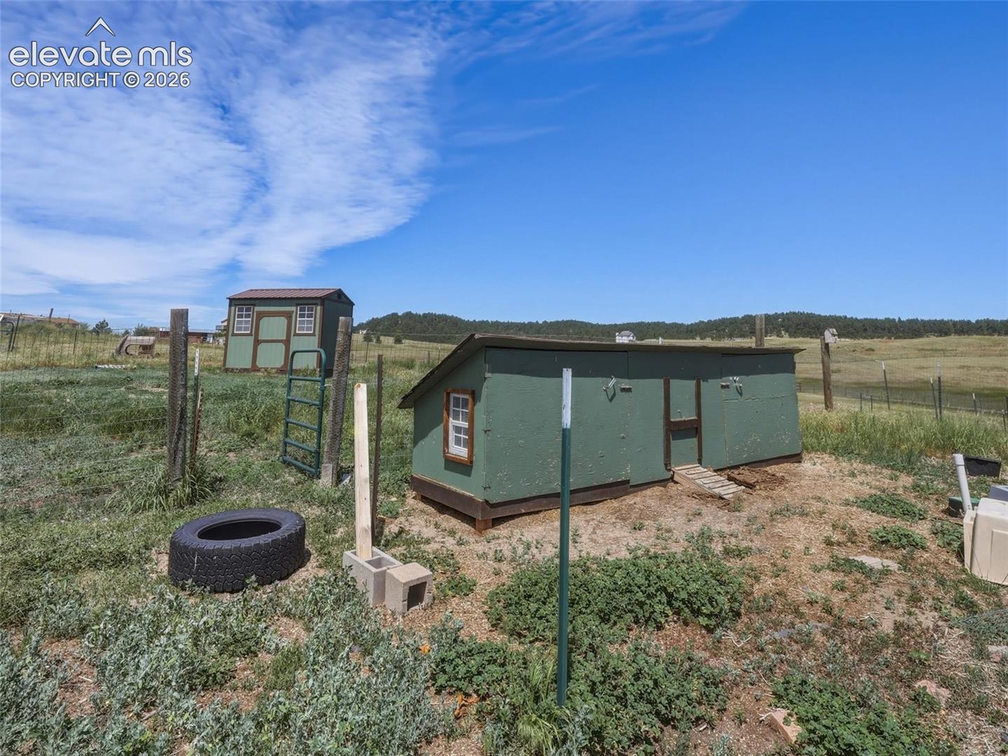
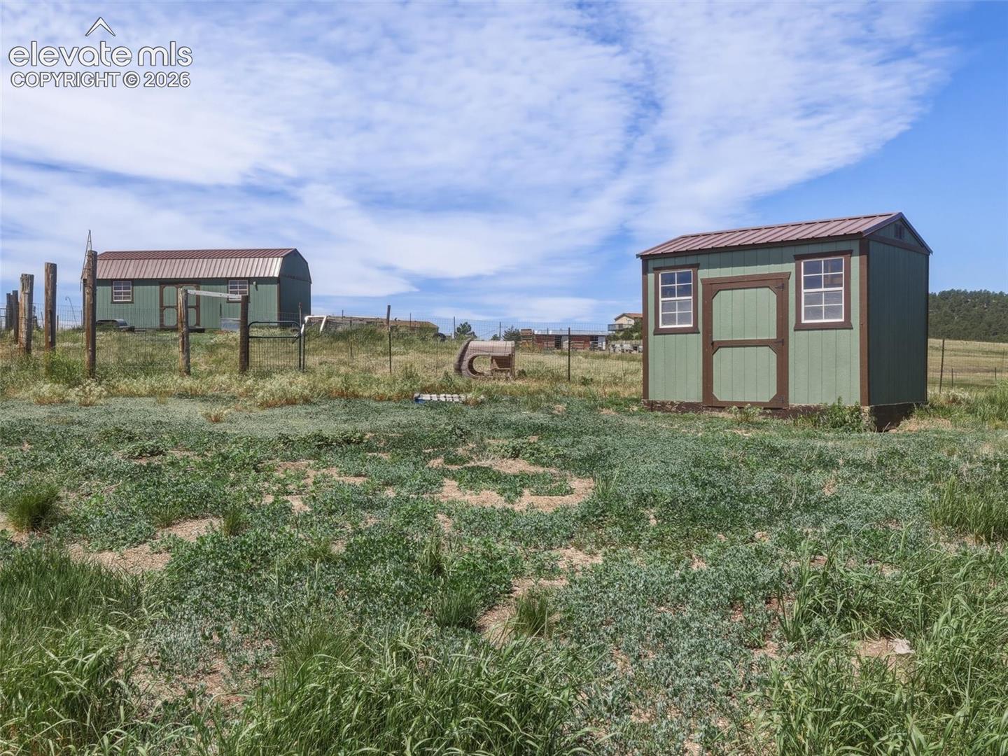
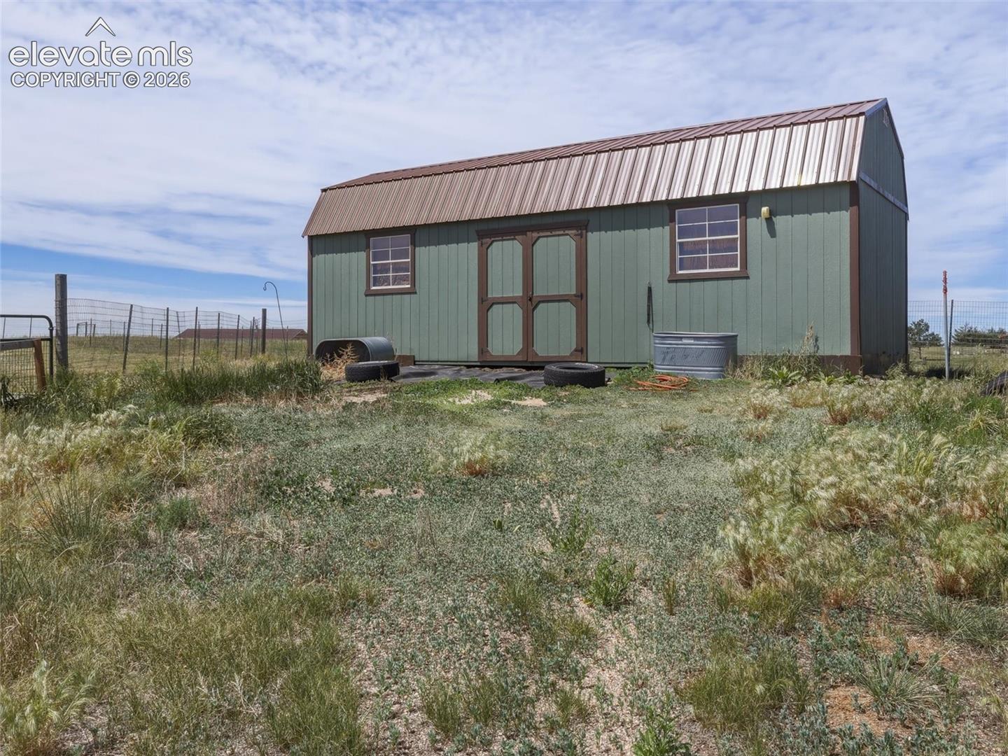
Outside, the property is fully fenced and ready for your rural lifestyle. Zoned for horses, the acreage includes multiple outbuildings perfect for goats, chickens, equipment storage, workshops, or other agricultural uses. A large greenhouse provides an excellent space for gardening year-round.

Enjoy the convenience of being within walking distance of Homestead Ranch Regional Park, a 450+ acre regional park featuring miles of trails, a fishing pond, playground, picnic areas, athletic fields, and stunning Front Range views. Whether you're looking for a peaceful evening walk or an active outdoor lifestyle, this incredible community amenity is right outside your door.

If you've been searching for a truly unique property with acreage, usable outbuildings, room for animals, and easy access to Falcon, this is one you won't want to miss.

5
beds

2
baths

2,256 Sq.Ft. LIVING AREA

5.04 Acres lot

Tami Belsey

Tami Belsey

Features & Amenities

Interior

  • total bedrooms5
  • Total bathrooms2
  • full bathrooms2
  • Laundry room Main
  • Flooring Carpet, Tile, Wood
  • Fireplace Main Level, One, Wood Burning
  • APPLIANCES Dishwasher, Dryer, Microwave Oven, Oven, Range, Refrigerator, Washer
  • other interior Features Vaulted Ceilings

Area & Lot

  • Status Sold
  • Date Sold October 30, 2026
  • Living Area2,256 Sq.Ft.
  • Total Area2,256 Sq.Ft.
  • Lot Area5.04 Acres
  • MLS® ID3395140
  • TypeResidential
  • YEAR BUILT1987
  • NeighborhoodPeyton
  • View DescriptionView of Rock Formations
  • School DistrictPeyton 23JT

Exterior

  • STORIES1
  • Garage Space2.0
  • water SourceWell
  • utilitiesElectricity Connected, Propane
  • roofComposite Shingle
  • lot featuresMeadow
  • parkingAttached
  • HEAT TYPEBaseboard
  • AIR CONDITIONINGCeiling Fan(s)
  • sewerSeptic

Financial

  • Sales Price$603,000
  • Real Estate Tax $1,585/yr

Peyton

Explore

Let’s Get Started

We pride ourselves in providing personalized solutions that bring our clients closer to their dream properties and enhance their long-term wealth.

Follow Us on Instagram