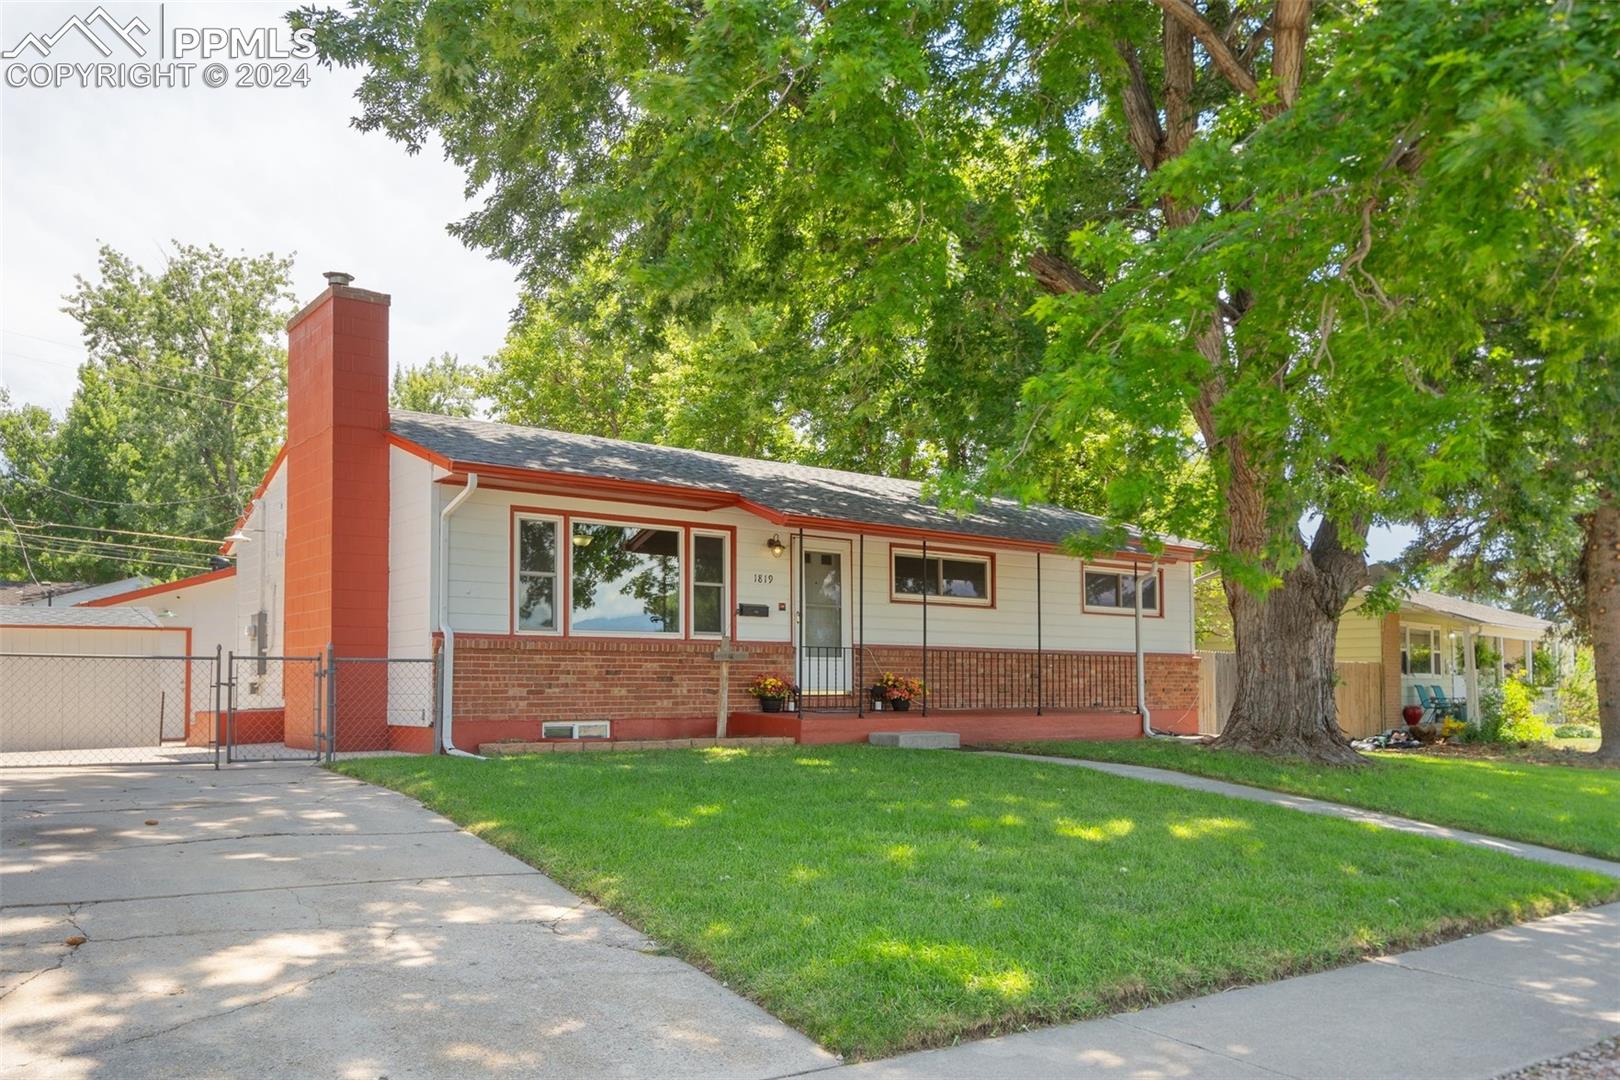
1819 Northview Drive home with a red chimney, brick lower facade, and large shade tree.
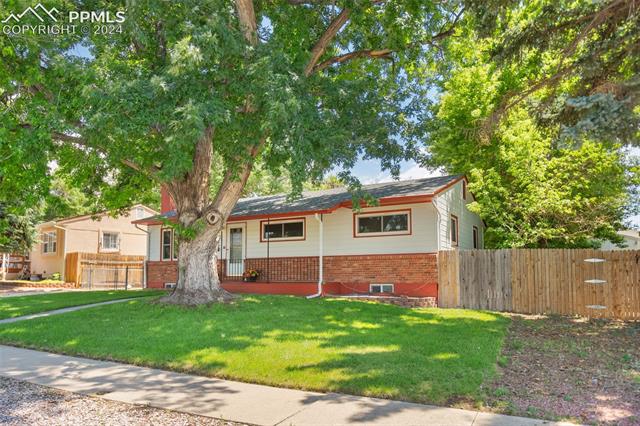
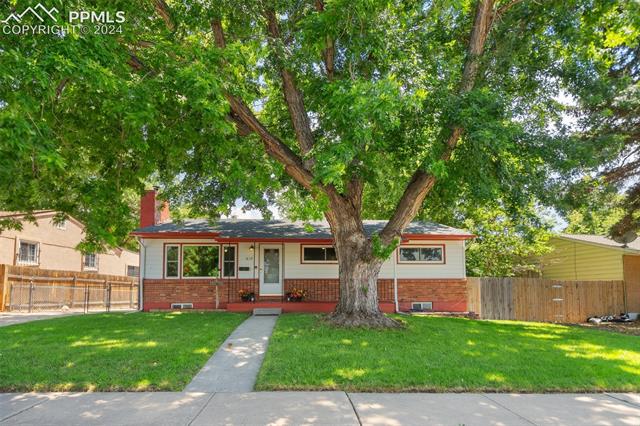
Single-story brick-and-siding home beneath a large tree, with a front lawn and wooden fence.
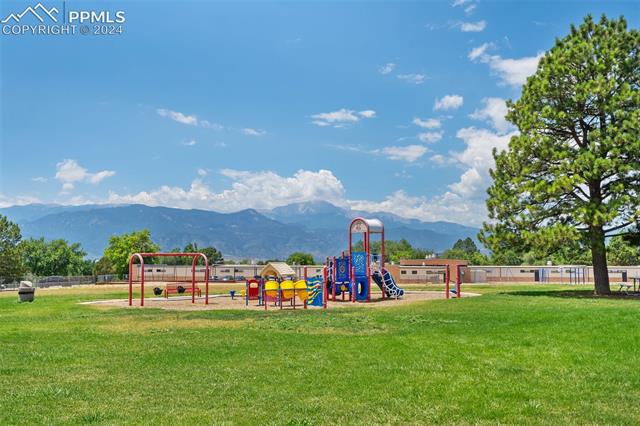
Playground with colorful play equipment on a grassy field beneath mountain views.
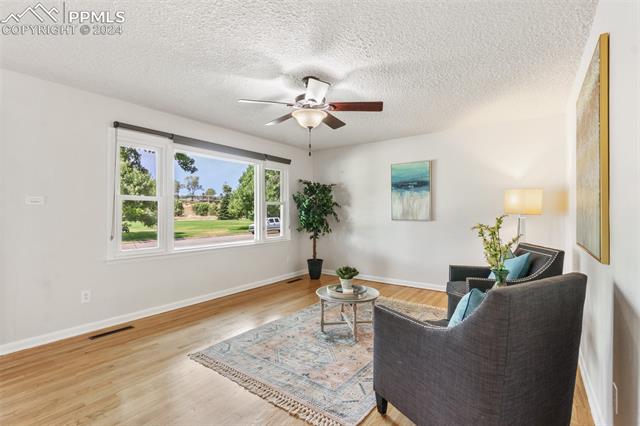
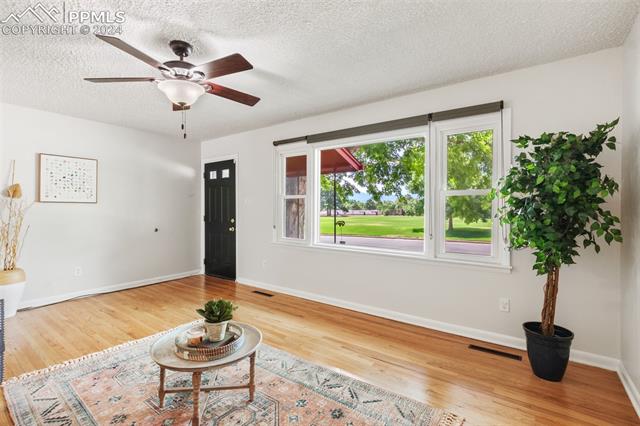
Living room with hardwood floors, large windows overlooking a lawn, and a ceiling fan.
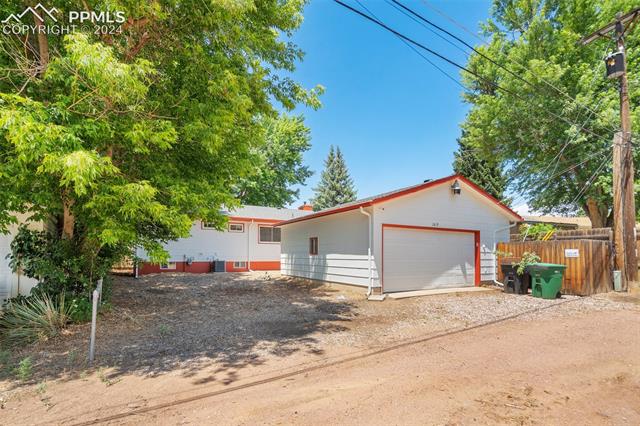
Single-story gray home with orange trim, a detached-looking garage, and mature trees.
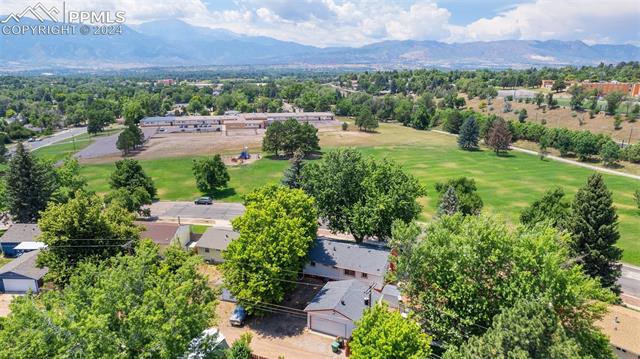
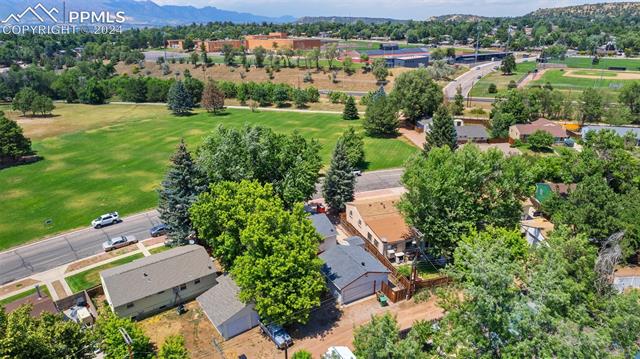
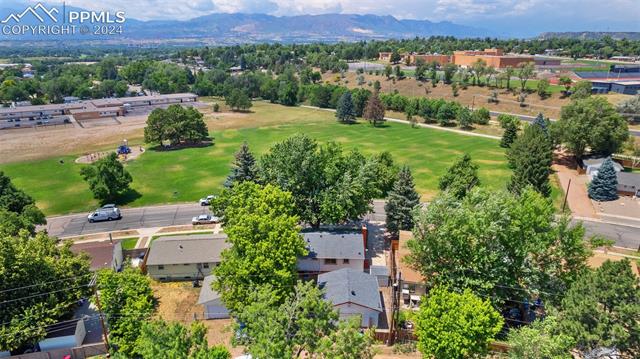
Aerial view of homes beside a broad green park, with mountains in the distance.
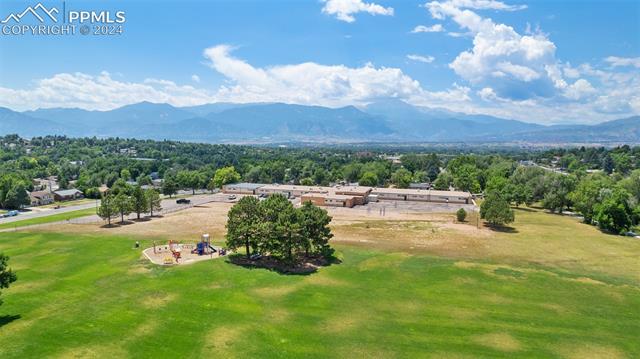
Aerial view of green open space and a playground with mountains in the distance.
Living room with hardwood floors, a ceiling fan, and large windows overlooking a green lawn.
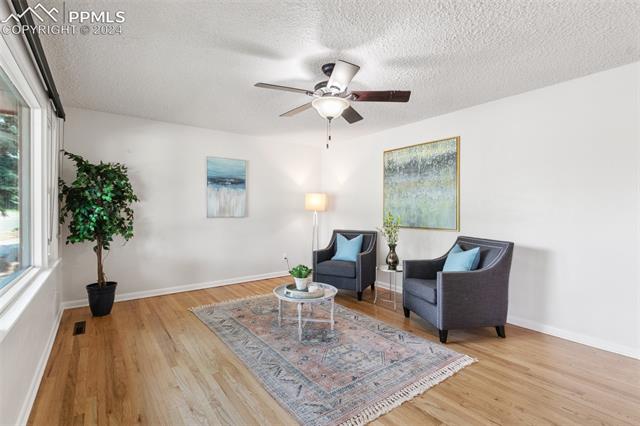
Living room with two armchairs, a patterned rug, and a ceiling fan.
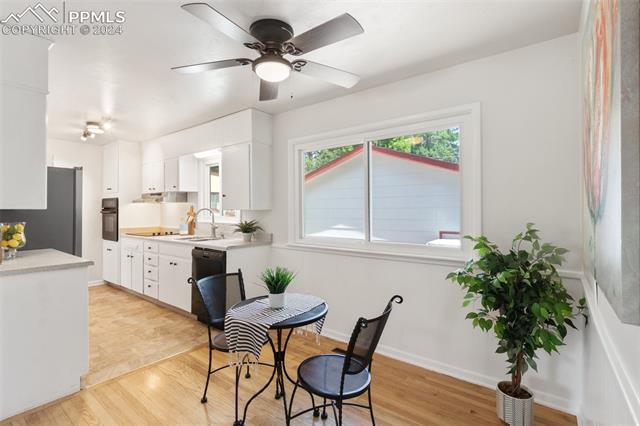
Kitchen and dining nook with white cabinets, a round table, and a large window overlooking a detached garage.
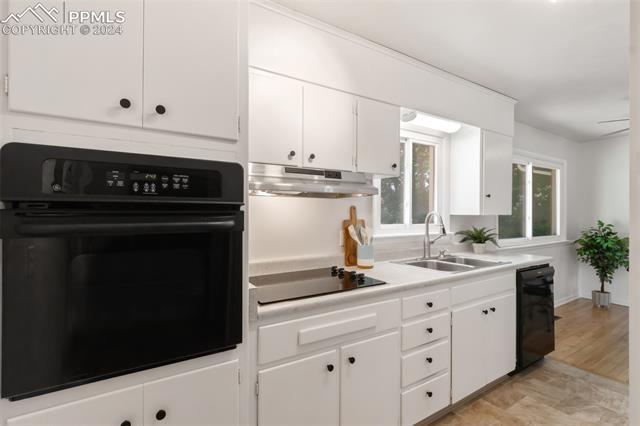
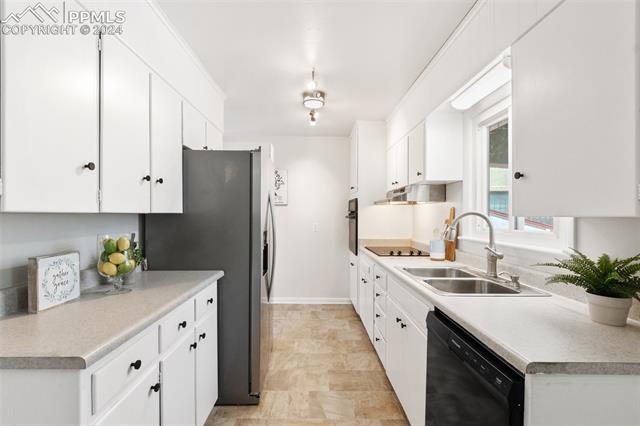
Kitchen with white cabinets, black appliances, and a double window over the sink.
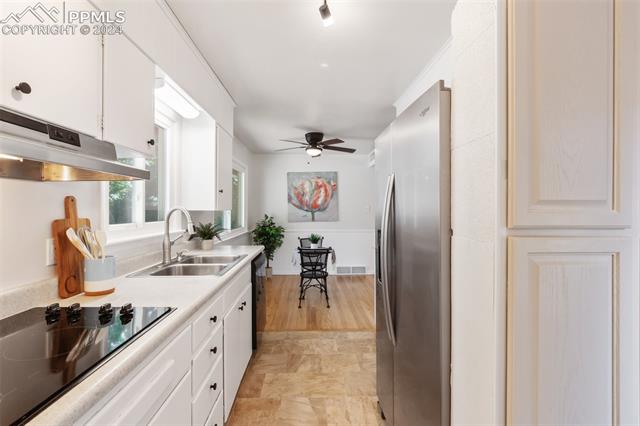
Galley kitchen with white cabinets, stainless steel appliances, and a small dining nook.
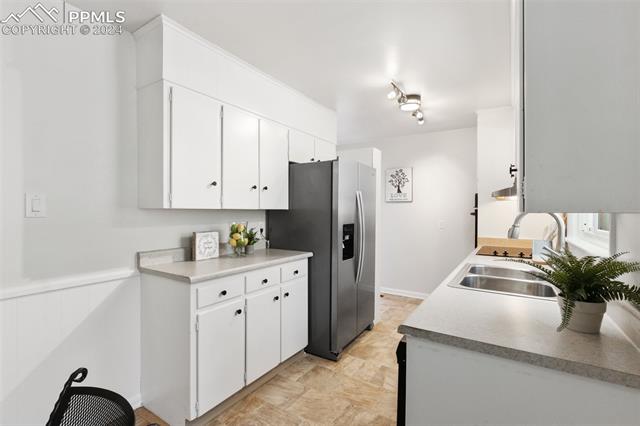
Bright kitchen with white cabinets, stainless steel appliances, and a peninsula with a double sink.
Long white kitchen with dark appliances, stone counters, and a window over the sink.
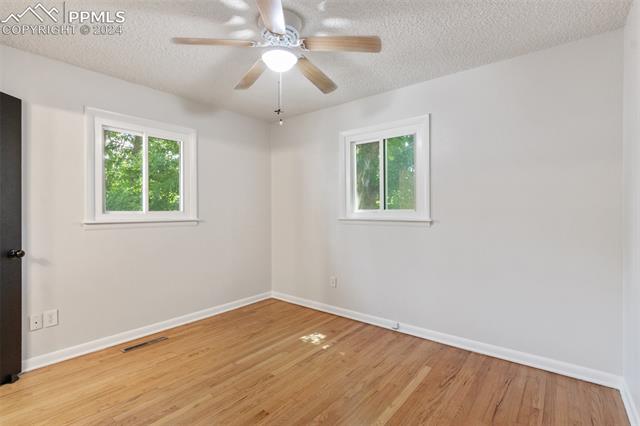
Empty bedroom with hardwood floors, two windows, and a ceiling fan.
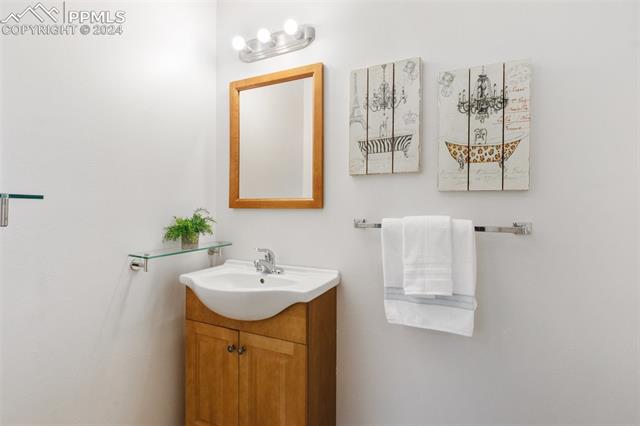
Bathroom vanity with a wooden cabinet, white sink, framed mirror, and towel rack.
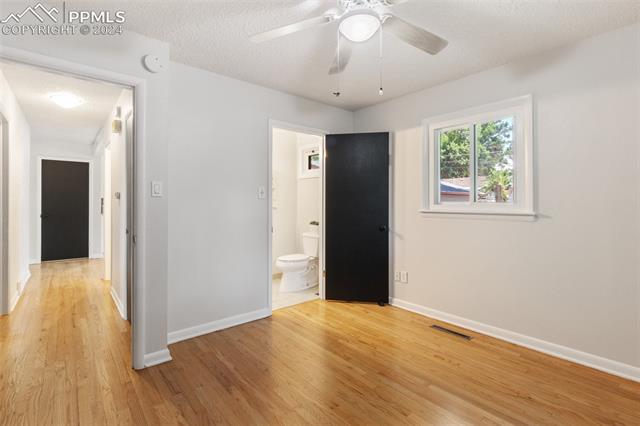
Empty room with hardwood floors, a ceiling fan, and a window beside an open bathroom doorway.
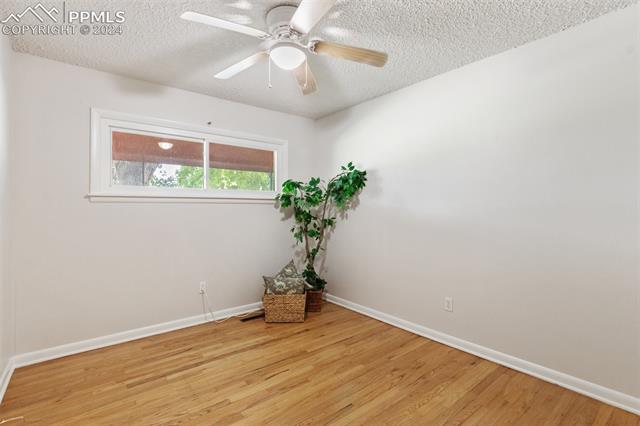
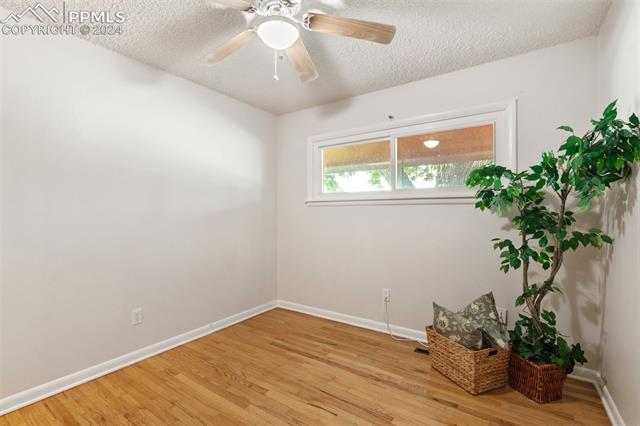
Empty room with hardwood floors, a ceiling fan, and a potted plant by the window.
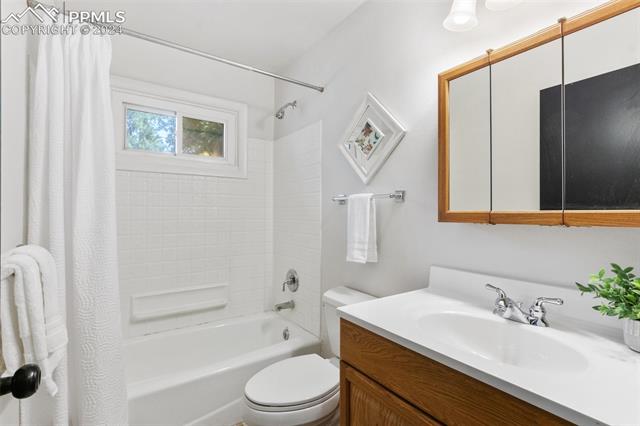
Bathroom with a white tub and shower, wood vanity, and mirrored cabinet.
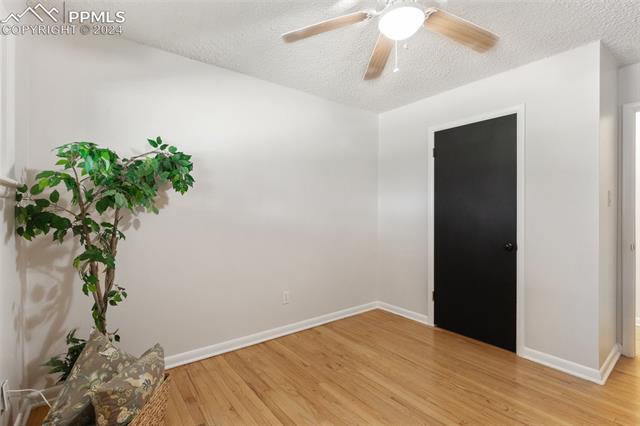
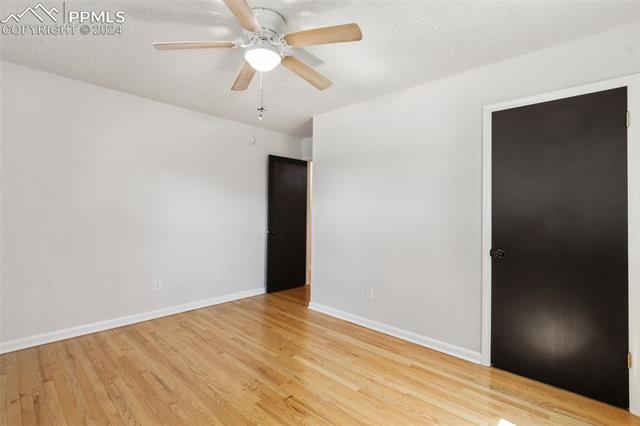
Empty room with wood flooring, a black door, and a ceiling fan.
Bright room with hardwood floors, a ceiling fan, a high window, and a potted plant.
Empty room with hardwood floors, a window, and a ceiling fan.
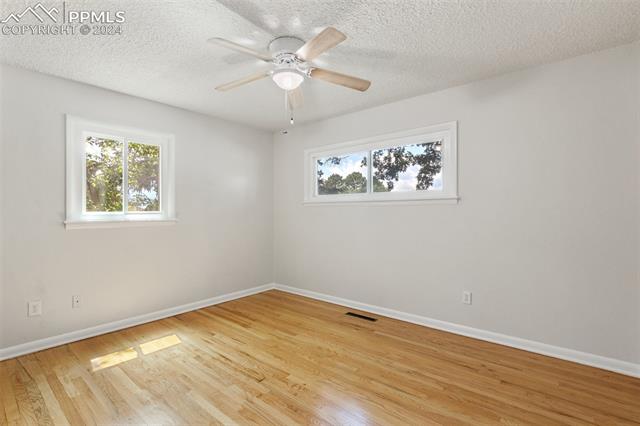
Empty room with hardwood floors, two windows, and a ceiling fan.
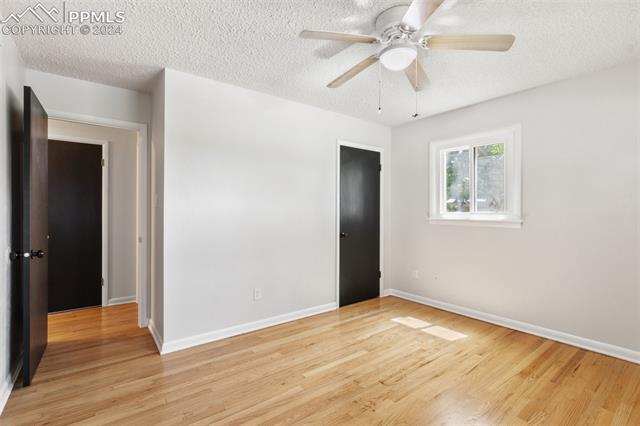
Empty bedroom with hardwood floors, a ceiling fan, and two dark doors.
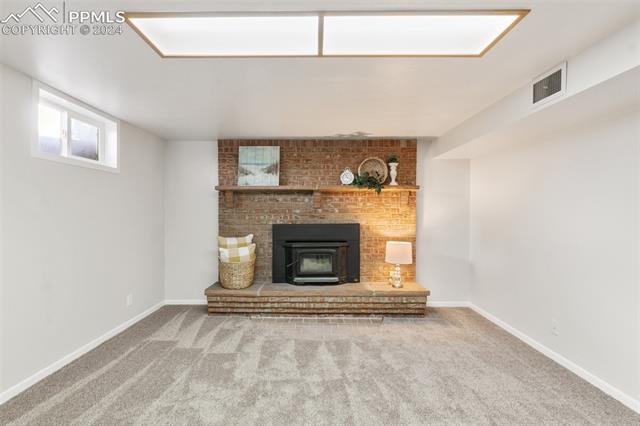
Carpeted living room with a brick fireplace and high windows.
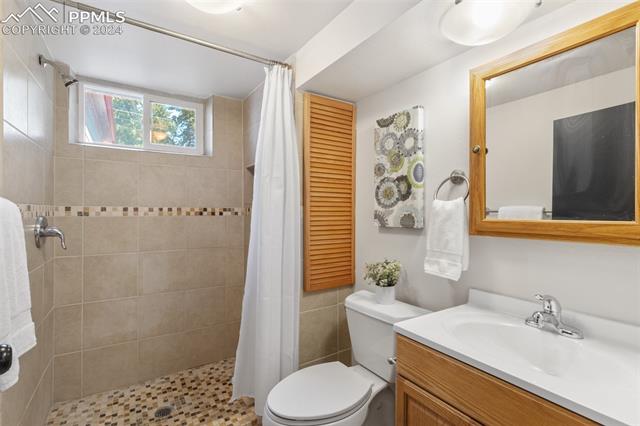
Bathroom with tiled shower, wood vanity, and high window.
Carpeted basement living room with a brick fireplace and built-in electric insert.
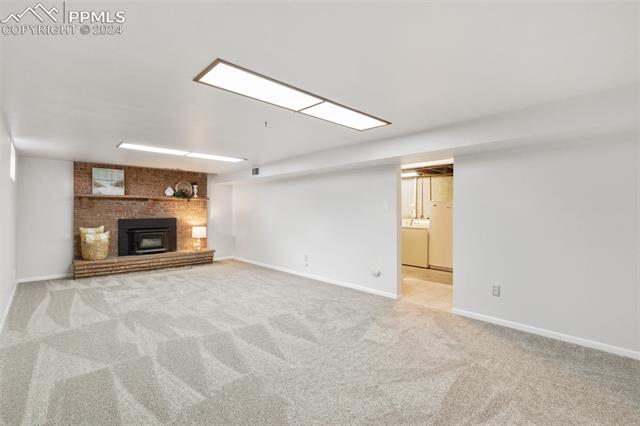
Basement living room with brick fireplace, fresh carpeting, and an open doorway to the kitchen.
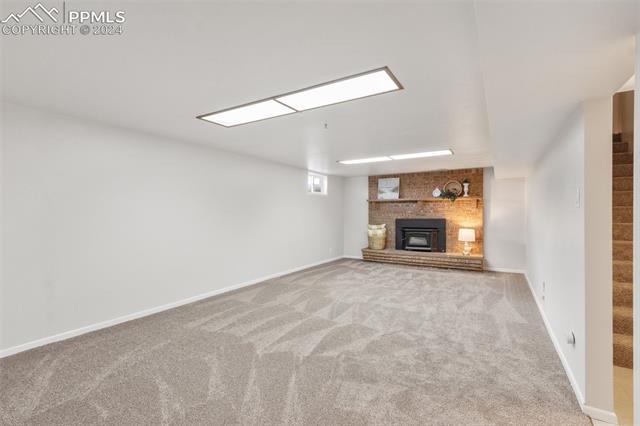
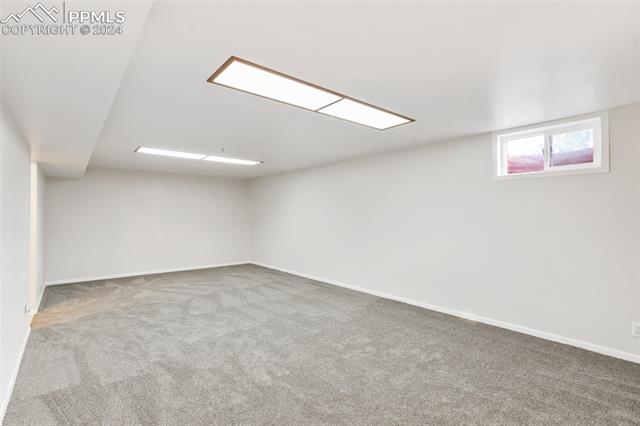
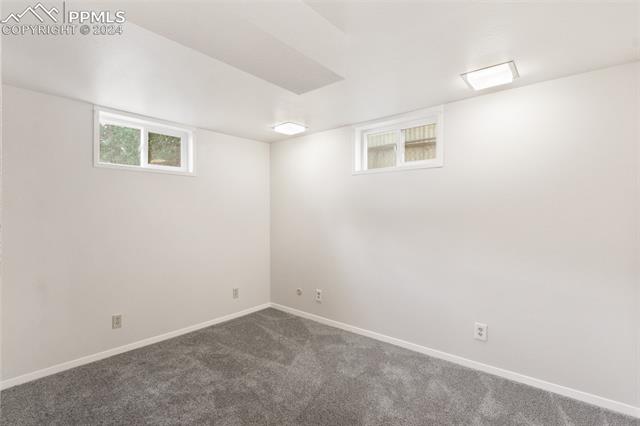
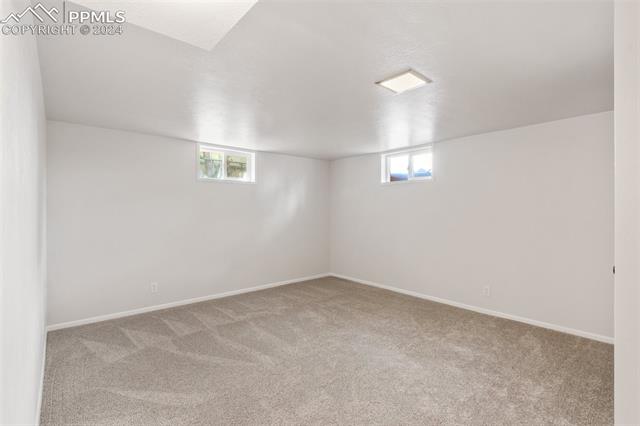
Empty carpeted room with a small window and bright ceiling lights.
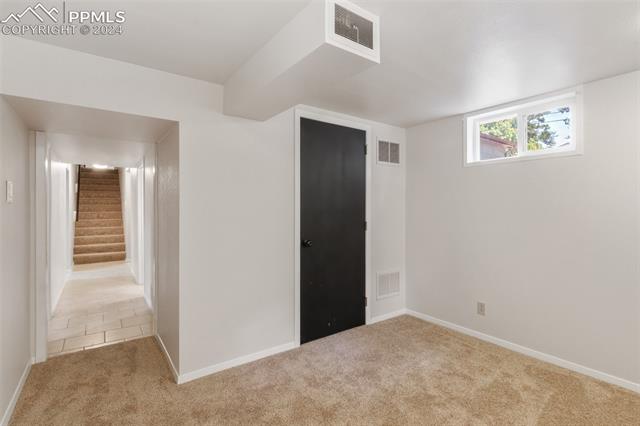
Finished basement room with beige carpet, a black door, and a hallway leading to stairs.
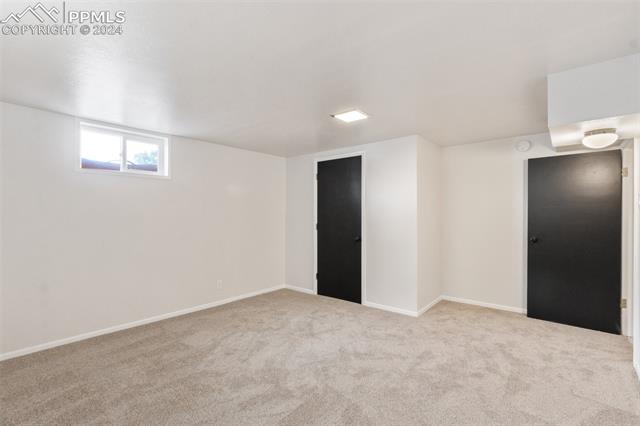
Empty carpeted room with two black doors and a small high window.
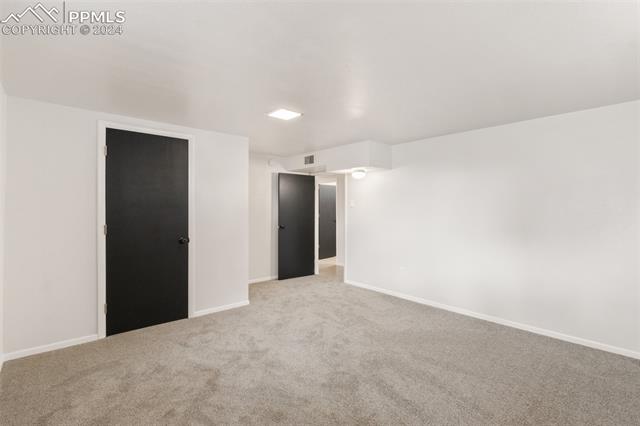
Empty carpeted room with white walls and multiple black doors.
Empty carpeted room with high windows and ceiling lights.
Empty carpeted room with two small windows and recessed ceiling lights.
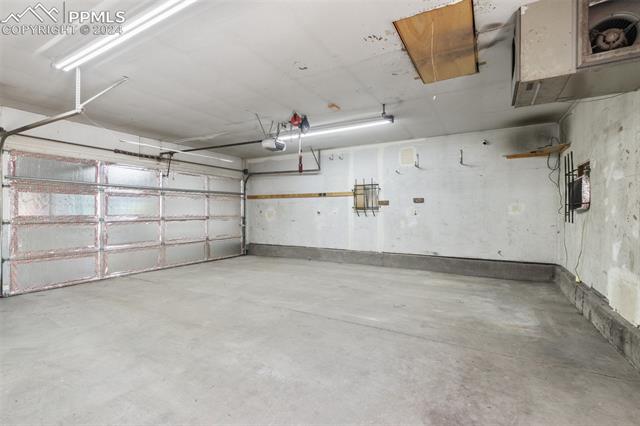
Empty garage with a concrete floor and a large segmented overhead door.
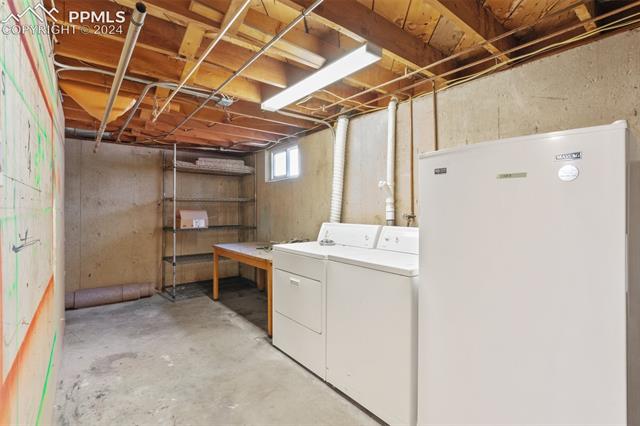
Basement laundry area with washer, dryer, and upright freezer beneath an exposed wood ceiling.
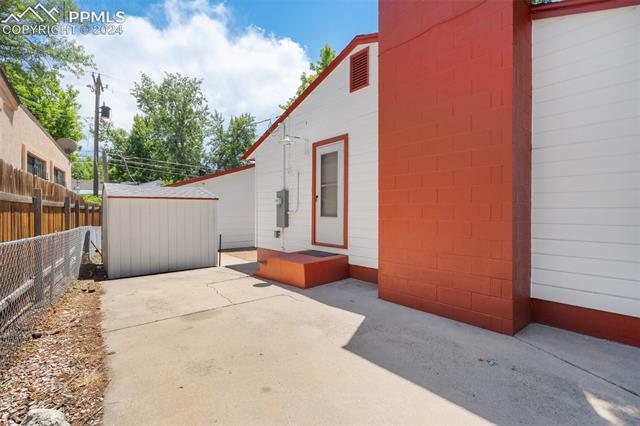
Concrete side patio beside a white-and-red building, with a small storage shed.
Aerial view of the property among trees, with a broad green park and distant mountains.
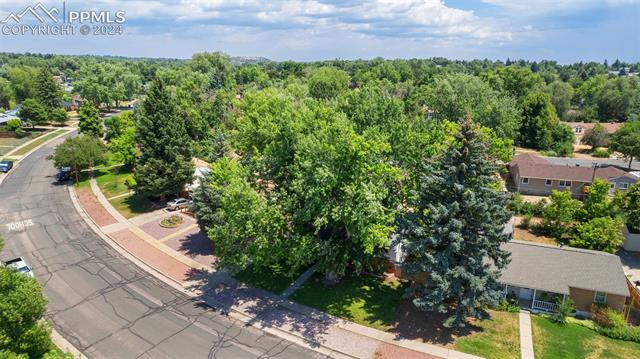
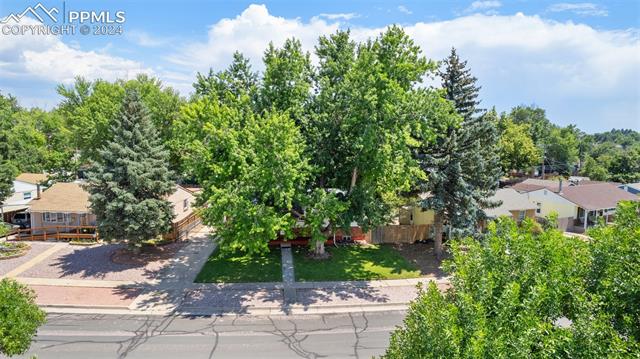
Aerial view of homes and mature trees along a residential street near 1819 Northview Drive.
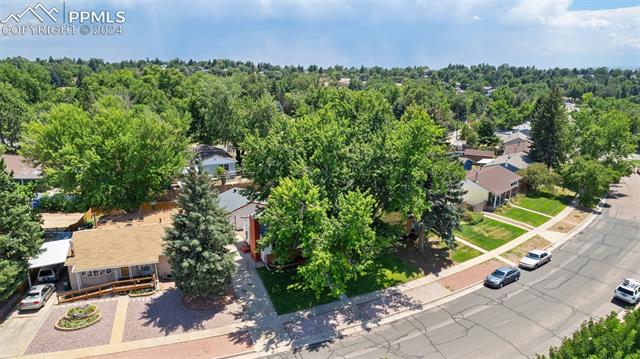
Aerial view of a tree-lined residential street and homes beneath a blue sky.
Aerial view of homes beside a broad green park, with mountains in the distance.
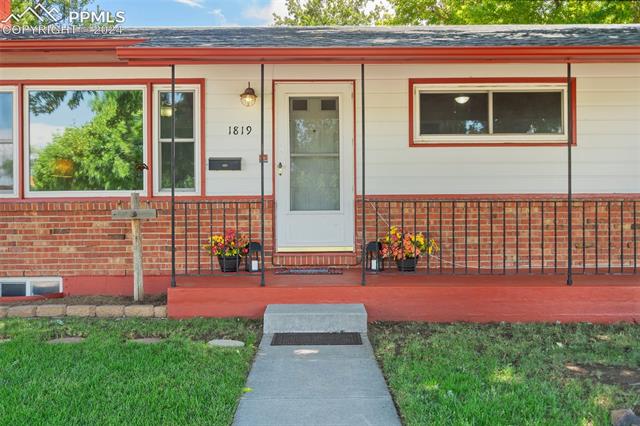
Front exterior of 1819 Northview Drive, with red trim, brick facade, and lawn.
Single-story brick-and-siding home behind a large leafy tree, with a lawn and walkway.
Aerial view of 1819 Northview Drive amid mature trees and neighboring homes.
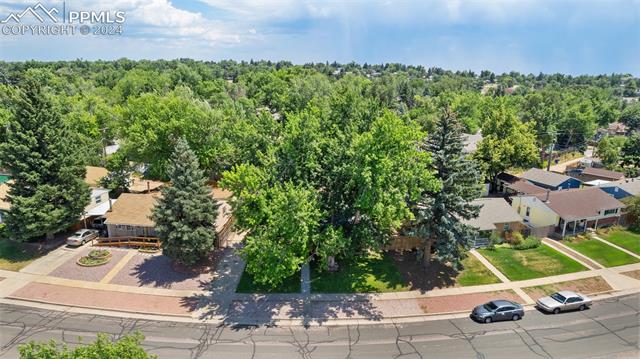
Aerial view of a tree-shaded home along a residential street.
SEE ALL PHOTOS
1819 Northview Drive home with a red chimney, brick lower facade, and large shade tree.
Single-story brick-and-siding home beneath a large tree, with a front lawn and wooden fence.
Playground with colorful play equipment on a grassy field beneath mountain views.
Living room with hardwood floors, large windows overlooking a lawn, and a ceiling fan.
Single-story gray home with orange trim, a detached-looking garage, and mature trees.
Aerial view of homes beside a broad green park, with mountains in the distance.
Aerial view of green open space and a playground with mountains in the distance.
Living room with hardwood floors, a ceiling fan, and large windows overlooking a green lawn.
Living room with two armchairs, a patterned rug, and a ceiling fan.
Kitchen and dining nook with white cabinets, a round table, and a large window overlooking a detached garage.
Kitchen with white cabinets, black appliances, and a double window over the sink.
Galley kitchen with white cabinets, stainless steel appliances, and a small dining nook.
Bright kitchen with white cabinets, stainless steel appliances, and a peninsula with a double sink.
Long white kitchen with dark appliances, stone counters, and a window over the sink.
Empty bedroom with hardwood floors, two windows, and a ceiling fan.
Bathroom vanity with a wooden cabinet, white sink, framed mirror, and towel rack.
Empty room with hardwood floors, a ceiling fan, and a window beside an open bathroom doorway.
Empty room with hardwood floors, a ceiling fan, and a potted plant by the window.
Bathroom with a white tub and shower, wood vanity, and mirrored cabinet.
Empty room with wood flooring, a black door, and a ceiling fan.
Bright room with hardwood floors, a ceiling fan, a high window, and a potted plant.
Empty room with hardwood floors, a window, and a ceiling fan.
Empty room with hardwood floors, two windows, and a ceiling fan.
Empty bedroom with hardwood floors, a ceiling fan, and two dark doors.
Carpeted living room with a brick fireplace and high windows.
Bathroom with tiled shower, wood vanity, and high window.
Carpeted basement living room with a brick fireplace and built-in electric insert.
Basement living room with brick fireplace, fresh carpeting, and an open doorway to the kitchen.
Empty carpeted room with a small window and bright ceiling lights.
Finished basement room with beige carpet, a black door, and a hallway leading to stairs.
Empty carpeted room with two black doors and a small high window.
Empty carpeted room with white walls and multiple black doors.
Empty carpeted room with high windows and ceiling lights.
Empty carpeted room with two small windows and recessed ceiling lights.
Empty garage with a concrete floor and a large segmented overhead door.
Basement laundry area with washer, dryer, and upright freezer beneath an exposed wood ceiling.
Concrete side patio beside a white-and-red building, with a small storage shed.
Aerial view of the property among trees, with a broad green park and distant mountains.
Aerial view of homes and mature trees along a residential street near 1819 Northview Drive.
Aerial view of a tree-lined residential street and homes beneath a blue sky.
Aerial view of homes beside a broad green park, with mountains in the distance.
Front exterior of 1819 Northview Drive, with red trim, brick facade, and lawn.
Single-story brick-and-siding home behind a large leafy tree, with a lawn and walkway.
Aerial view of 1819 Northview Drive amid mature trees and neighboring homes.
Aerial view of a tree-shaded home along a residential street.
Sold

1819 Northview Drive

1819 Northview Drive, Colorado Springs, CO 80909

$410,000
Delightful 1950's Rancher with Finished Basement and Park Views! Discover this well-maintained 1950's rancher, perfectly situated directly across from a beautiful park. This home features 3 bedrooms and 2 baths on the main level, showcasing true wood flooring in excellent condition and updated vinyl windows throughout. Both the interior and exterior have been freshly painted, and the lower level boasts all-new carpeting. The updated bathrooms and spacious laundry area with ample storage add to the home's appeal. The family room is a cozy retreat with a wood-burning insert and a charming hearth and mantel, perfect for relaxing evenings. Stay cool with central air during the warmer months. The finished basement includes an oversized 4th bedroom with a nearby bathroom, ideal for guests or in-laws. An additional room provides great flexibility as a storage space, home gym, or whatever suits your needs. The detached garage with alley access is a hobbyist or car enthusiast's dream, featuring a workshop area and swamp cooler. A brand-new roof has been installed on both the house and garage. Located close to James Irwin School, downtown Colorado Springs, shopping, and more, this delightful home offers a park-like setting and all the conveniences of city living. Don't miss the opportunity to make this charming property your own!

4
beds

3
baths

2,044 Sq.Ft. LIVING AREA

6,000 Sq.Ft. lot

Tami Belsey

Tami Belsey

Features & Amenities

Interior

  • total bedrooms4
  • Total bathrooms3
  • full bathroom1
  • three quarter bathroom1
  • half bathroom1
  • Laundry room Basement, Electric Hook-up
  • Flooring Carpet, Tile, Vinyl/Linoleum, Wood
  • Fireplace Basement, One, Wood Burning Stove
  • APPLIANCES Cook Top, Dishwasher, Dryer, Oven, Refrigerator, Washer

Area & Lot

  • Status Sold
  • Date Sold August 15, 2024
  • Living Area2,044 Sq.Ft.
  • Total Area2,210 Sq.Ft.
  • Lot Area6,000 Sq.Ft.
  • MLS® ID1125495
  • TypeResidential
  • YEAR BUILT1957
  • NeighborhoodColorado Springs
  • School DistrictColorado Springs 11

Exterior

  • water SourceMunicipal
  • utilitiesElectricity Connected, Natural Gas Available, Telephone
  • roofComposite Shingle
  • HEAT TYPEForced Air, Natural Gas
  • AIR CONDITIONINGCeiling Fan(s), Central Air, Evaporative Cooling, Other
  • sewerSewer

Financial

  • Sales Price$410,000
  • Real Estate Tax $750/yr
View Virtual Tour

Colorado Springs

Explore

Let’s Get Started

We pride ourselves in providing personalized solutions that bring our clients closer to their dream properties and enhance their long-term wealth.

Follow Us on Instagram