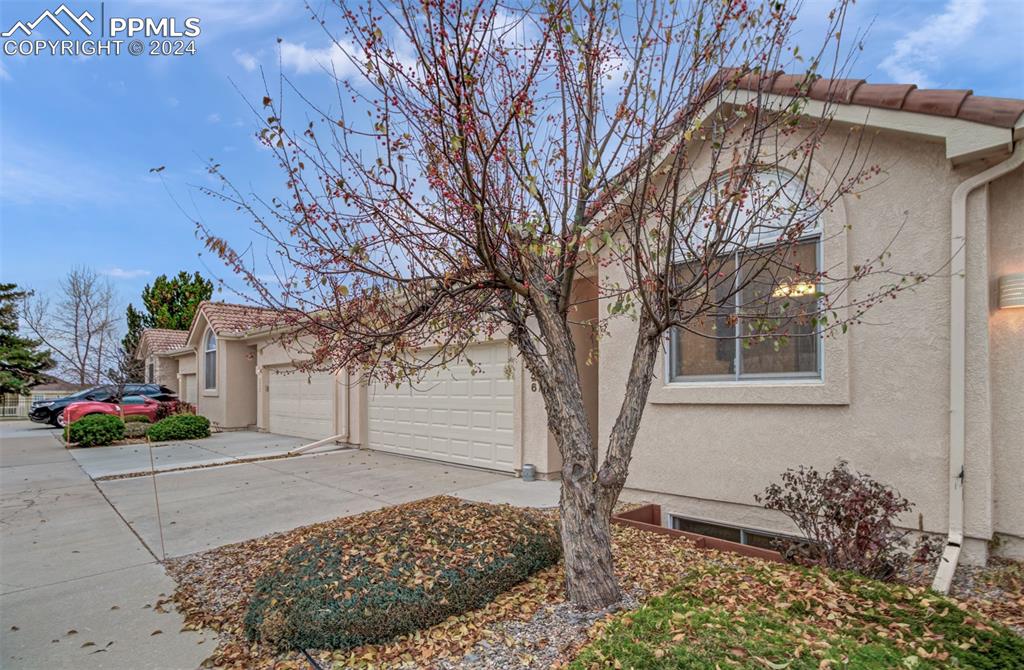
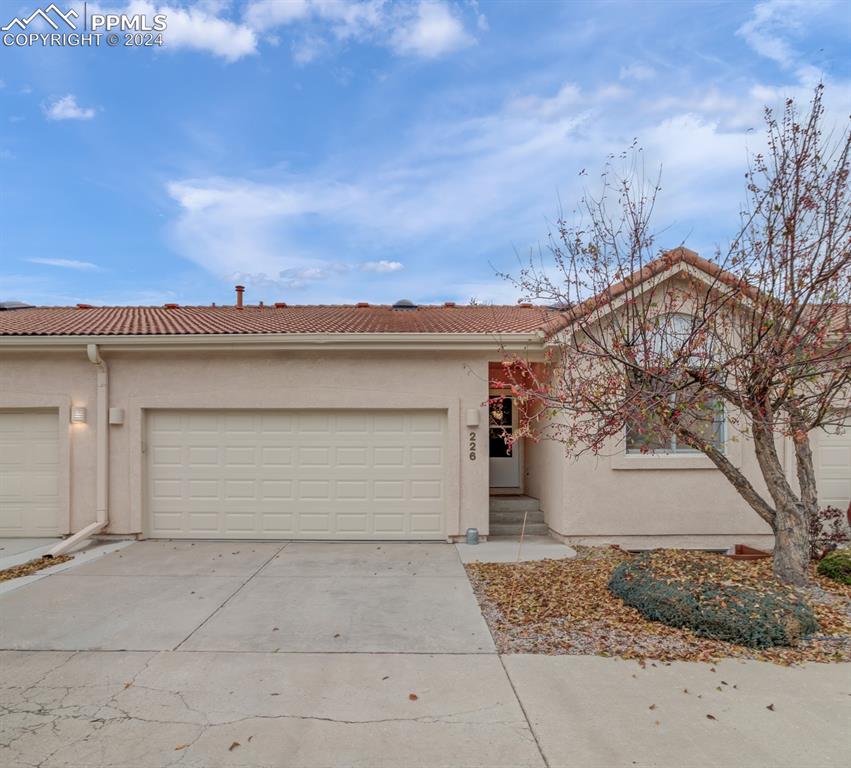
Beige single-story home with a red tile roof, double garage, and leafless front-yard tree.
Beige stucco home with a red tile roof, double garage, and leafless tree beside the driveway.
Beige stucco home with white garage doors and a leaf-strewn tree in front.
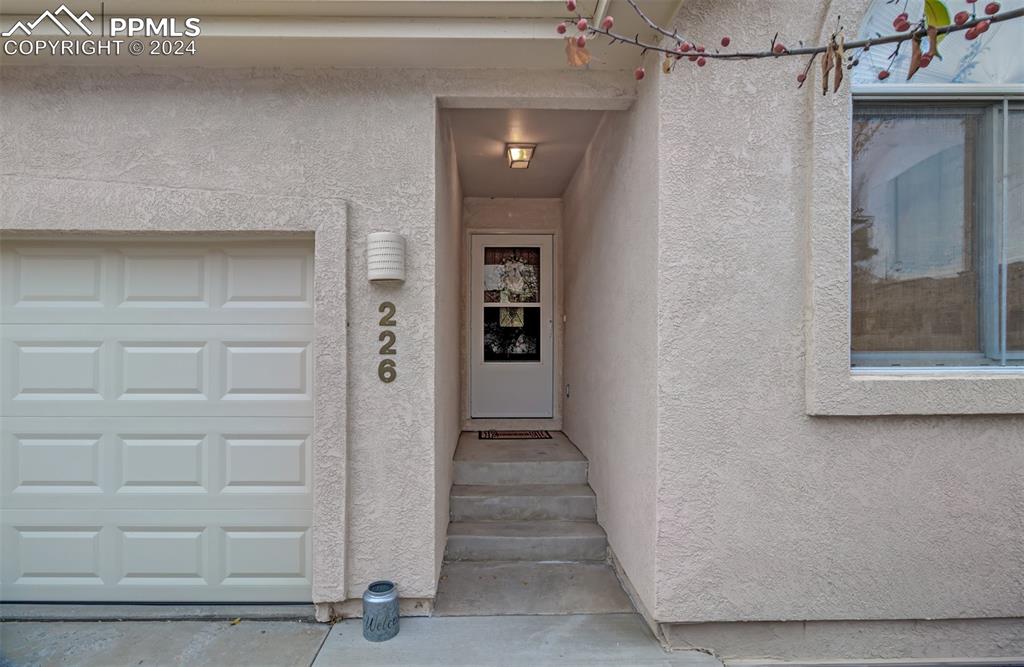
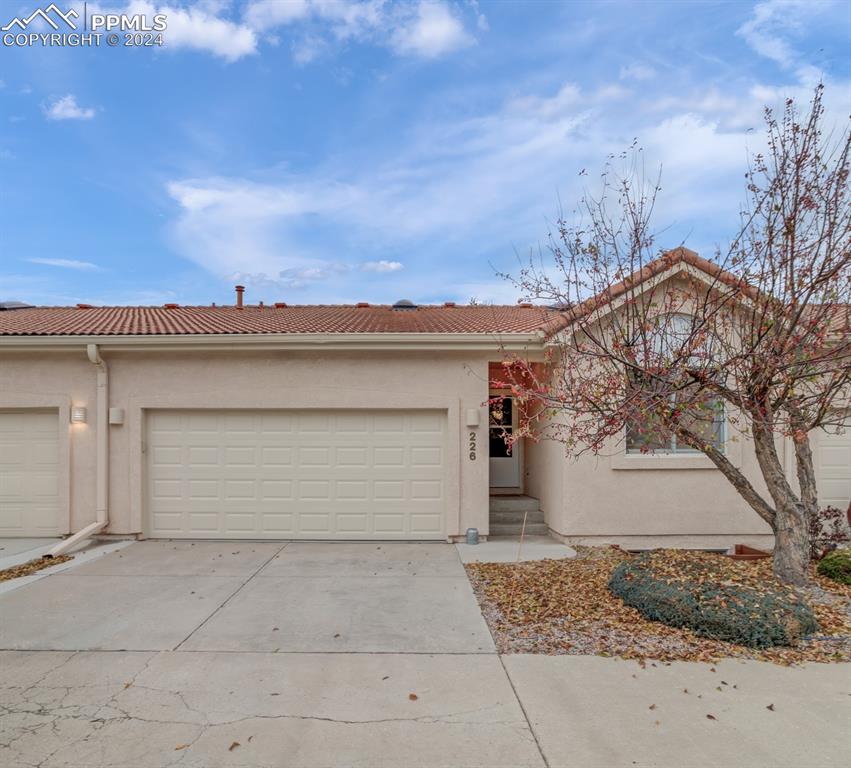
Stucco home entrance with concrete steps, number 226, and a white paneled garage door.
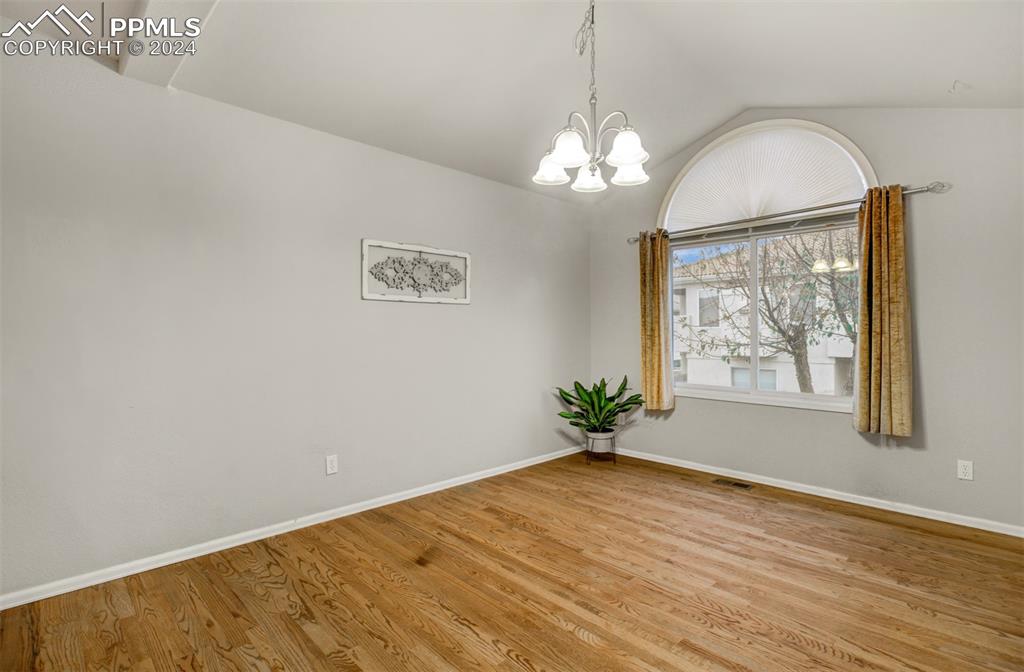
Empty room with hardwood floors, a chandelier, and a large arched window with gold curtains.
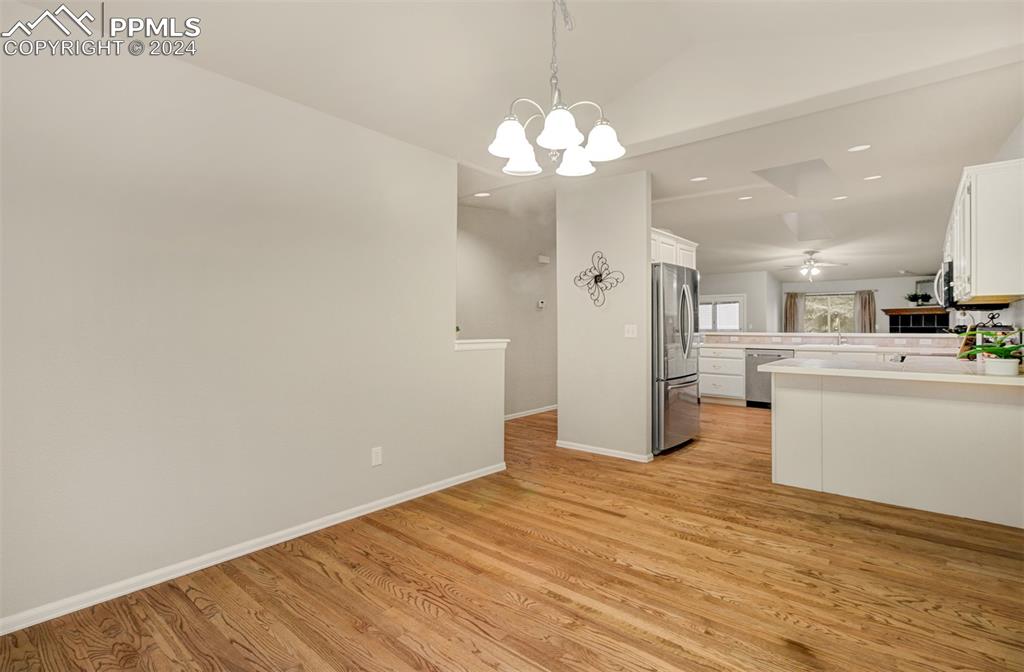
Open kitchen with white cabinetry, stainless steel appliances, and hardwood floors.
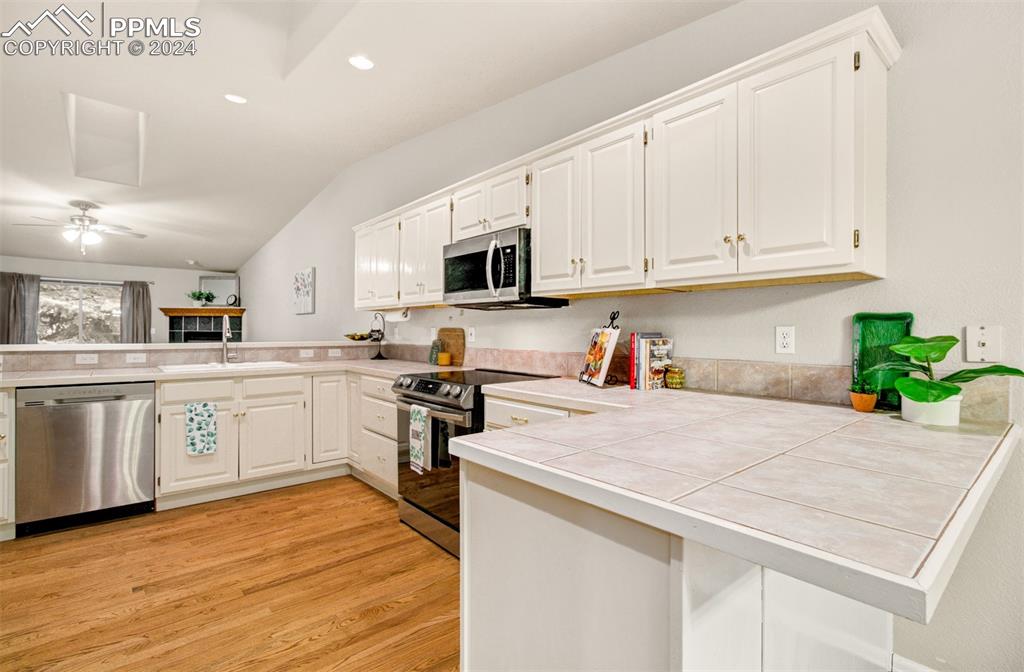
Kitchen with white cabinets, tiled counters, stainless appliances, and warm wood flooring.
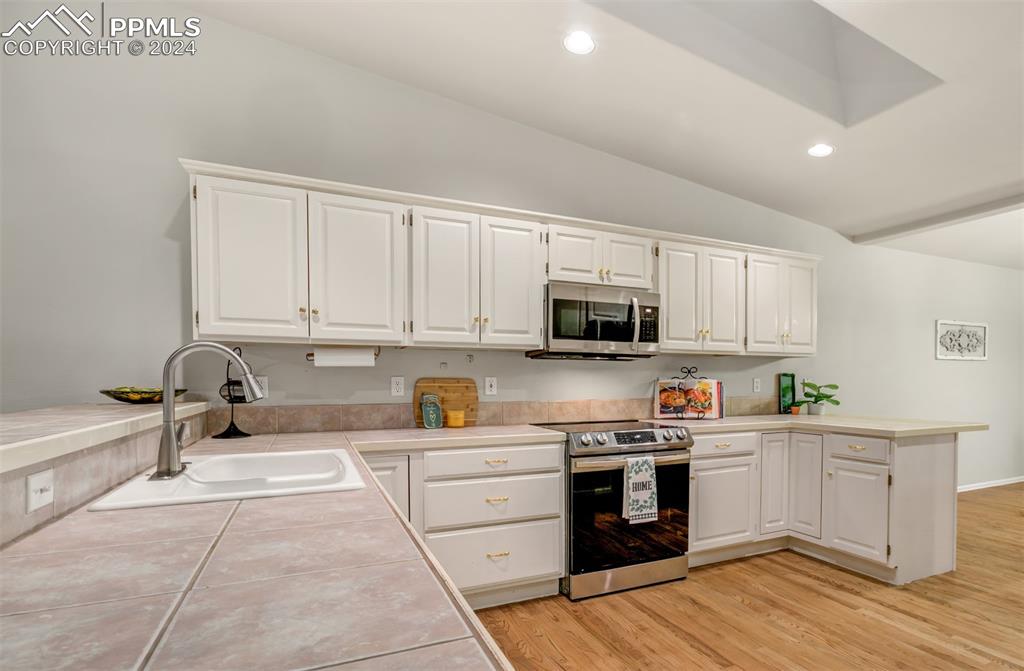
Kitchen with white cabinets, tiled counters, stainless-steel appliances, and wood flooring.
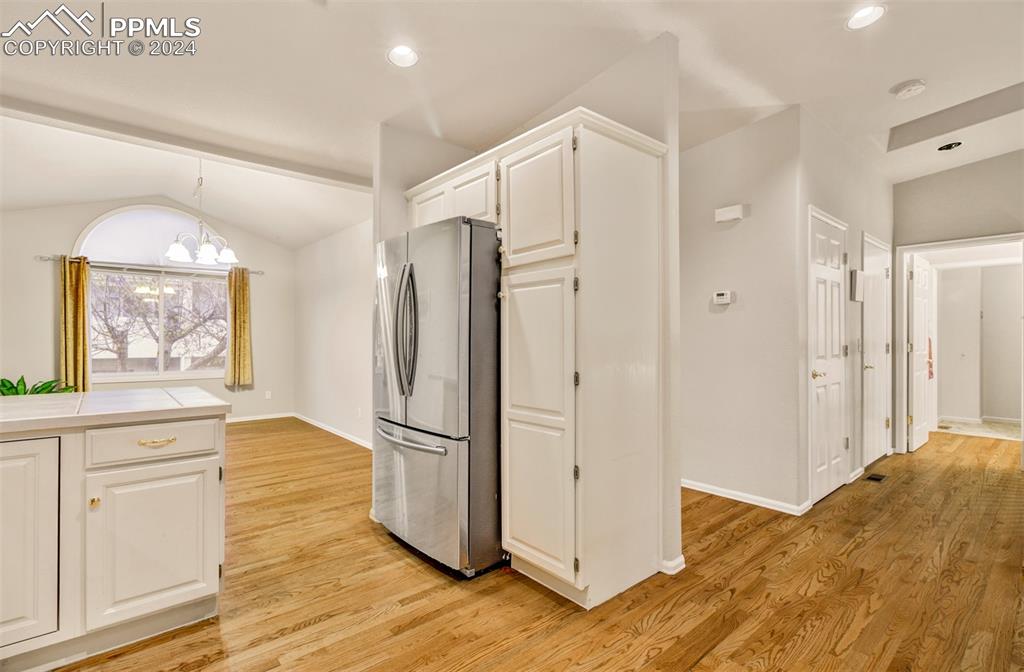
Kitchen with white cabinets, stainless-steel refrigerator, hardwood floors, and a window with gold curtains.
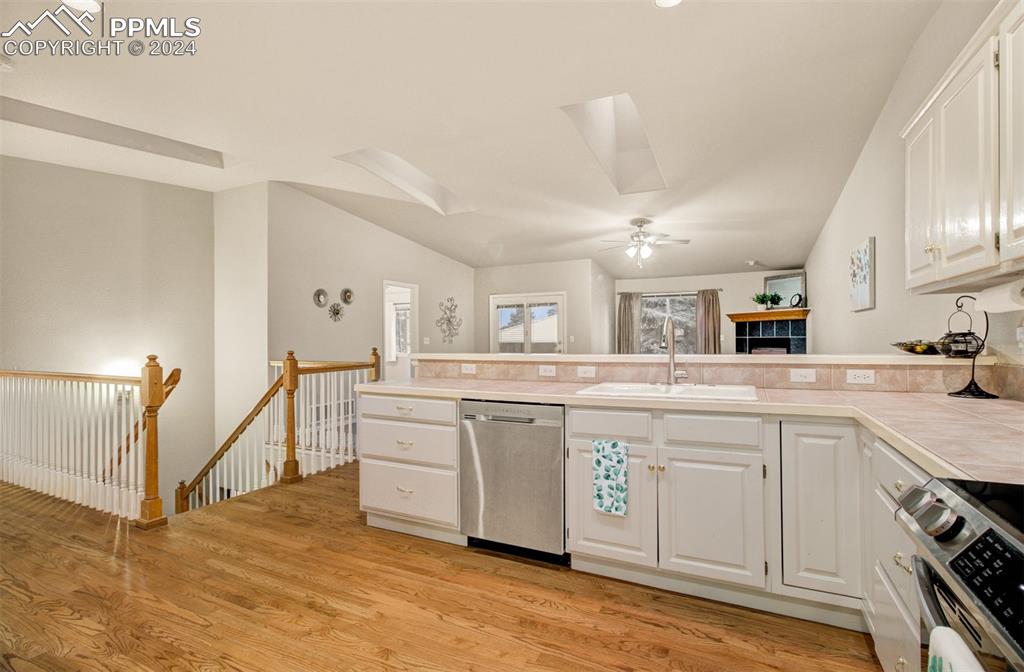
Kitchen with white cabinetry and stainless steel appliances overlooking a staircase and open living area.
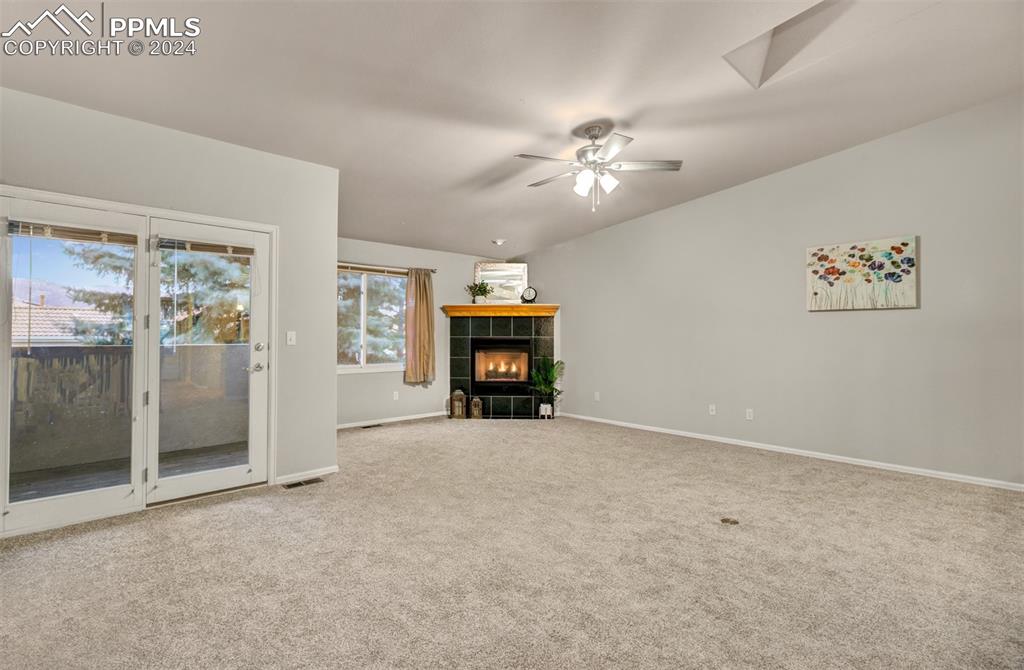
Unfurnished living room with a tiled fireplace, beige carpet, and sliding glass door.
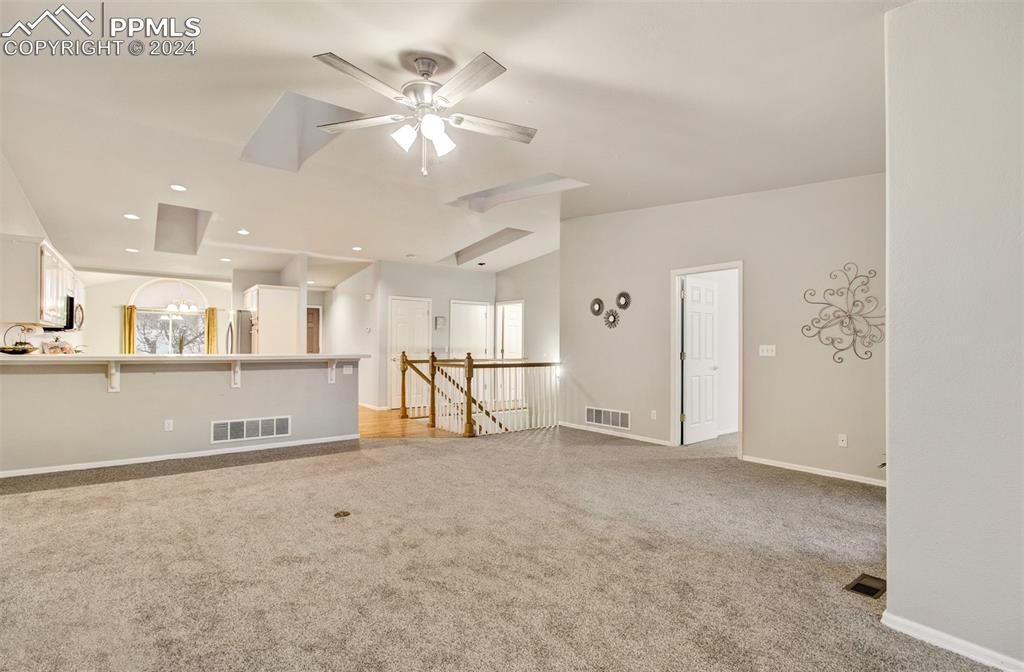
Unfurnished living area with beige carpet, a ceiling fan, and an open breakfast bar.
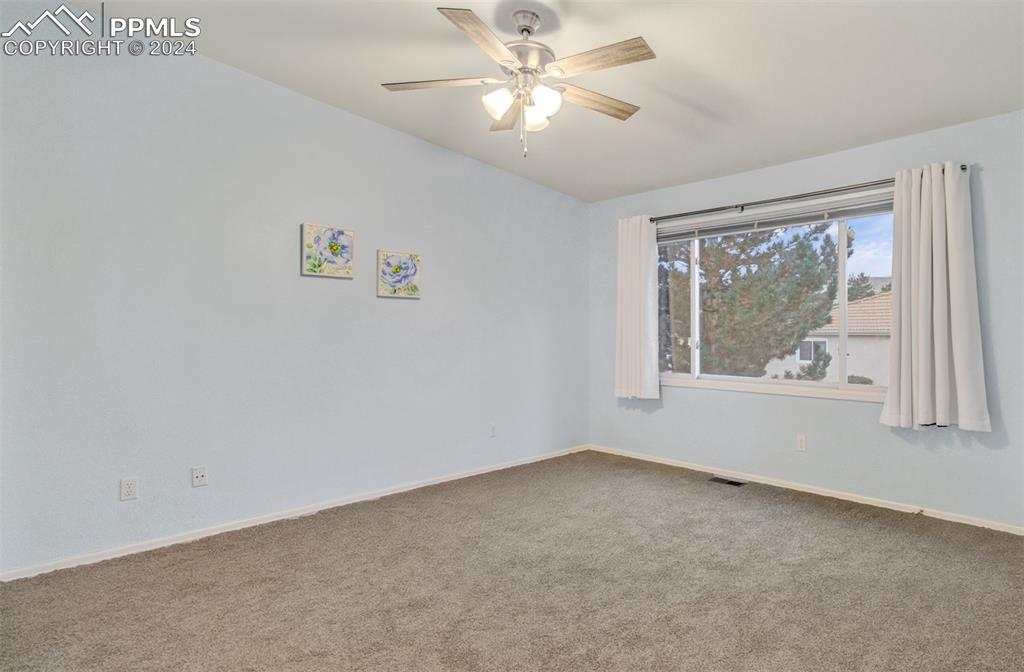
Empty carpeted bedroom with a ceiling fan, large window, and white curtains.
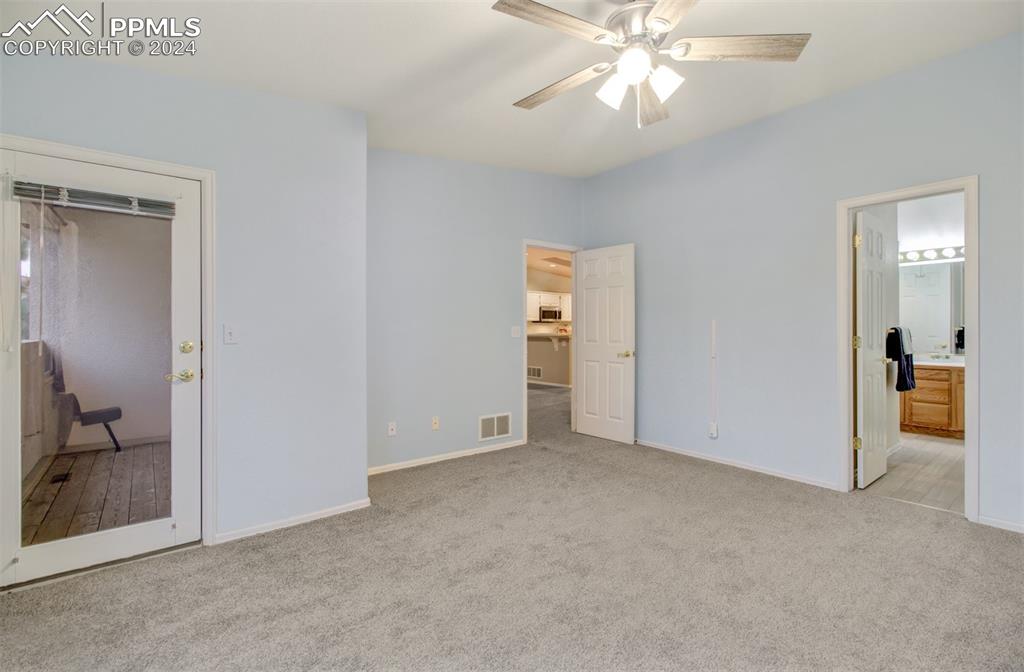
Empty carpeted bedroom with pale blue walls, a ceiling fan, and open doorways to the kitchen and bathroom.
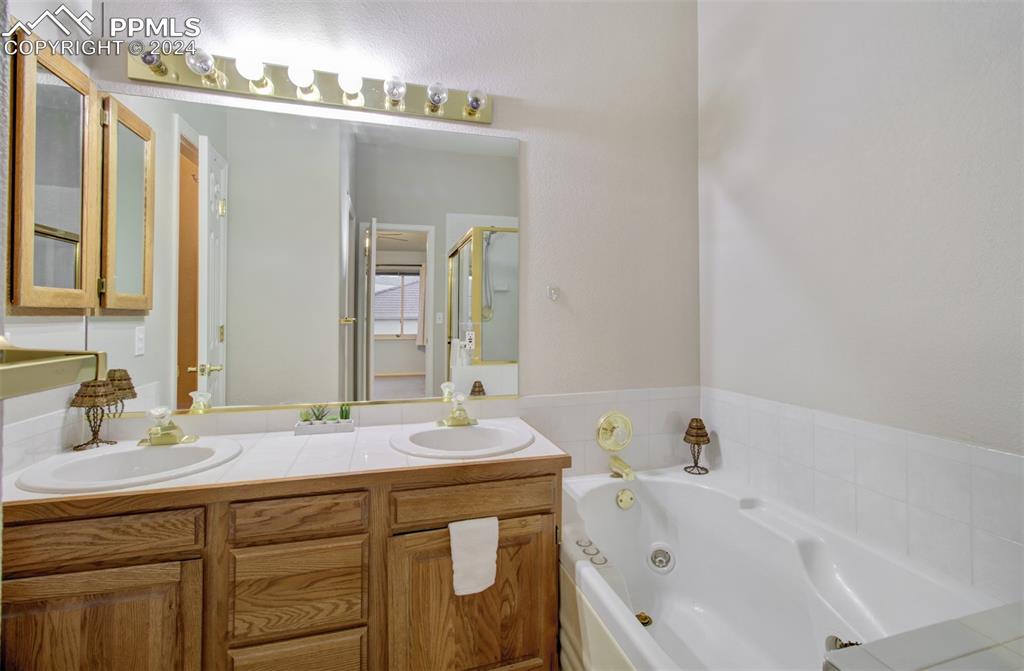
Bathroom with a wood double vanity and a white jetted bathtub.
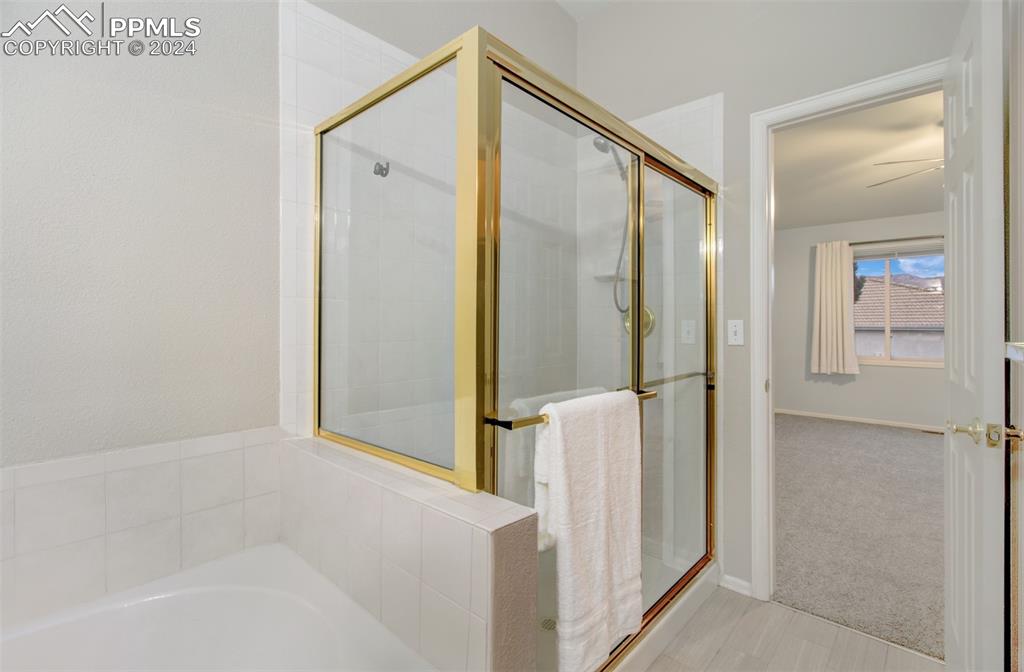
Bathroom with a white bathtub, gold-framed glass shower, and doorway to a carpeted bedroom.
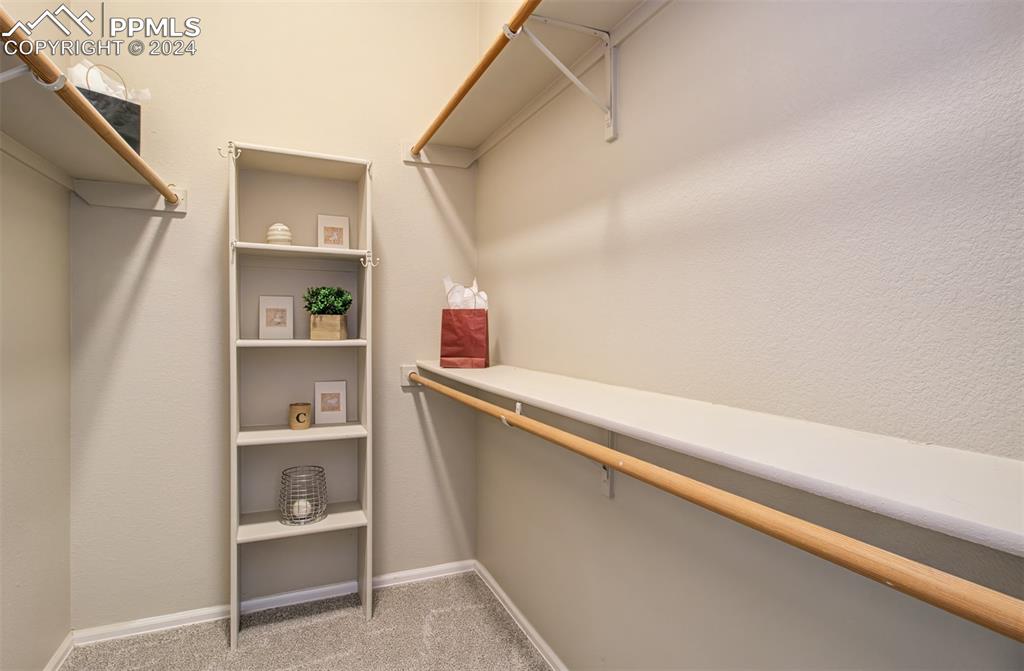
Walk-in closet with white shelving, long wooden hanging rods, and carpeted floor.
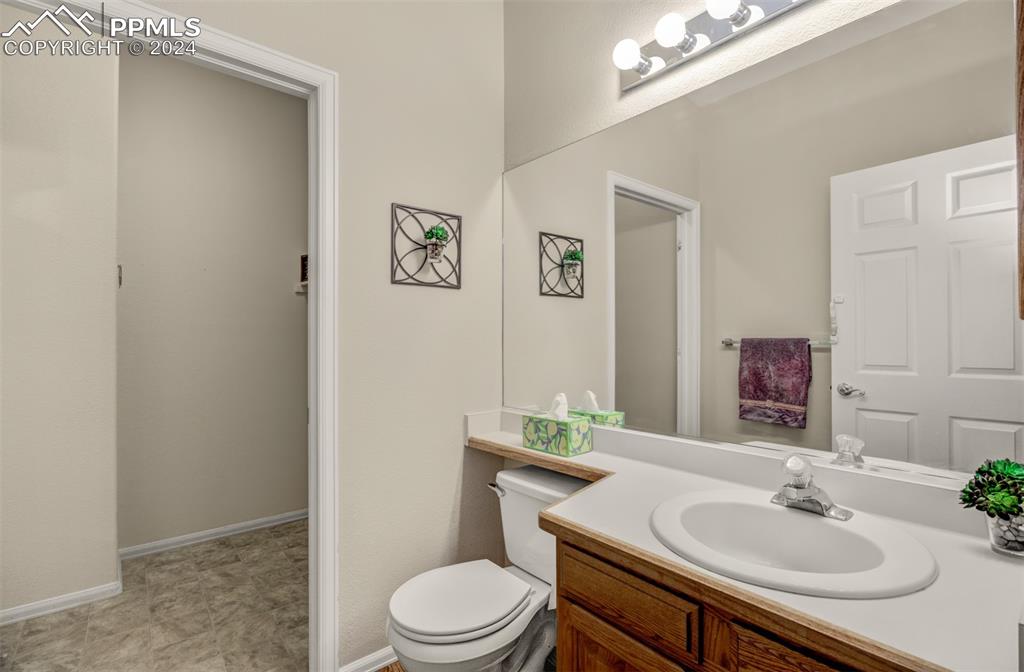
Bathroom with a wooden vanity, oval sink, large mirror, and patterned tile floor.
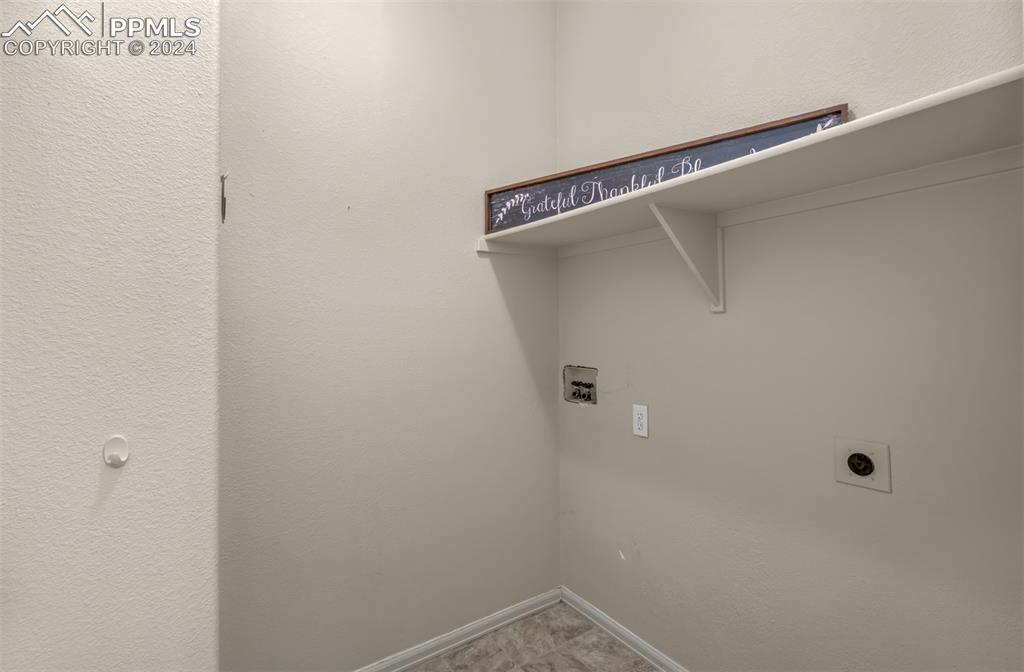
Empty laundry area with washer and dryer hookups and a long wall shelf.
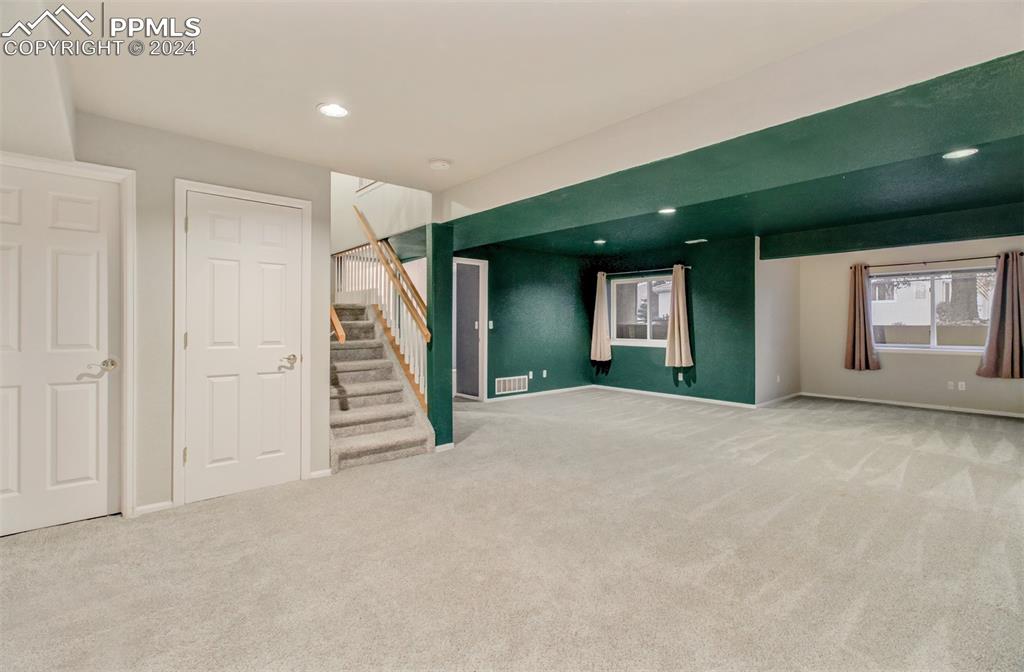
Empty lower-level living area with deep green walls, carpeted stairs, and two curtained windows.
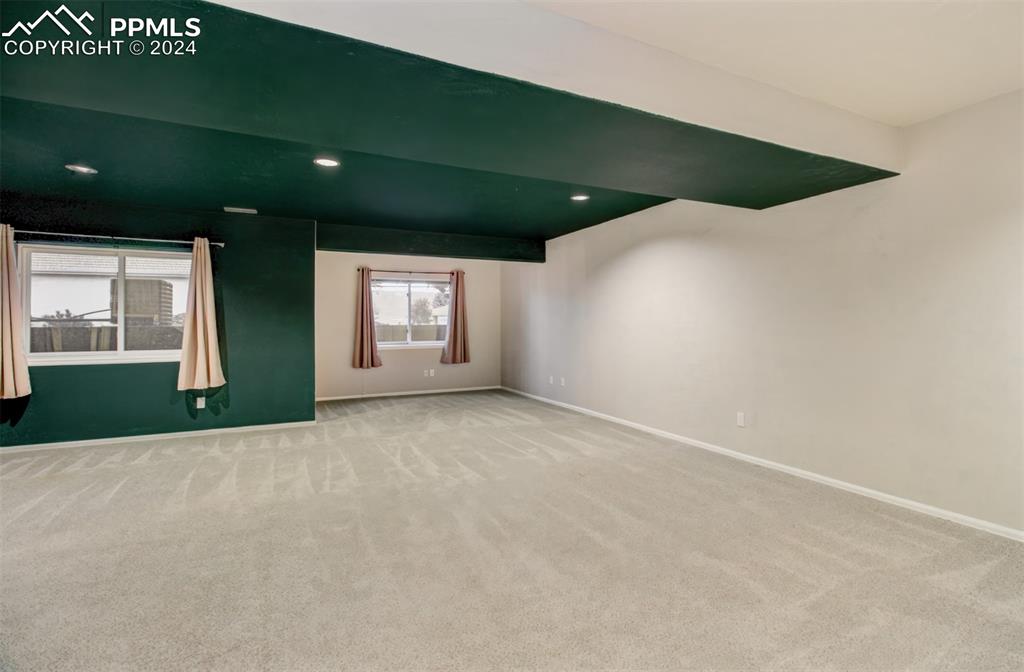
Vacant carpeted room with two curtained windows and a dark green ceiling.
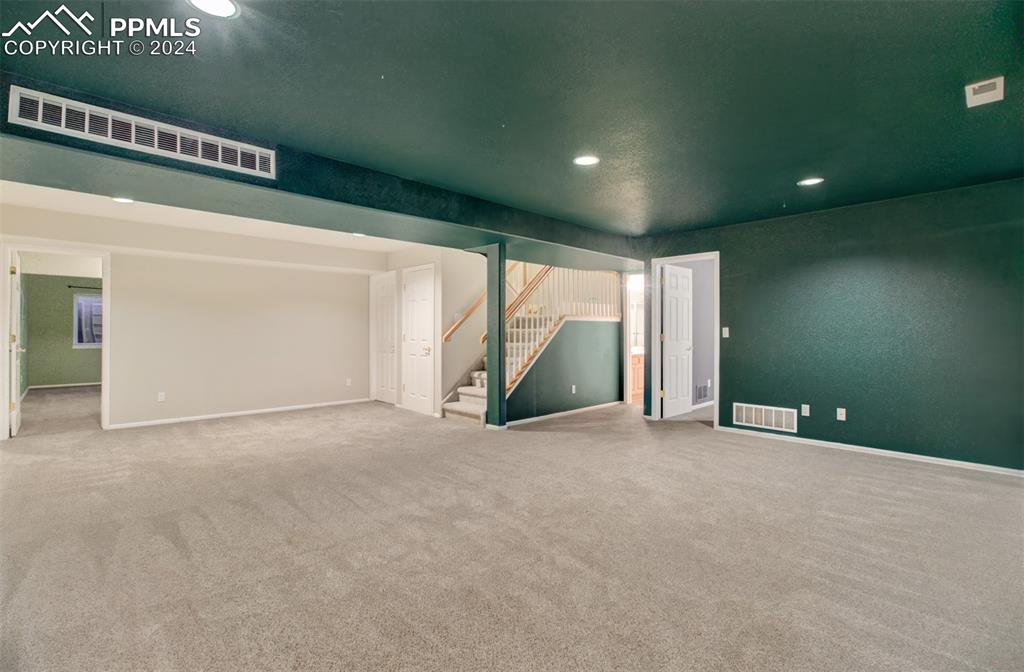
Empty carpeted room with teal walls and ceiling, open doorways, and a staircase.
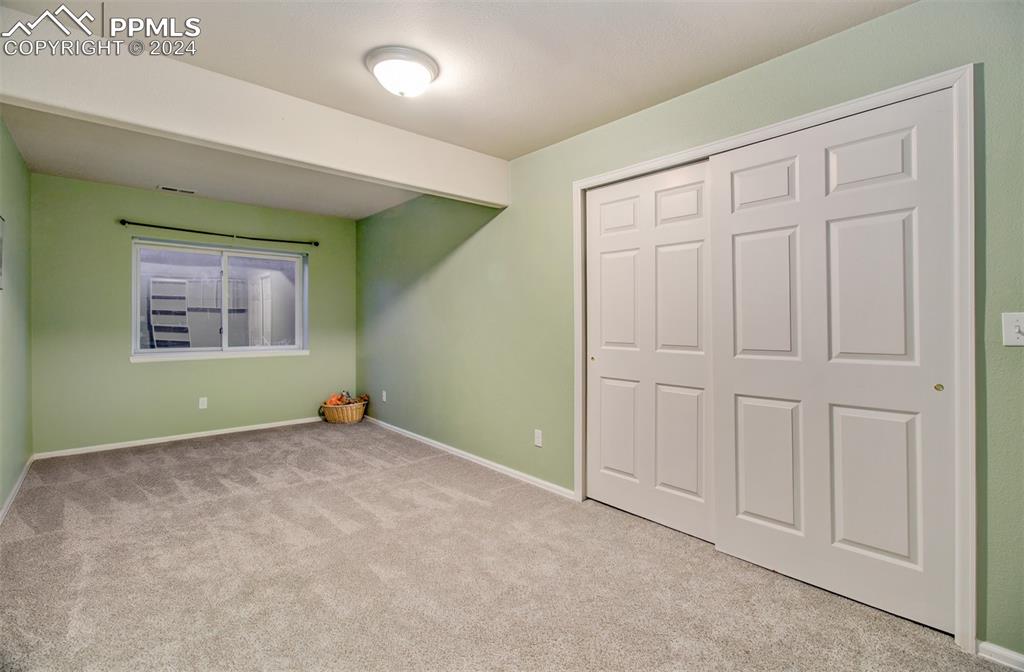
Empty bedroom with pale green walls, beige carpet, and white sliding closet doors.
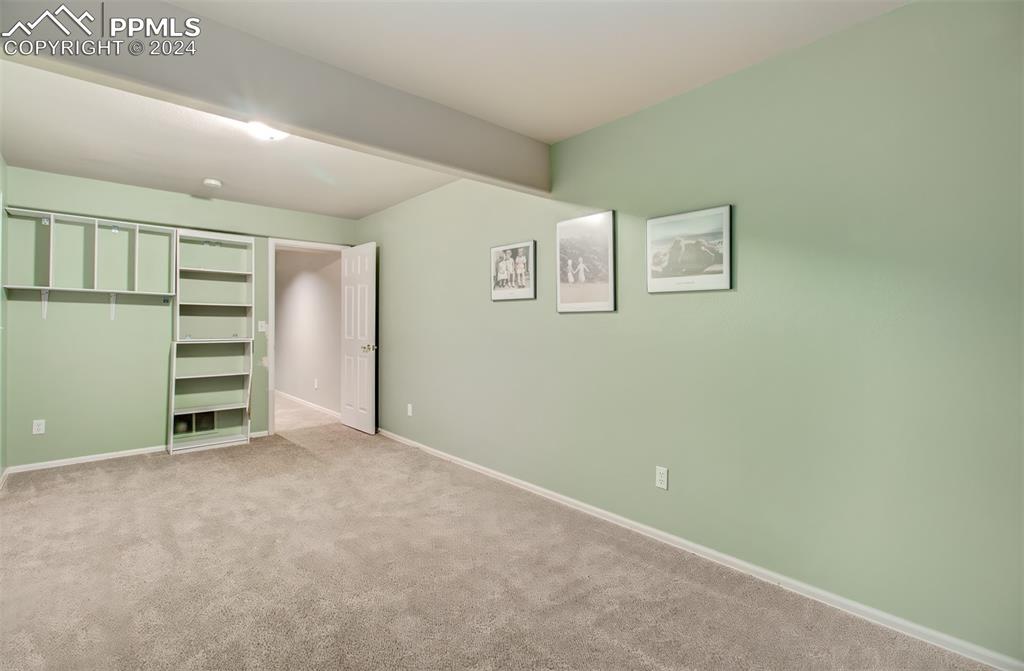
Empty room with pale green walls, beige carpet, built-in shelving, and an open doorway.
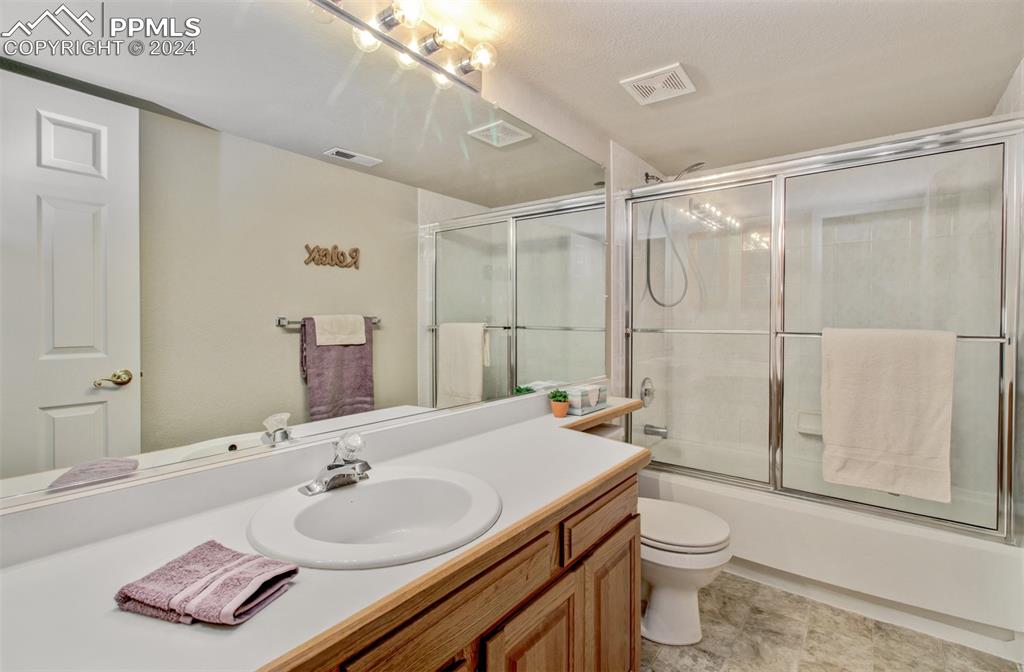
Bathroom with a wood vanity, mirrored wall, and glass-enclosed shower.
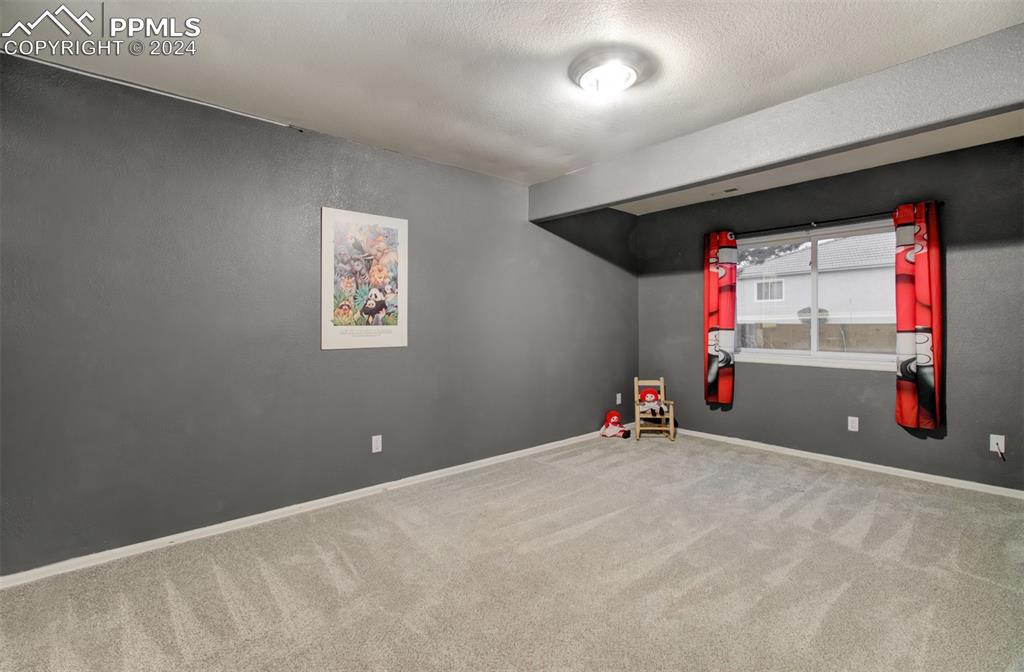
Mostly empty bedroom with gray walls, light carpet, and red-and-black window curtains.
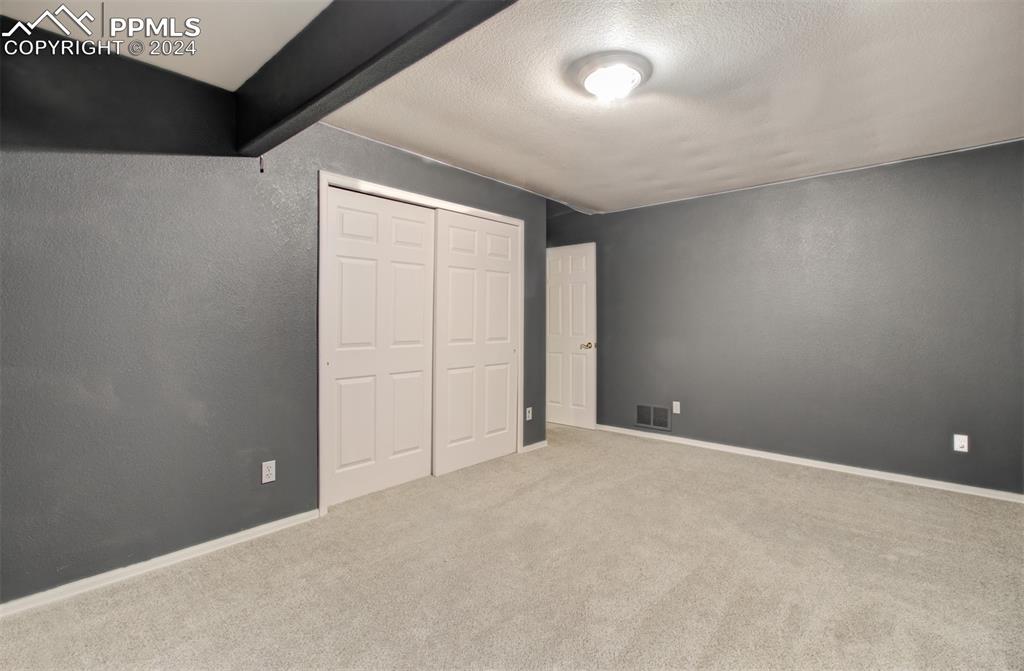
Empty carpeted room with gray walls, white closet doors, and a dark ceiling beam.
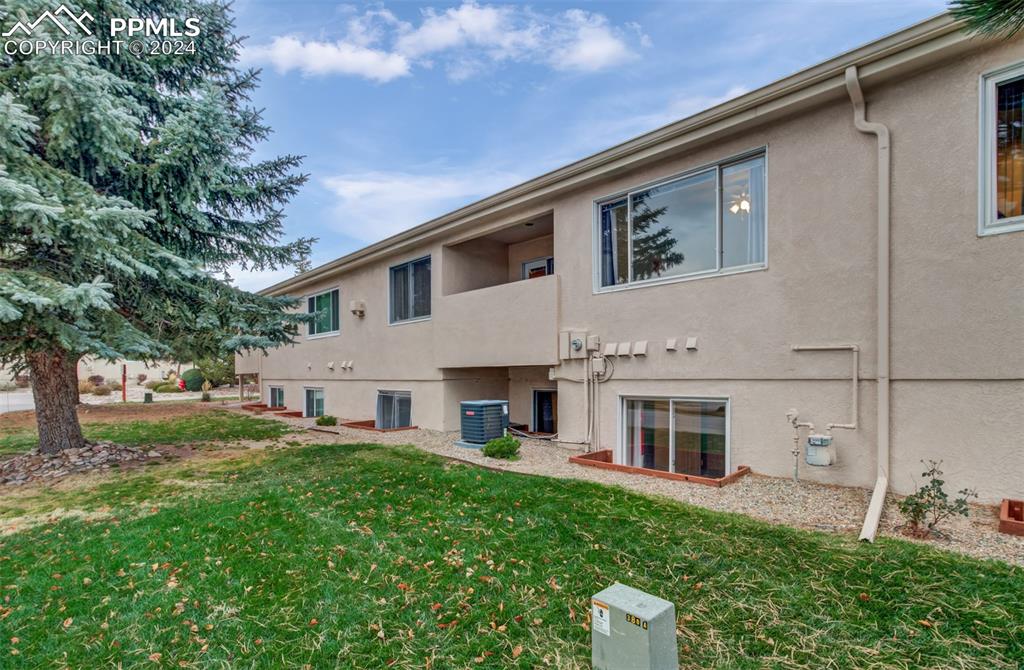
Beige stucco home exterior with a recessed balcony, evergreen tree, and leaf-strewn lawn.
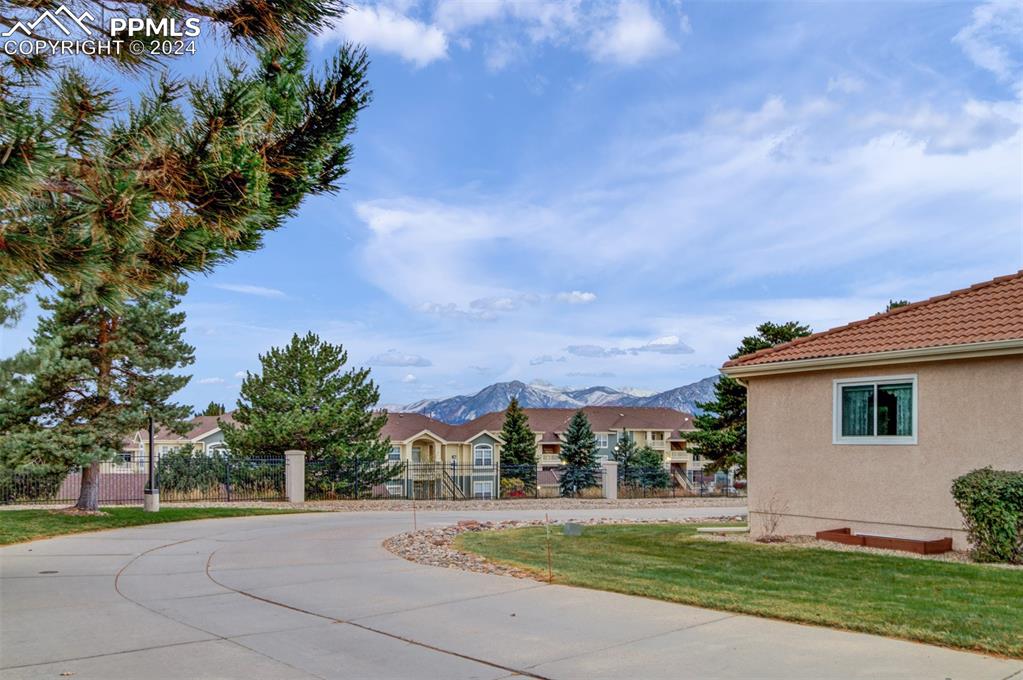
Home beside a curved driveway, with evergreen trees and snow-dusted mountains in the distance.
SEE ALL PHOTOS
Beige single-story home with a red tile roof, double garage, and leafless front-yard tree.
Beige stucco home with a red tile roof, double garage, and leafless tree beside the driveway.
Beige stucco home with white garage doors and a leaf-strewn tree in front.
Stucco home entrance with concrete steps, number 226, and a white paneled garage door.
Empty room with hardwood floors, a chandelier, and a large arched window with gold curtains.
Open kitchen with white cabinetry, stainless steel appliances, and hardwood floors.
Kitchen with white cabinets, tiled counters, stainless appliances, and warm wood flooring.
Kitchen with white cabinets, tiled counters, stainless-steel appliances, and wood flooring.
Kitchen with white cabinets, stainless-steel refrigerator, hardwood floors, and a window with gold curtains.
Kitchen with white cabinetry and stainless steel appliances overlooking a staircase and open living area.
Unfurnished living room with a tiled fireplace, beige carpet, and sliding glass door.
Unfurnished living area with beige carpet, a ceiling fan, and an open breakfast bar.
Empty carpeted bedroom with a ceiling fan, large window, and white curtains.
Empty carpeted bedroom with pale blue walls, a ceiling fan, and open doorways to the kitchen and bathroom.
Bathroom with a wood double vanity and a white jetted bathtub.
Bathroom with a white bathtub, gold-framed glass shower, and doorway to a carpeted bedroom.
Walk-in closet with white shelving, long wooden hanging rods, and carpeted floor.
Bathroom with a wooden vanity, oval sink, large mirror, and patterned tile floor.
Empty laundry area with washer and dryer hookups and a long wall shelf.
Empty lower-level living area with deep green walls, carpeted stairs, and two curtained windows.
Vacant carpeted room with two curtained windows and a dark green ceiling.
Empty carpeted room with teal walls and ceiling, open doorways, and a staircase.
Empty bedroom with pale green walls, beige carpet, and white sliding closet doors.
Empty room with pale green walls, beige carpet, built-in shelving, and an open doorway.
Bathroom with a wood vanity, mirrored wall, and glass-enclosed shower.
Mostly empty bedroom with gray walls, light carpet, and red-and-black window curtains.
Empty carpeted room with gray walls, white closet doors, and a dark ceiling beam.
Beige stucco home exterior with a recessed balcony, evergreen tree, and leaf-strewn lawn.
Home beside a curved driveway, with evergreen trees and snow-dusted mountains in the distance.
Bought with Tami Jo Belsey ABR CDPE CRS MRP , RE/MAX Properties Inc and Listed by Vicki Maloney MRP , Keller Williams Partners Listing Contact: 719-955-1999
Sold

226 Luxury Lane

226 Luxury Lane, Colorado Springs, CO 80921

$405,000
Beautiful low maintenance townhome located in highly desirable Sun Mesa community! As you enter the home, you will notice the bright/open floorplan with gorgeous hardwood floors. Formal dining room has an arched window and vaulted ceilings. The spacious kitchen includes newer Samsung stainless steel appliances, a pantry with pull out drawers, two lazy susans, a skylight, recessed lighting, breakfast bar off the living room and counter bar off the dining room for additional seating. The spacious living room also has vaulted ceilings, two skylights, a gas fireplace and access to the covered patio to enjoy those mountain views. Large master bedroom also has access to the covered patio, an attached 5 piece bath and an oversized walk in closet. Master bath has newer tile flooring, double sinks, a jetted tub, a large free standing shower and another skylight. Completing the main level is a half bath and separate laundry room with washer and dryer. Basement includes a massive family room, two additional bedrooms (one with a large walk in closet), a full bathroom and additional storage space located in the mechanical room. New carpet upstairs, tons of natural lighting and a/c for those warm summer days. New epoxy paint on garage floor. Conveniently located within minutes of I-25, Air Force Academy, District 20 schools and easy access to shopping, entertainment, dining options, hiking trails and open space.
3
beds

3
baths

2,376 Sq.Ft. LIVING AREA

1,744 Sq.Ft. lot

Tami Belsey

Tami Belsey

Features & Amenities

Interior

  • total bedrooms3
  • Total bathrooms3
  • full bathrooms2
  • half bathroom1
  • Laundry room Electric Hook-up, Main
  • Flooring Carpet, Ceramic Tile, Vinyl/Linoleum, Wood
  • Fireplace Gas, Main Level, One
  • APPLIANCES 220v in Kitchen, Dishwasher, Disposal, Dryer, Microwave Oven, Range, Refrigerator, Self Cleaning Oven, Washer
  • other interior Features 5-Pc Bath, 6-Panel Doors, 9 Ft Ceilings, Skylight (s), Vaulted Ceilings

Area & Lot

  • Status Sold
  • Date Sold March 7, 2025
  • Living Area2,376 Sq.Ft.
  • Total Area2,670 Sq.Ft.
  • Lot Area1,744 Sq.Ft.
  • MLS® ID9730705
  • TypeTownhouse
  • YEAR BUILT1995
  • NeighborhoodColorado Springs
  • Elementary SchoolAntelope Trails
  • Middle SchoolDiscovery Canyon
  • High SchoolDiscovery Canyon
  • School DistrictAcademy-20

Exterior

  • water SourceAssoc/Distr
  • utilitiesCable Available, Electricity Connected, Natural Gas Available, Telephone
  • roofTile
  • HEAT TYPEForced Air, Natural Gas
  • AIR CONDITIONINGCeiling Fan(s), Central Air
  • sewerSewer

Financial

  • Sales Price$405,000
  • Real Estate Tax $2,444/yr
  • HOA $515/mo

Colorado Springs

Explore

Let’s Get Started

We pride ourselves in providing personalized solutions that bring our clients closer to their dream properties and enhance their long-term wealth.

Follow Us on Instagram