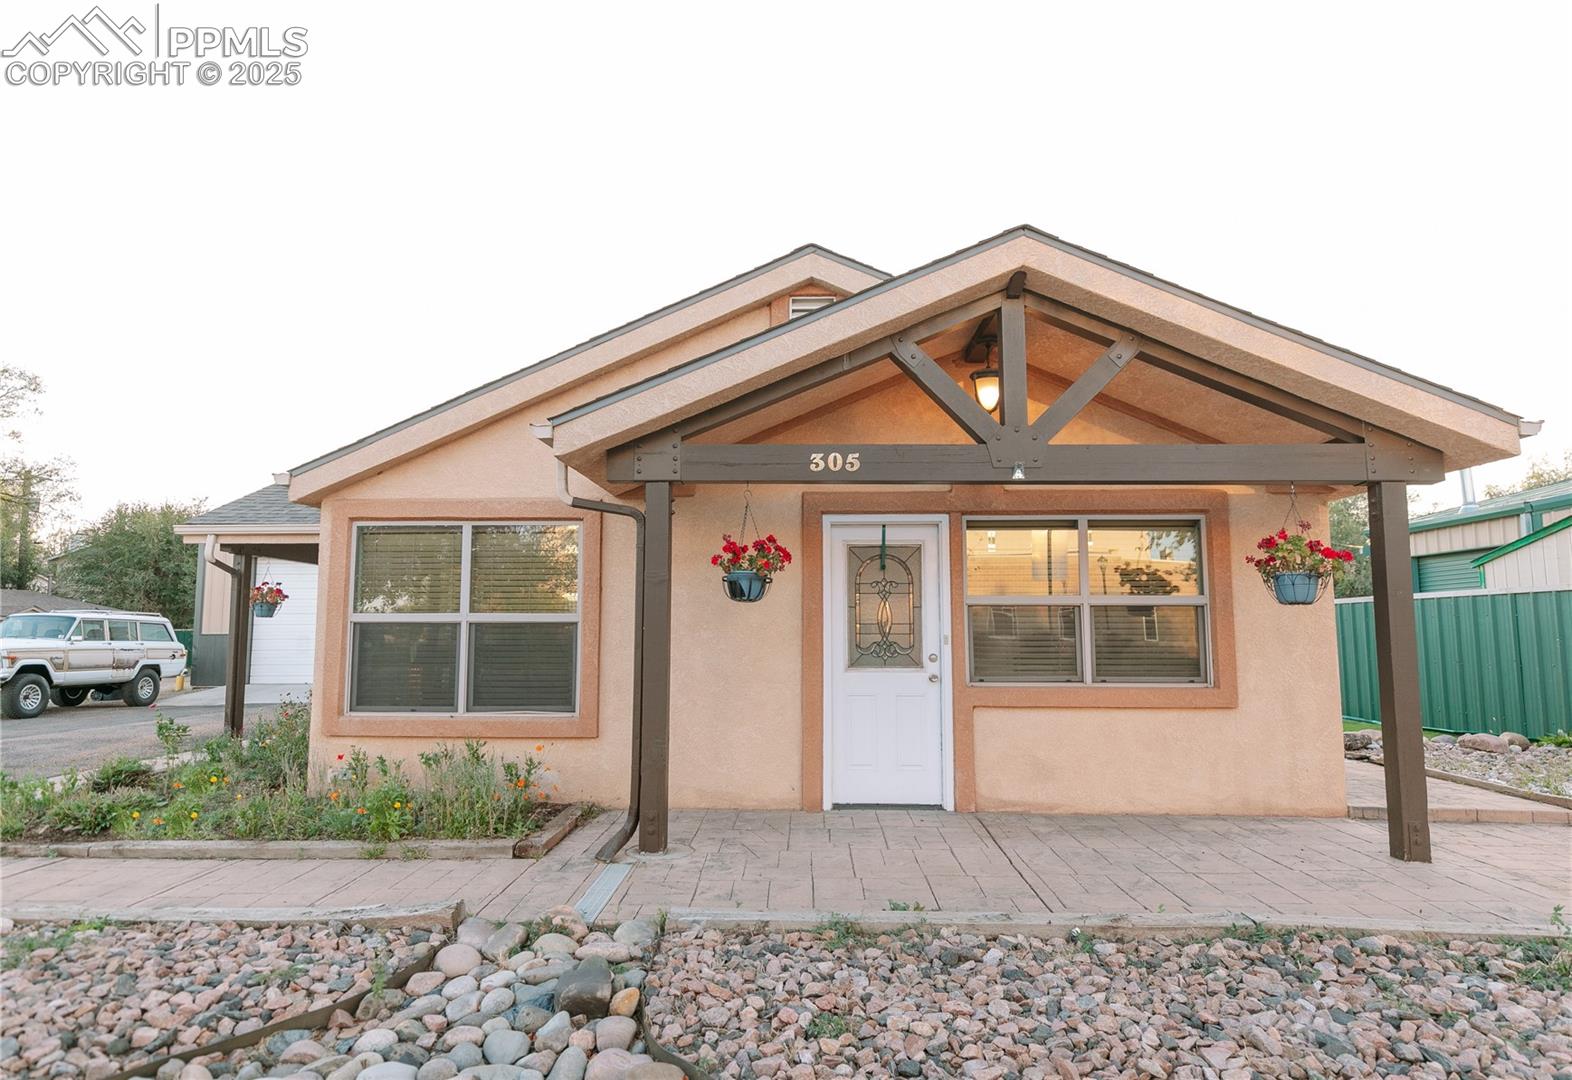


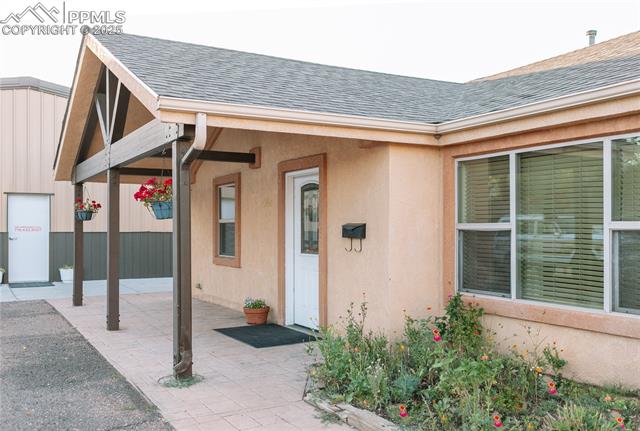
Peach stucco home with a timber-supported covered porch, hanging flower baskets, and a rock-bordered walkway.
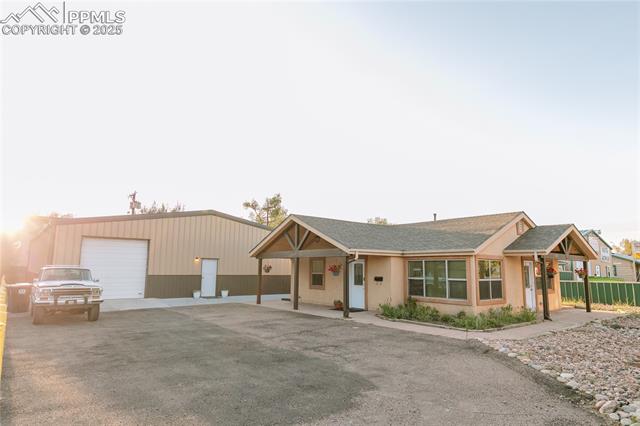
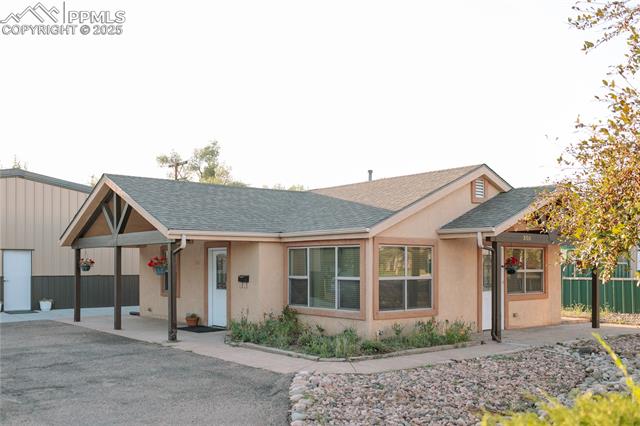
One-story home beside a large metal workshop with an overhead garage door.
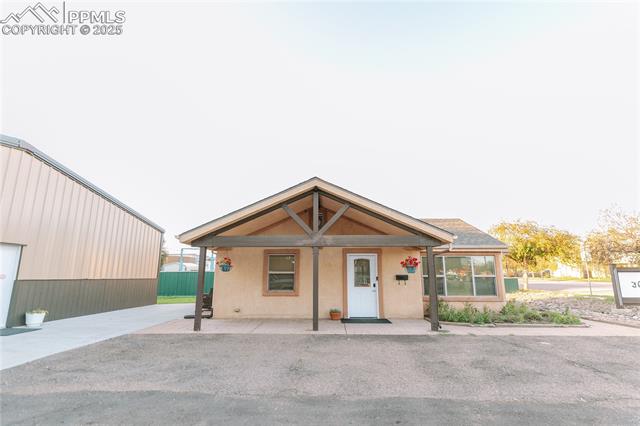
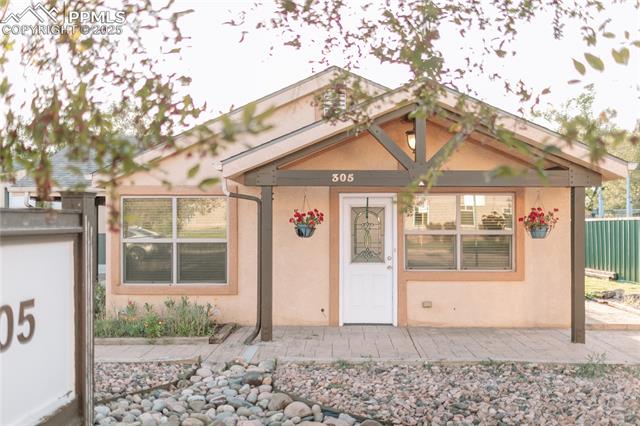
Single-story home with pale siding and a covered timber porch.
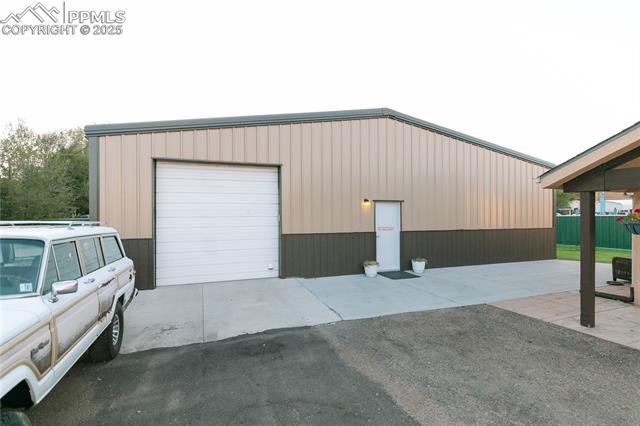
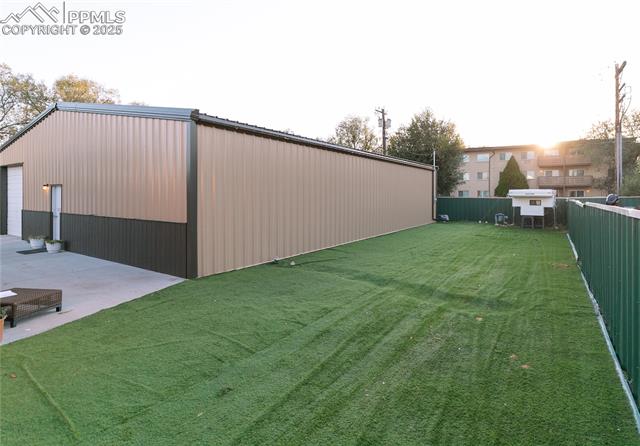
Metal-sided building with a large roll-up garage door and concrete apron.
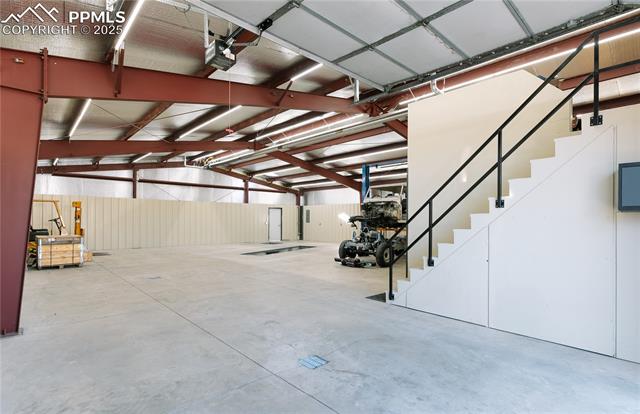
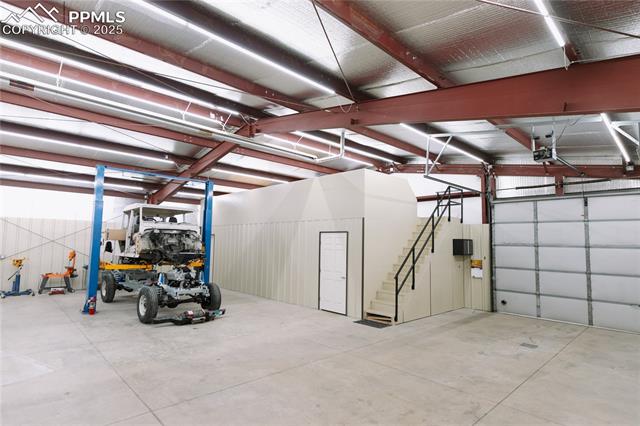
Open industrial workshop with exposed steel beams, concrete floor, and staircase to an upper level.
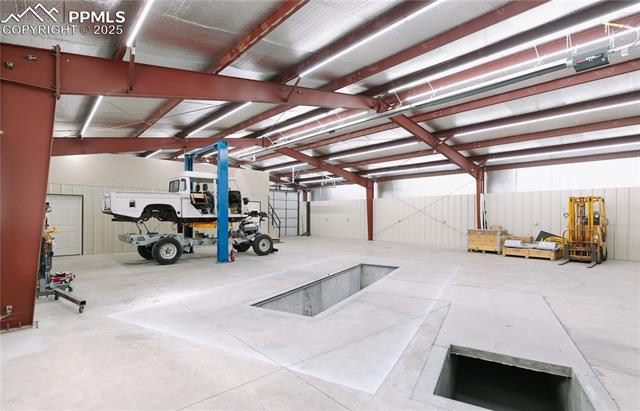
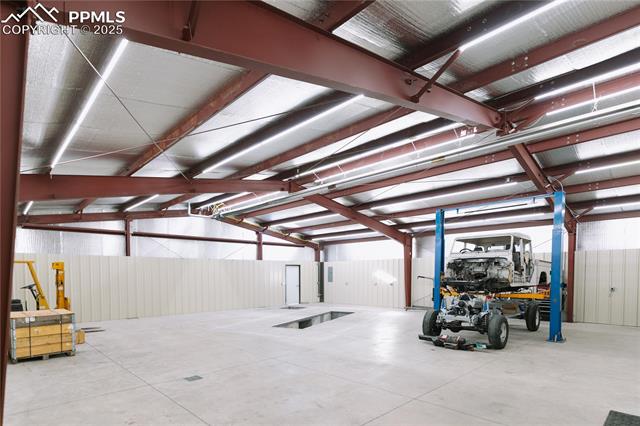
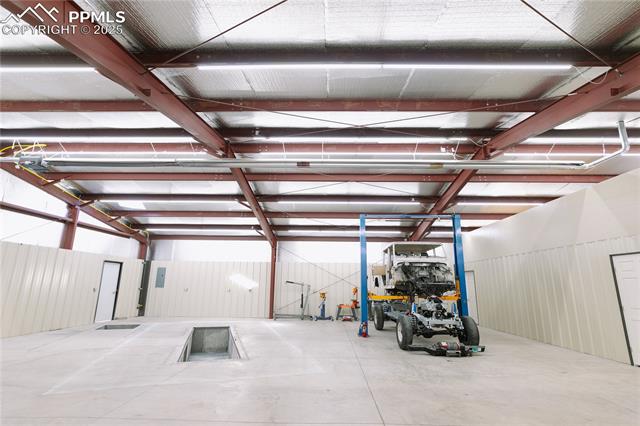
Vehicle workshop with a truck on a lift, two floor pits, and exposed steel roof beams.
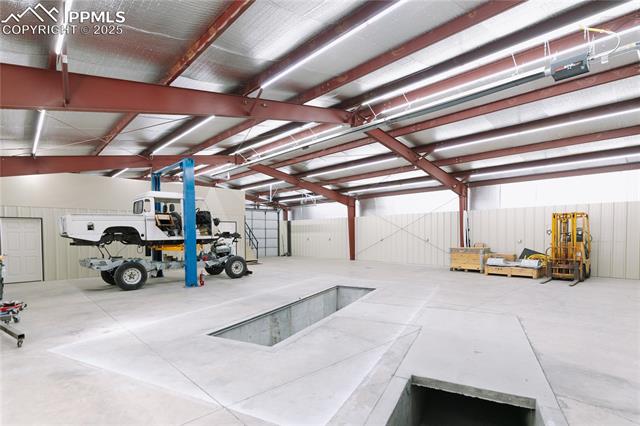
Spacious workshop with a truck, vehicle lift, recessed service pit, and forklift.
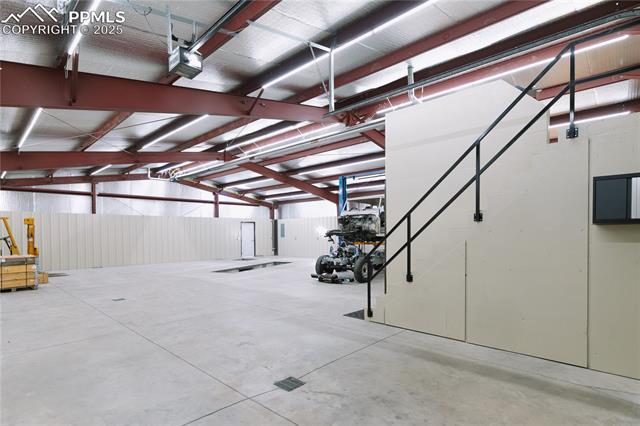
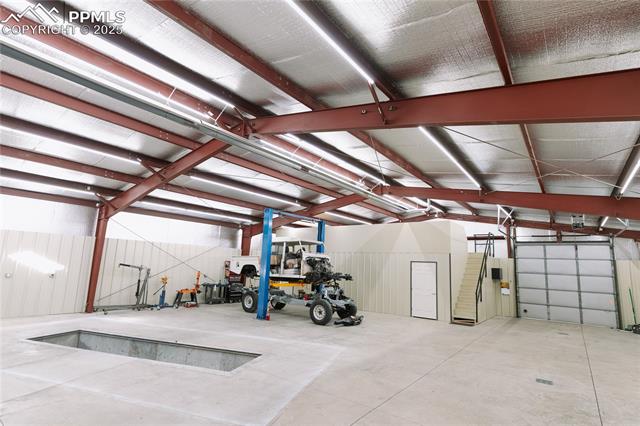
Industrial workshop with a broad concrete floor, exposed steel beams, and stairs to an enclosed mezzanine.
Large workshop with exposed steel framing, a vehicle lift, and a partially assembled vehicle.
Industrial garage with a vehicle on a lift, enclosed office, and roll-up door.
Large metal workshop with a vehicle lift, concrete inspection pit, and overhead garage door.
Spacious metal workshop with an inspection pit and a vehicle raised on a lift.
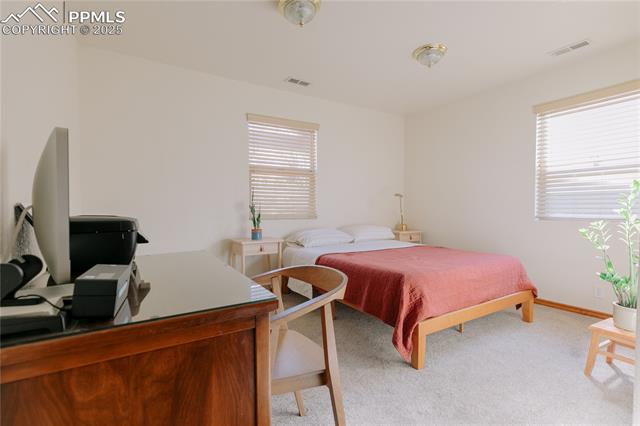
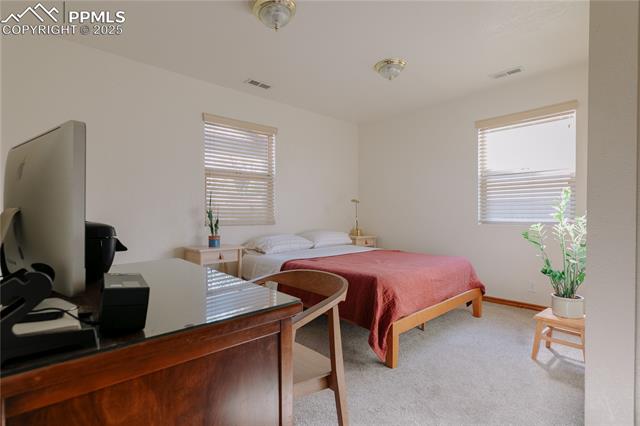
Bedroom with a red bedspread, wooden desk and chair, and two windows with blinds.
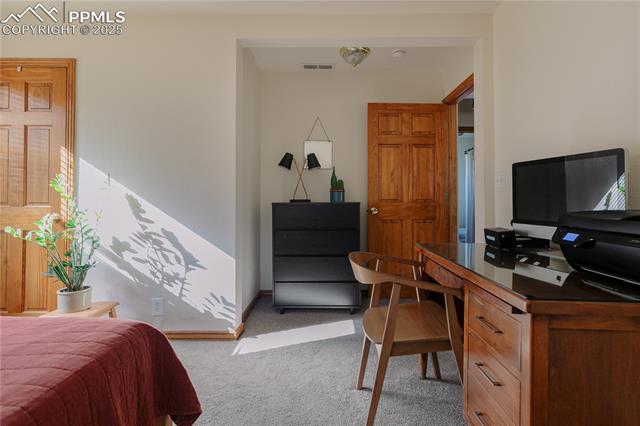
Bedroom with a burgundy-covered bed, white blinds, and a wooden desk and chair.
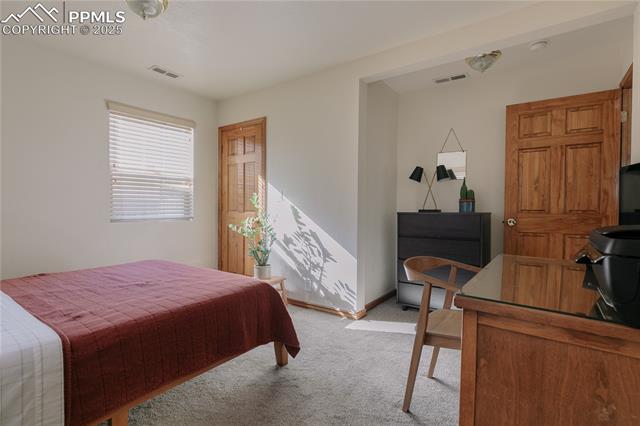
Bedroom with a burgundy-covered bed, wooden desk and chair, and sunlight streaming through the window.
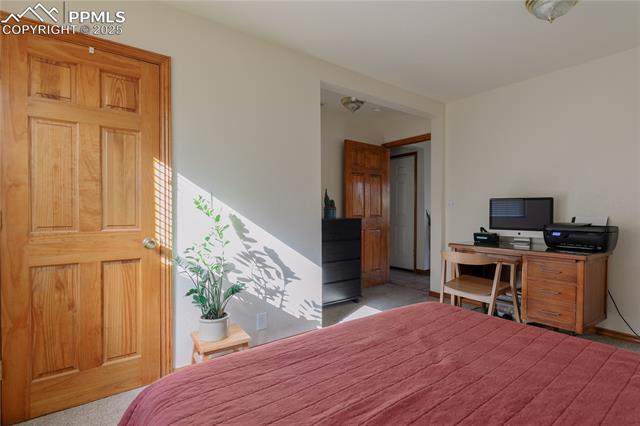
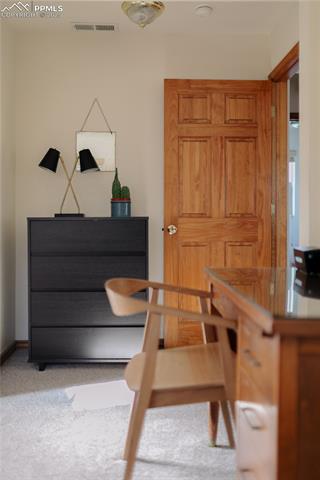
Bedroom with a burgundy quilt, wooden door, and desk holding a computer and printer.
Bedroom with a red-covered bed, two windows, and a wooden desk and chair.
Dining area with a wooden table and chairs beside a black dresser and paneled wooden door.
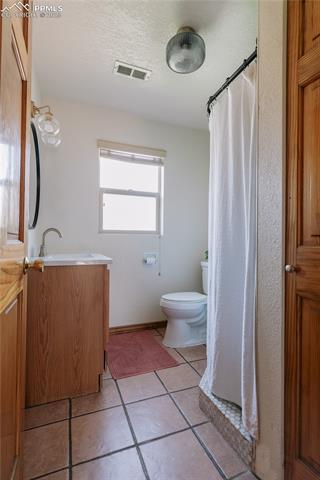
Bathroom with a wood vanity, tiled floor, and white shower curtain.
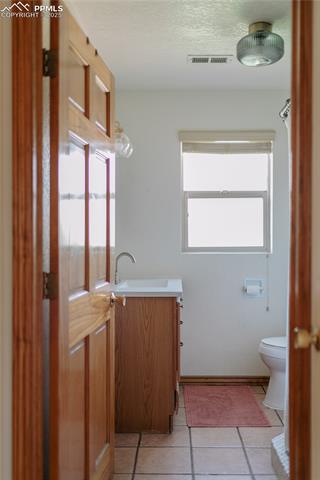
Bathroom with a wood vanity and tiled floor, viewed through an open wooden door.
Bathroom vanity with brushed-metal faucet, round mirror, and potted green plant.
Brass showerhead against gray tile, above recessed bathroom niches.
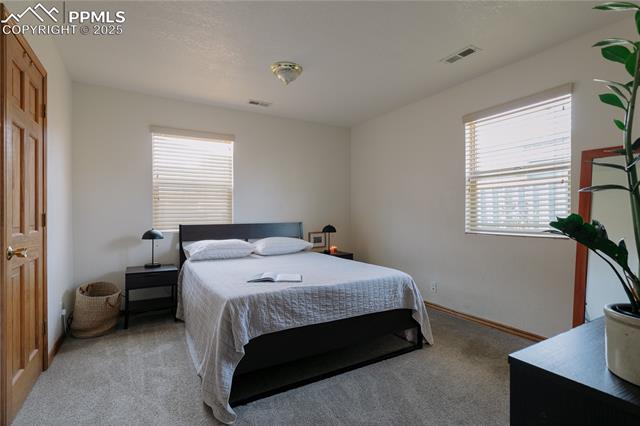
Bedroom with white bedding, two windows with blinds, and a potted plant.
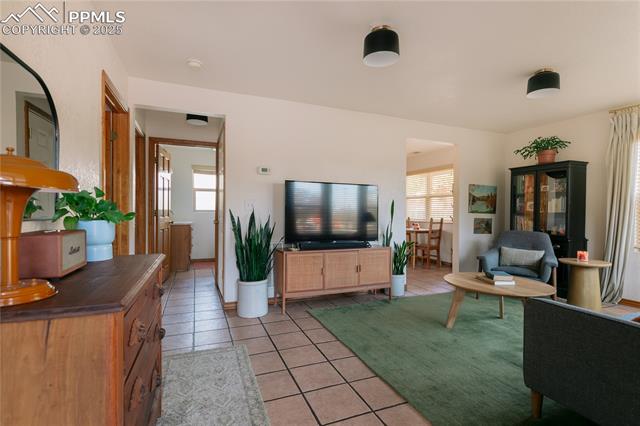
Living room with tiled floors, green rug, and television beside an adjoining dining area.
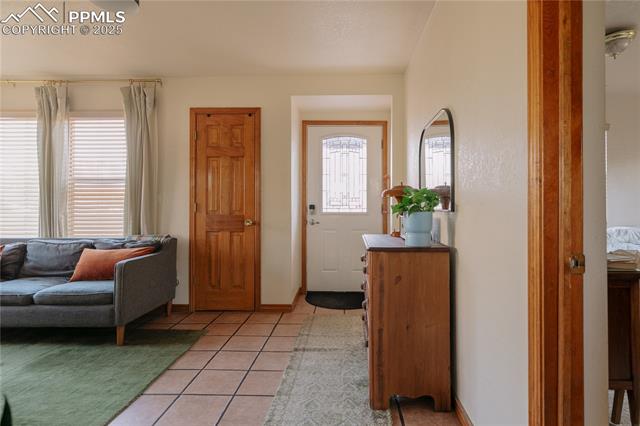
Entryway with a white front door, wood dresser, and a view into the living area with a gray sofa.
Living room with gray seating, a green rug, tiled entry, and two exterior doors.
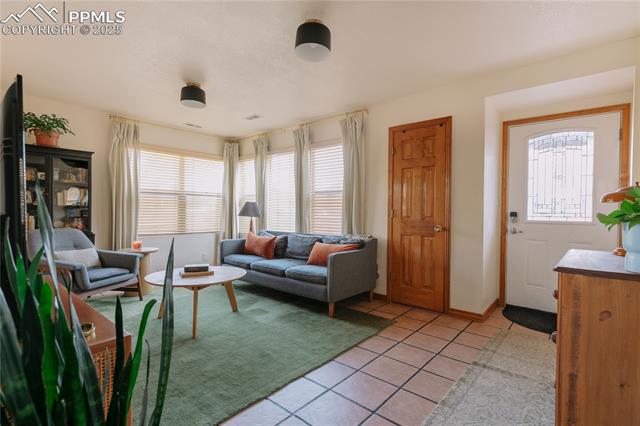
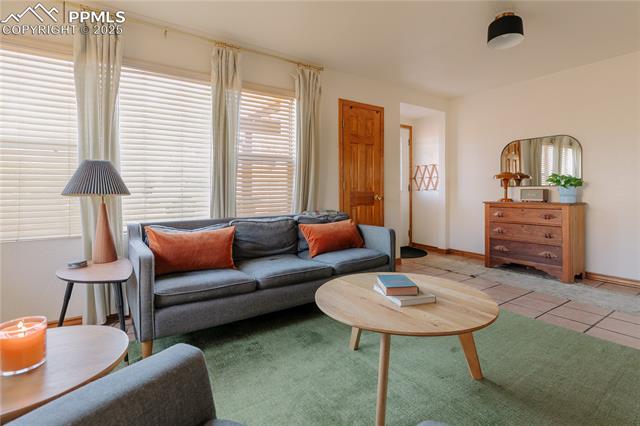
Living room with gray sofa, rust cushions, green rug, and tall windows with white blinds.
Living room with blue sofas, green carpet, a wooden coffee table, and a television.
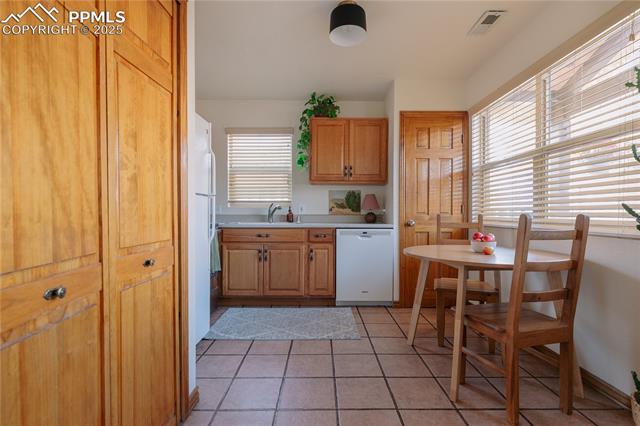
Kitchen and dining area with wood cabinets, tiled floor, and a table beside wide windows.
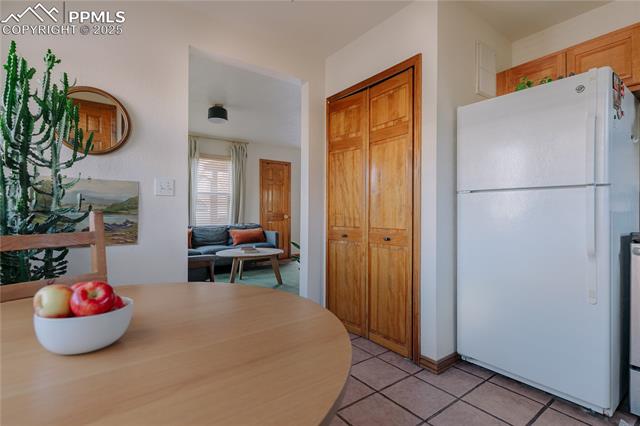
Kitchen with a round dining table, fruit bowl, white refrigerator, and wooden pantry doors.
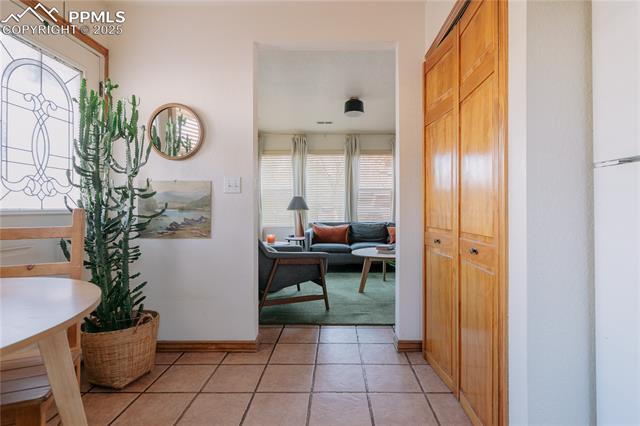
Tiled entry hall with a wooden built-in cabinet and potted cactus, opening into a furnished living room.
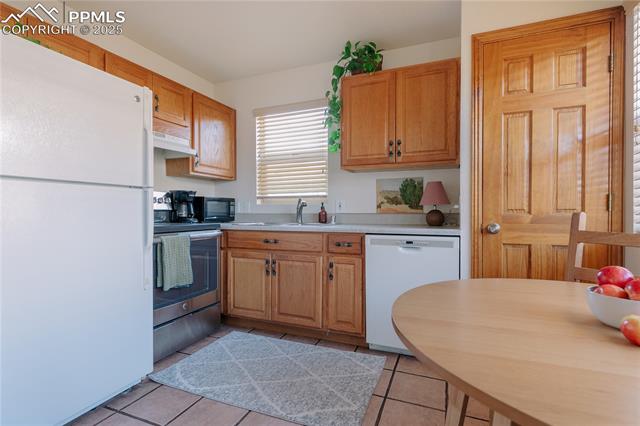
Kitchen with warm wood cabinets, white appliances, and a round dining table.
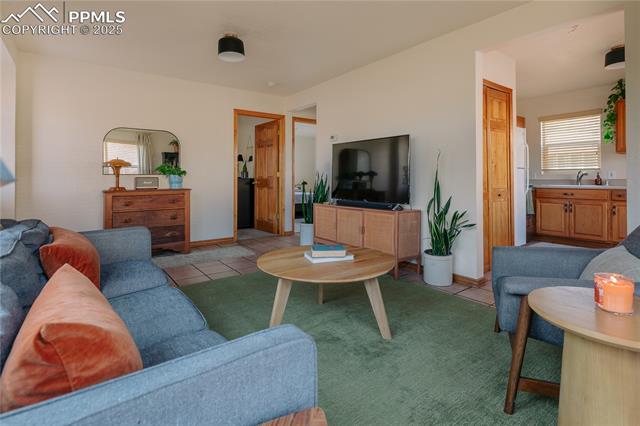
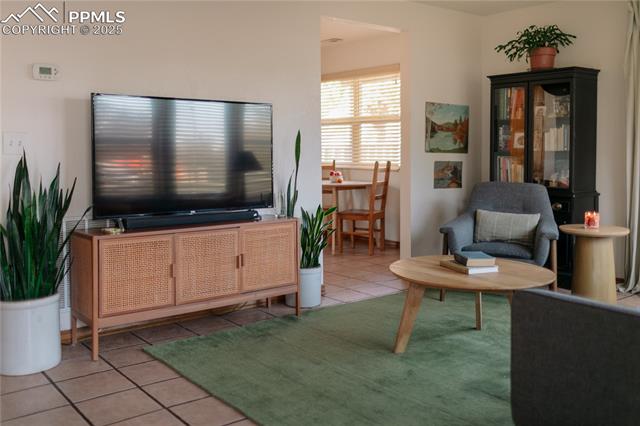
Living room with a woven-front TV console, green rug, armchair, and dining nook by the window.
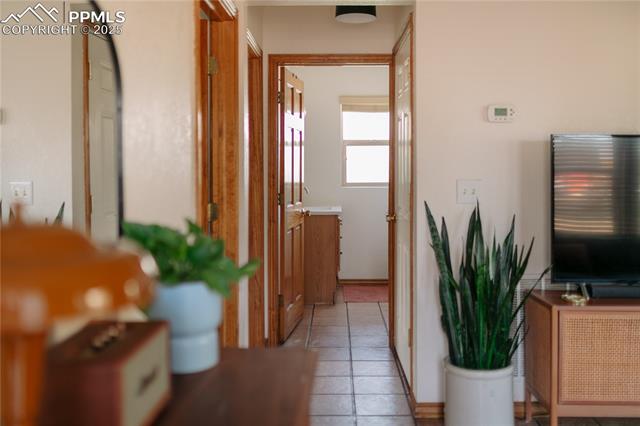
Tiled hallway with wood trim, open doors, and a potted plant beside the television.
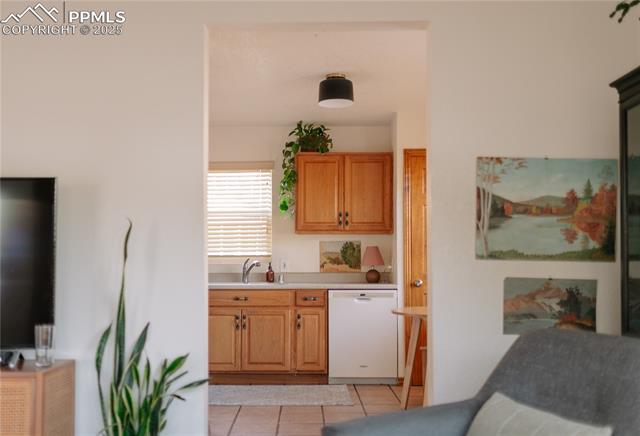
Kitchen with warm wood cabinets, white dishwasher, and a window with blinds, viewed from the living room.
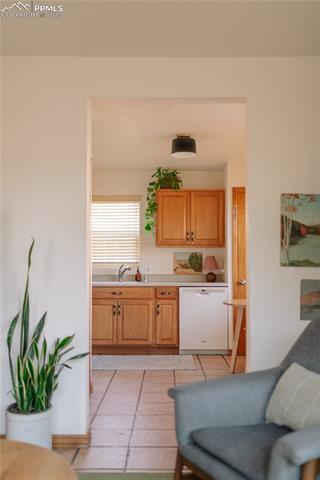
Kitchen with honey-colored cabinets, white dishwasher, and tiled floor, viewed from the adjoining living room.
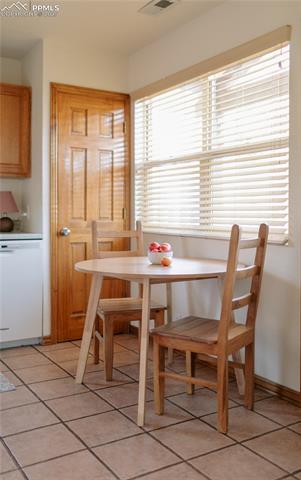
Kitchen breakfast nook with a round table and two wooden chairs beside a large window.
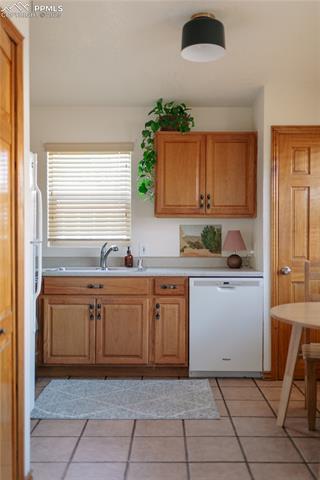
Kitchen with wood cabinets, a white dishwasher, and a sink beneath a window with blinds.
Peach-colored home with a covered front entry, white door, large window, and flower garden.
Single-story peach house with a covered porch, broad front windows, and gravel landscaping.
Peach-colored house with a gabled porch, white door, hanging flower baskets, and a rock-covered yard.
Tan metal-sided building beside a fenced lawn and concrete patio.
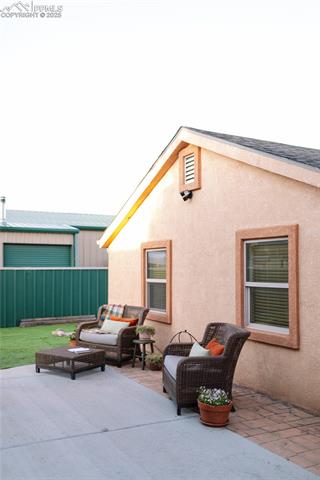
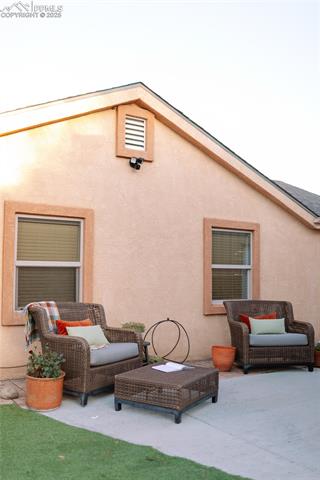
Back patio with wicker seating beside a peach stucco exterior.
Patio with wicker seating and potted plants beside a peach-colored house.
SEE ALL PHOTOS
Peach stucco home with a timber-supported covered porch, hanging flower baskets, and a rock-bordered walkway.
One-story home beside a large metal workshop with an overhead garage door.
Single-story home with pale siding and a covered timber porch.
Metal-sided building with a large roll-up garage door and concrete apron.
Open industrial workshop with exposed steel beams, concrete floor, and staircase to an upper level.
Vehicle workshop with a truck on a lift, two floor pits, and exposed steel roof beams.
Spacious workshop with a truck, vehicle lift, recessed service pit, and forklift.
Industrial workshop with a broad concrete floor, exposed steel beams, and stairs to an enclosed mezzanine.
Large workshop with exposed steel framing, a vehicle lift, and a partially assembled vehicle.
Industrial garage with a vehicle on a lift, enclosed office, and roll-up door.
Large metal workshop with a vehicle lift, concrete inspection pit, and overhead garage door.
Spacious metal workshop with an inspection pit and a vehicle raised on a lift.
Bedroom with a red bedspread, wooden desk and chair, and two windows with blinds.
Bedroom with a burgundy-covered bed, white blinds, and a wooden desk and chair.
Bedroom with a burgundy-covered bed, wooden desk and chair, and sunlight streaming through the window.
Bedroom with a burgundy quilt, wooden door, and desk holding a computer and printer.
Bedroom with a red-covered bed, two windows, and a wooden desk and chair.
Dining area with a wooden table and chairs beside a black dresser and paneled wooden door.
Bathroom with a wood vanity, tiled floor, and white shower curtain.
Bathroom with a wood vanity and tiled floor, viewed through an open wooden door.
Bathroom vanity with brushed-metal faucet, round mirror, and potted green plant.
Brass showerhead against gray tile, above recessed bathroom niches.
Bedroom with white bedding, two windows with blinds, and a potted plant.
Living room with tiled floors, green rug, and television beside an adjoining dining area.
Entryway with a white front door, wood dresser, and a view into the living area with a gray sofa.
Living room with gray seating, a green rug, tiled entry, and two exterior doors.
Living room with gray sofa, rust cushions, green rug, and tall windows with white blinds.
Living room with blue sofas, green carpet, a wooden coffee table, and a television.
Kitchen and dining area with wood cabinets, tiled floor, and a table beside wide windows.
Kitchen with a round dining table, fruit bowl, white refrigerator, and wooden pantry doors.
Tiled entry hall with a wooden built-in cabinet and potted cactus, opening into a furnished living room.
Kitchen with warm wood cabinets, white appliances, and a round dining table.
Living room with a woven-front TV console, green rug, armchair, and dining nook by the window.
Tiled hallway with wood trim, open doors, and a potted plant beside the television.
Kitchen with warm wood cabinets, white dishwasher, and a window with blinds, viewed from the living room.
Kitchen with honey-colored cabinets, white dishwasher, and tiled floor, viewed from the adjoining living room.
Kitchen breakfast nook with a round table and two wooden chairs beside a large window.
Kitchen with wood cabinets, a white dishwasher, and a sink beneath a window with blinds.
Peach-colored home with a covered front entry, white door, large window, and flower garden.
Single-story peach house with a covered porch, broad front windows, and gravel landscaping.
Peach-colored house with a gabled porch, white door, hanging flower baskets, and a rock-covered yard.
Tan metal-sided building beside a fenced lawn and concrete patio.
Back patio with wicker seating beside a peach stucco exterior.
Patio with wicker seating and potted plants beside a peach-colored house.
Bought with Tami Jo Belsey ABR CDPE CRS MRP , RE/MAX Properties Inc and Listed by Iggy Beljovkin, Summit Ridge Group LLC Listing Contact: 719-233-2410
Sold

305 Santa Fe Avenue

305 N Santa Fe Avenue, Fountain, CO 80817

$440,000
Welcome to the dream garage set-up! We will get the house stuff out of the way as we know everyone looking at this property is interested in what is behind. But don't downplay how nice the home or front office is as well, good sized two bedroom one bath. This well maintained home, has fresh carpet in the bedrooms, and updates in the bathroom as well. Kitchen is nice and open with room for dining within, and living room is open and spacious.

Now... the shop in the back. 3,000 square feet engineered steel shop, fully insulated with radiant heat, 200 amp service with 220v outlets, and high efficiency lighting. Shop is plumbed for full bathroom and sinks. 12x30 mezzanine with office, bathroom, and storage area already framed out. Car hoist is negotiable, and buyer has option for retaining concrete work for downdraft paint booth, or seller can fill in per preference. Extremely rare as this home is zoned CMU which allows for both residential and commercial use as well!

Information deemed reliable but Buyer and Buyers agent to verify any and all information pertaining to type of business and signage and any city compliance concerns buyers have for property.

2
beds

1
bath

812 Sq.Ft. LIVING AREA

0.26 Acres lot

Tami Belsey

Tami Belsey

Features & Amenities

Interior

  • total bedrooms2
  • Total bathroom1
  • three quarter bathroom1
  • Laundry room Main
  • Flooring Carpet, Ceramic Tile
  • APPLIANCES Dishwasher, Disposal, Dryer, Microwave Oven, Refrigerator, Washer

Area & Lot

  • Status Sold
  • Date Sold July 11, 2025
  • Living Area812 Sq.Ft.
  • Total Area812 Sq.Ft.
  • Lot Area0.26 Acres
  • MLS® ID8032966
  • TypeResidential
  • YEAR BUILT1954
  • School DistrictFtn/Ft Carson 8

Exterior

  • water SourceMunicipal
  • utilitiesCable Connected, Electricity Connected, Natural Gas Connected, Telephone
  • roofComposite Shingle
  • HEAT TYPEForced Air
  • AIR CONDITIONINGCeiling Fan(s), Central Air
  • sewerSewer

Financial

  • Sales Price$440,000
  • Real Estate Tax $697/yr

Let’s Get Started

We pride ourselves in providing personalized solutions that bring our clients closer to their dream properties and enhance their long-term wealth.

Follow Us on Instagram