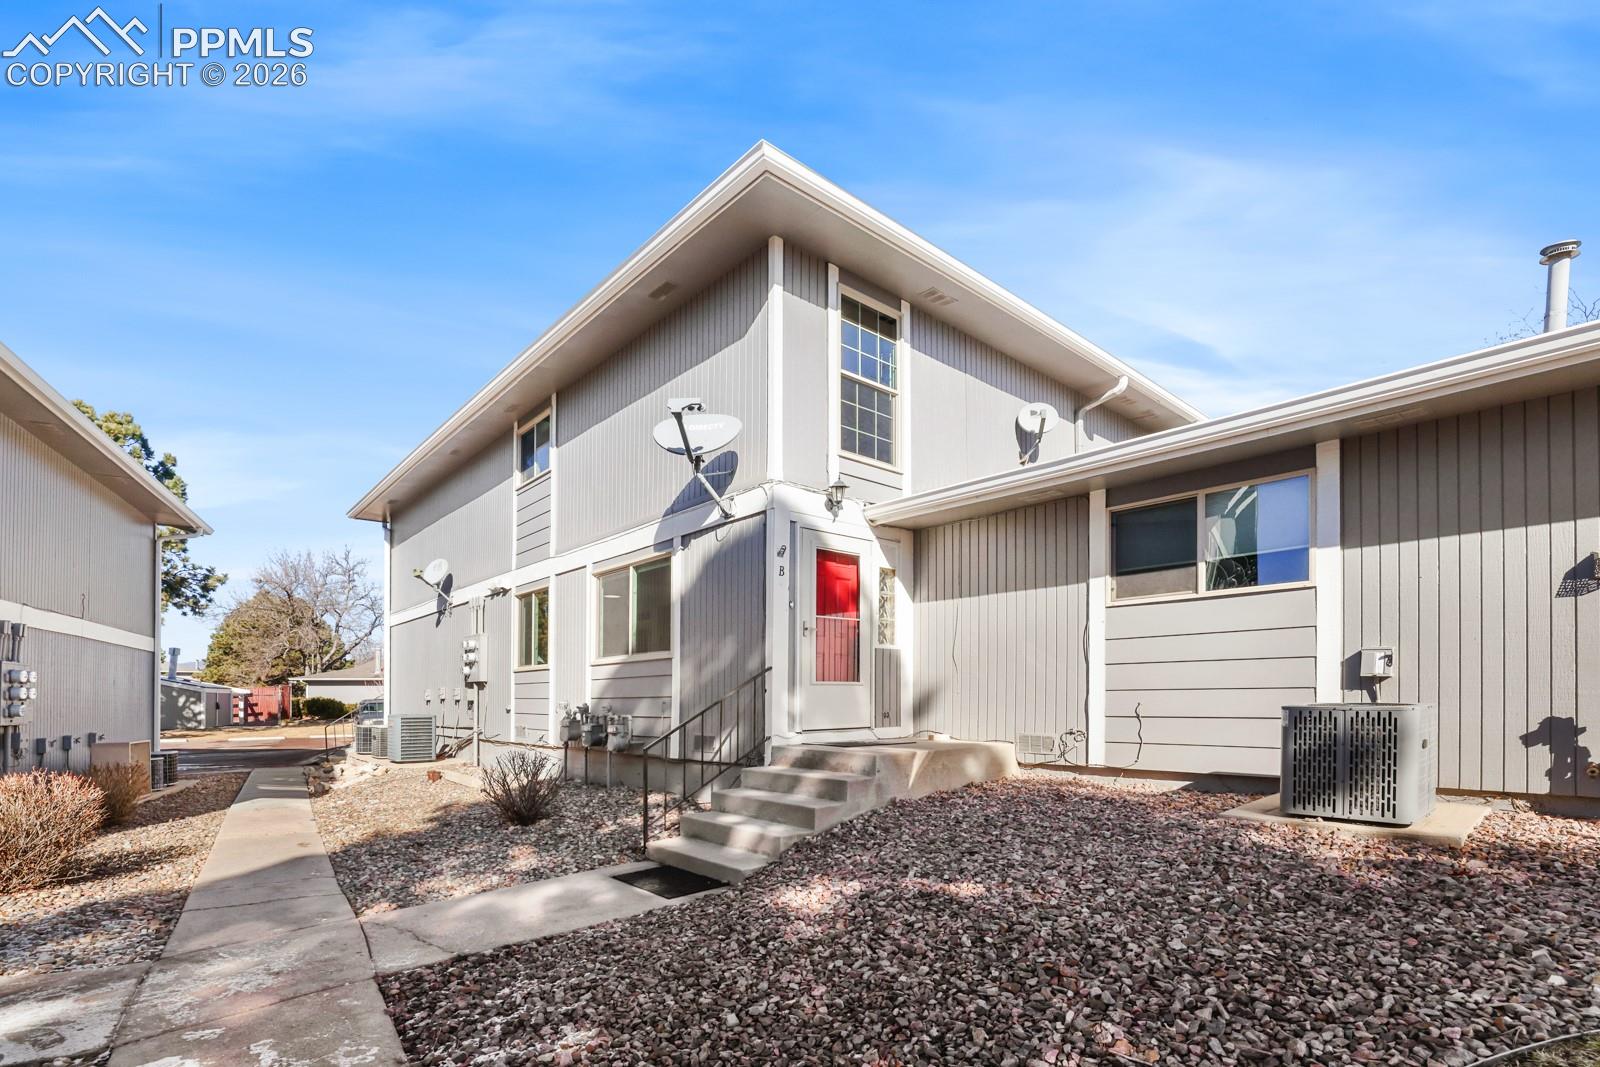
Gray two-story townhouse exterior with a red front door, concrete steps, and rock landscaping.
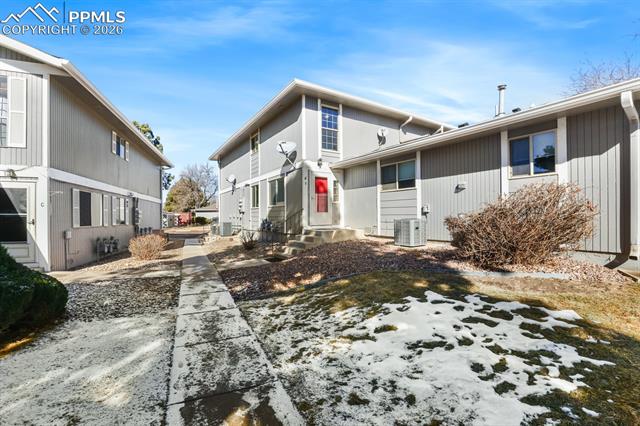
Gray multi-unit residential building with a red entry door and snow patches beside a concrete walkway.
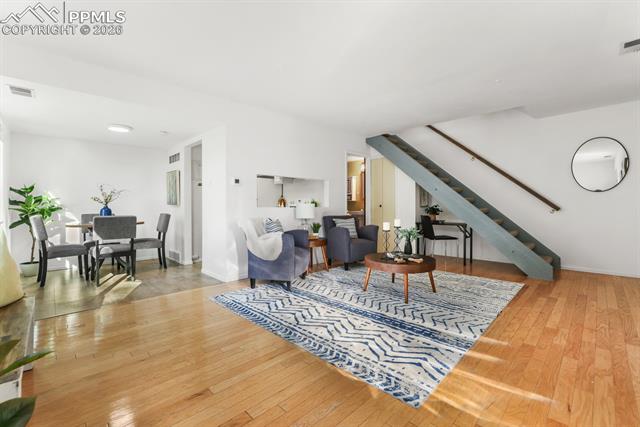
Open-plan living and dining area with hardwood floors, patterned rug, and open staircase.
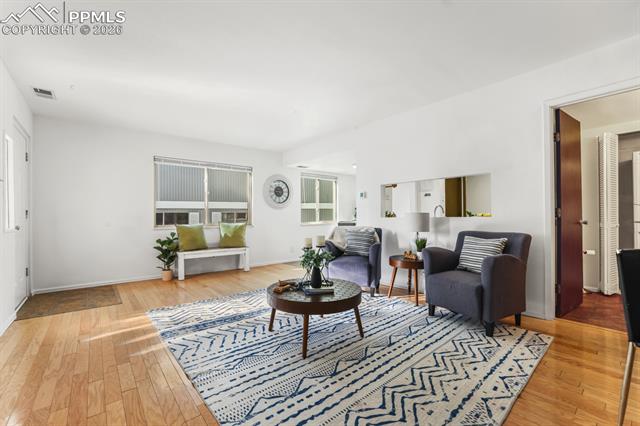
Living room with hardwood floors, two armchairs, and a blue-and-white geometric rug.
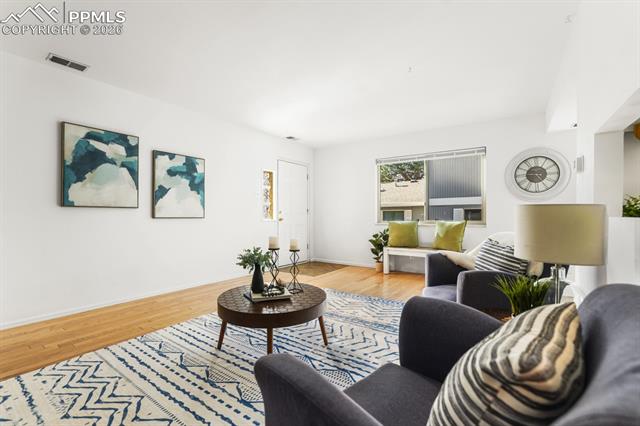
Staged living room with hardwood floors, dark seating, and a blue-and-white patterned rug.
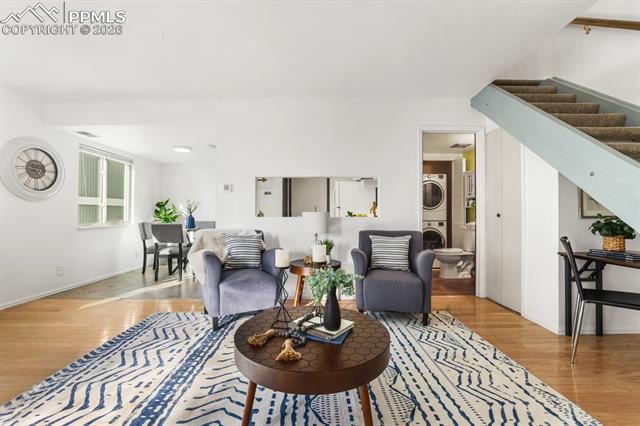
Living room with gray armchairs and round coffee table beneath a staircase.
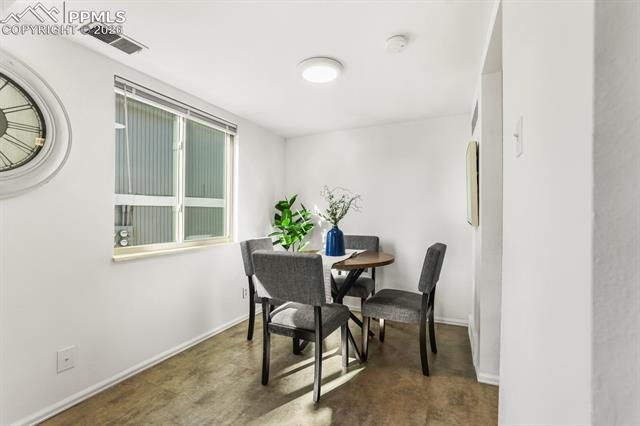
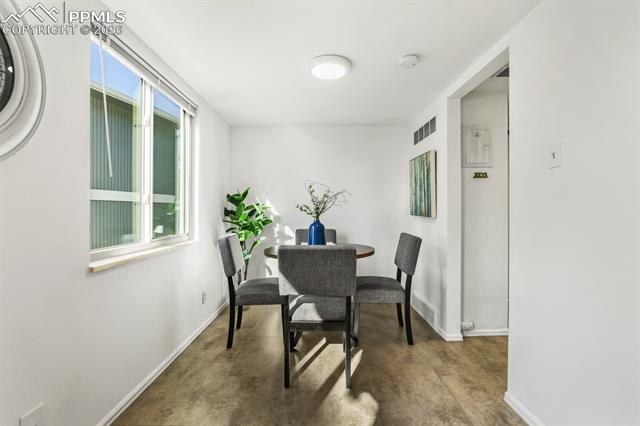
Dining area with a round table, gray chairs, and a large window with vertical blinds.
Dining area with a round table and four chairs beside a large window, with wood-look flooring and plants.
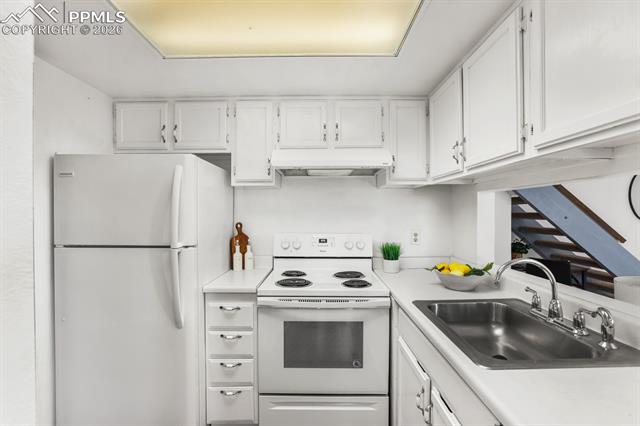
Compact white kitchen with an electric range, refrigerator, and stainless steel double-basin sink.
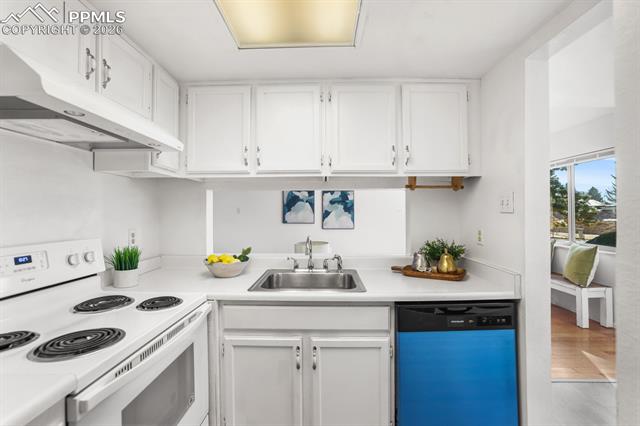
White kitchen with an electric range, stainless-steel sink, and blue-front dishwasher.
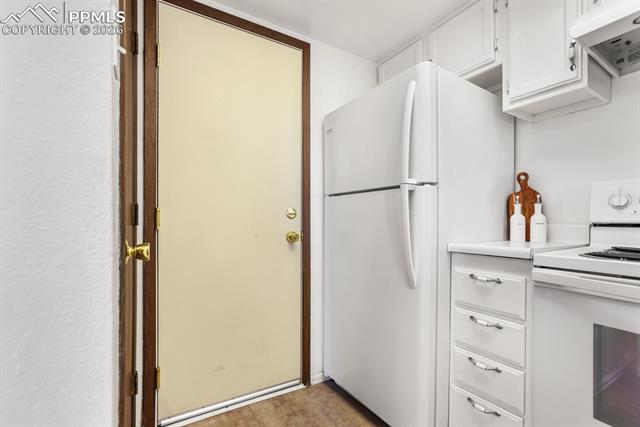
Compact white kitchen with a full-size refrigerator beside a beige entry door.
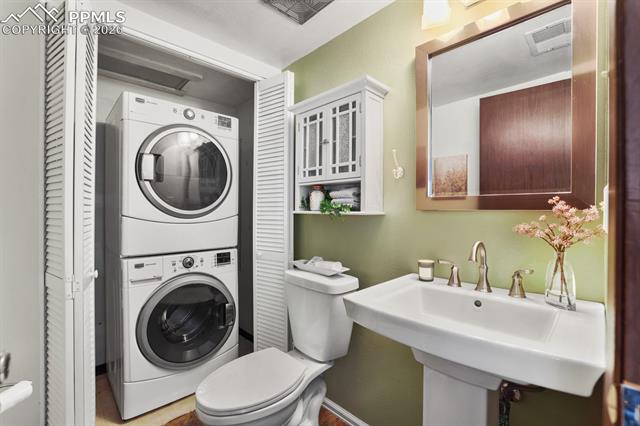
Bathroom with stacked washer and dryer, a pedestal sink, and green walls.
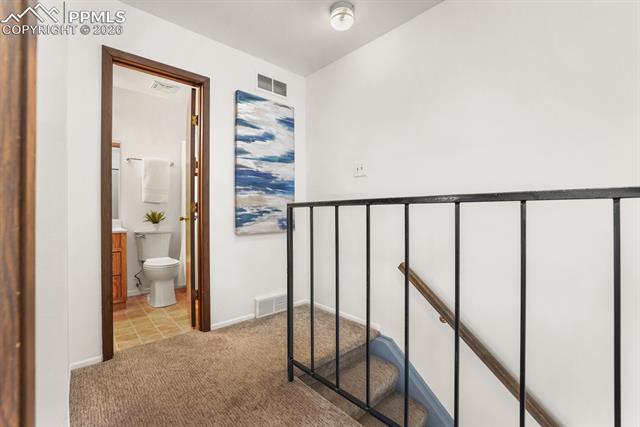
Upstairs landing with a black metal stair railing and an open doorway to a bathroom.
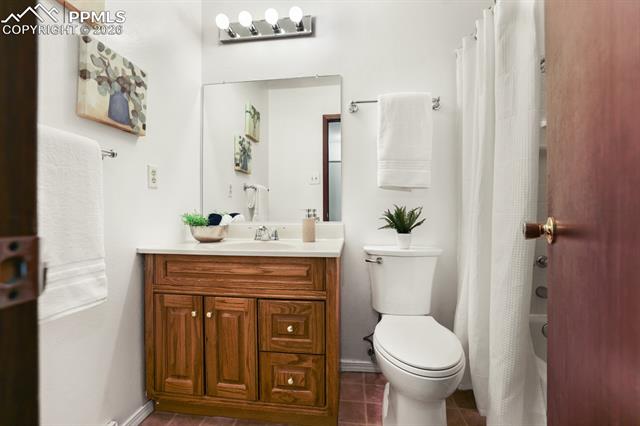
Bathroom with a warm wood vanity, white countertop, toilet, and curtained bathtub.
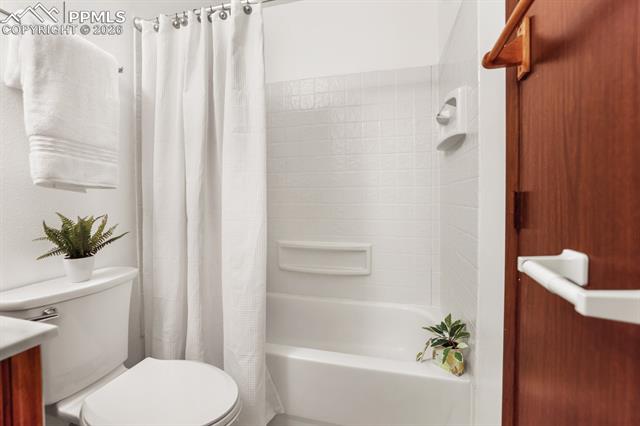
Bathroom with a white tiled tub and shower, curtain, toilet, and wooden door.
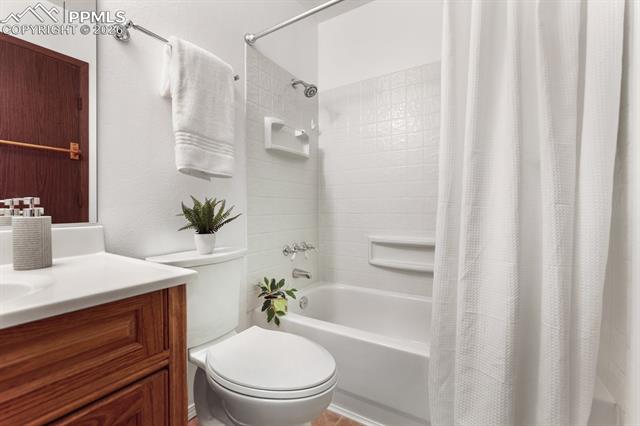
Bathroom with a white bathtub and shower curtain, toilet, and dark wood vanity.
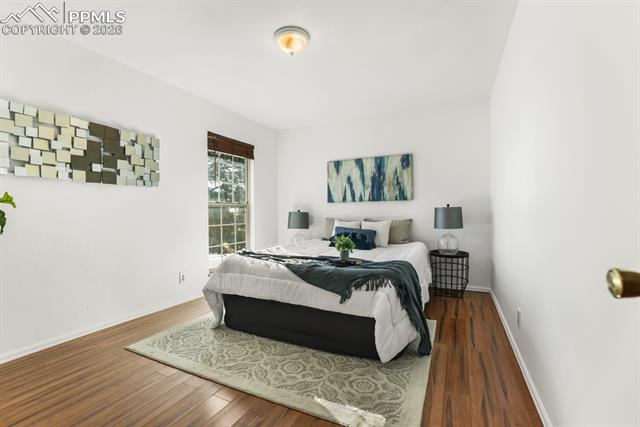
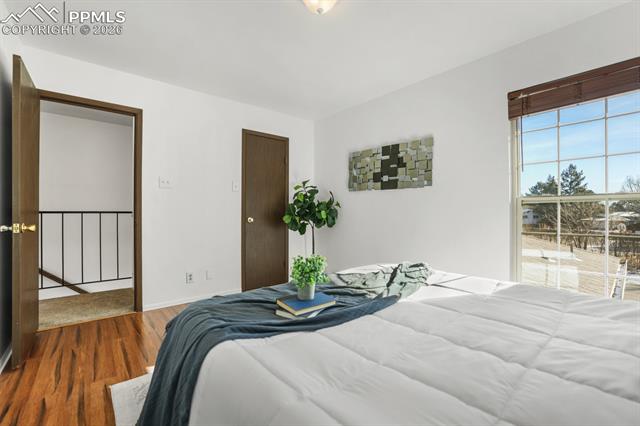
Furnished bedroom with a dark teal throw, abstract blue wall art, and a tall window.
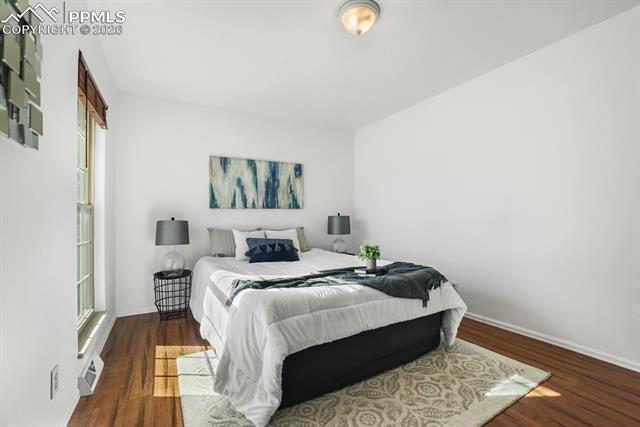
Bedroom with a white bed, dark teal throw, patterned rug, and tall window.
Staged bedroom with a white bed, teal throw, hardwood floors, and a large window.
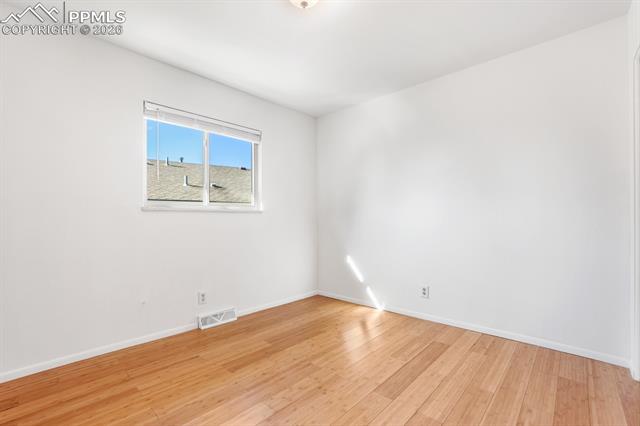
Vacant bedroom with a high window and warm wood plank flooring.
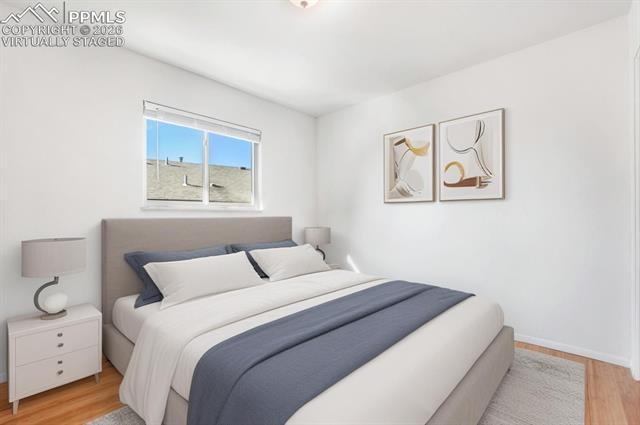
Bedroom with a large bed in white and slate-blue bedding, gray headboard, abstract art, and wood flooring.
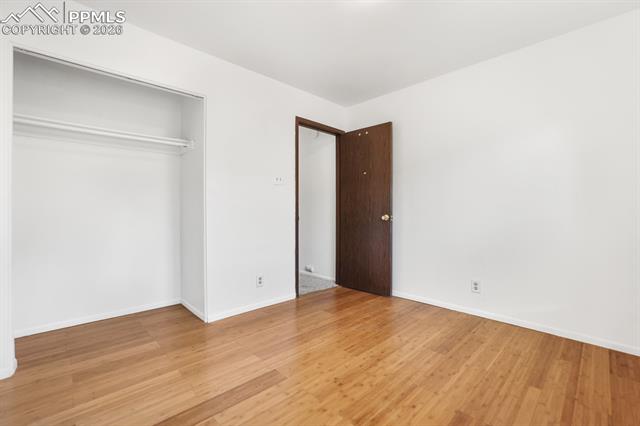
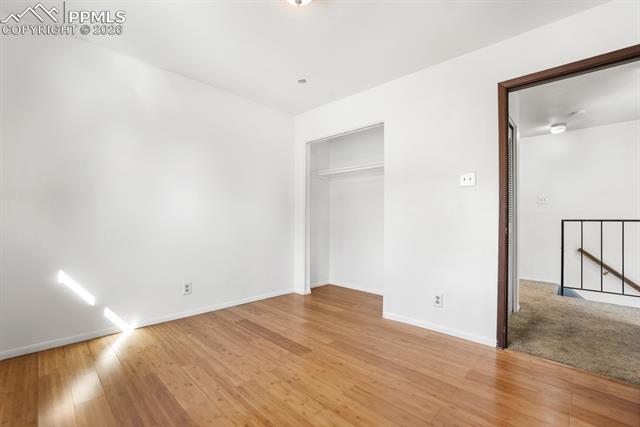
Vacant room with light wood flooring, an open closet, and a dark wooden door.
Empty room with wood flooring, a closet opening, and a doorway to a carpeted landing.
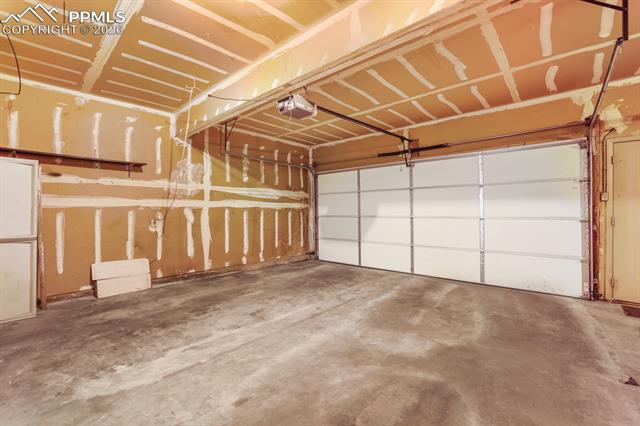
Unfinished garage with exposed drywall seams, concrete floor, and white sectional garage door.
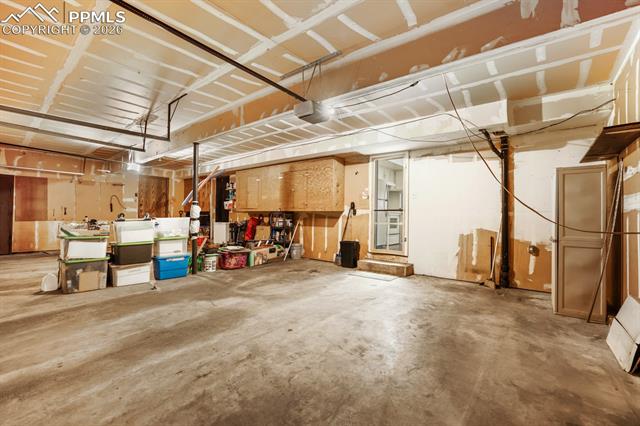
Unfinished garage or basement with a broad concrete floor, exposed ceiling framing, and storage along the walls.
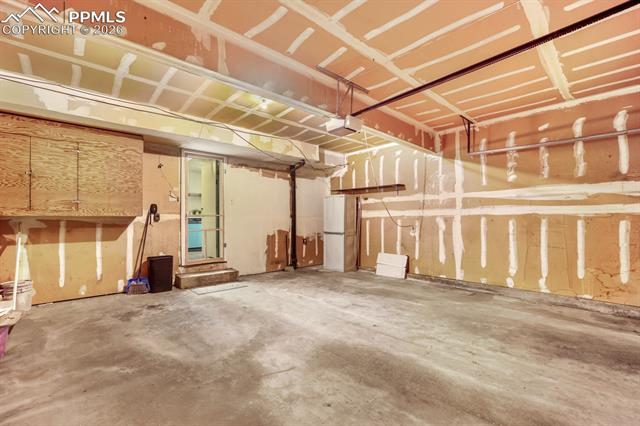
Empty garage with a broad concrete floor, unfinished drywall, and wooden cabinets along one wall.
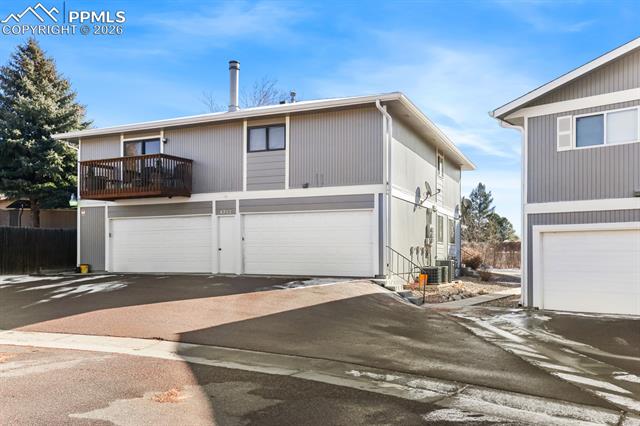
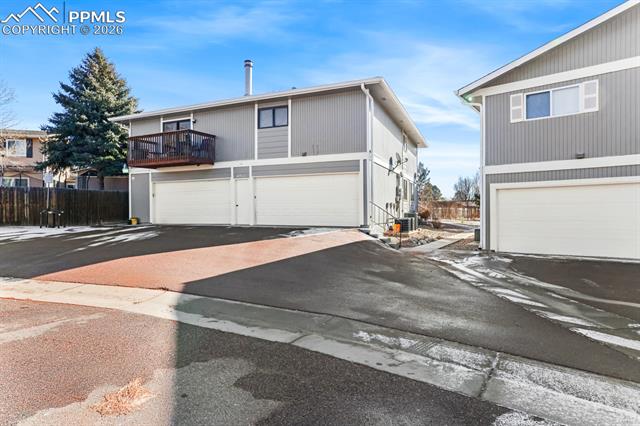
Gray two-story home with two garage doors and a wooden balcony beside its driveway.
Attached gray residences with white garage doors, an upper-level balcony, and snow along the driveway.
SEE ALL PHOTOS
Gray two-story townhouse exterior with a red front door, concrete steps, and rock landscaping.
Gray multi-unit residential building with a red entry door and snow patches beside a concrete walkway.
Open-plan living and dining area with hardwood floors, patterned rug, and open staircase.
Living room with hardwood floors, two armchairs, and a blue-and-white geometric rug.
Staged living room with hardwood floors, dark seating, and a blue-and-white patterned rug.
Living room with gray armchairs and round coffee table beneath a staircase.
Dining area with a round table, gray chairs, and a large window with vertical blinds.
Dining area with a round table and four chairs beside a large window, with wood-look flooring and plants.
Compact white kitchen with an electric range, refrigerator, and stainless steel double-basin sink.
White kitchen with an electric range, stainless-steel sink, and blue-front dishwasher.
Compact white kitchen with a full-size refrigerator beside a beige entry door.
Bathroom with stacked washer and dryer, a pedestal sink, and green walls.
Upstairs landing with a black metal stair railing and an open doorway to a bathroom.
Bathroom with a warm wood vanity, white countertop, toilet, and curtained bathtub.
Bathroom with a white tiled tub and shower, curtain, toilet, and wooden door.
Bathroom with a white bathtub and shower curtain, toilet, and dark wood vanity.
Furnished bedroom with a dark teal throw, abstract blue wall art, and a tall window.
Bedroom with a white bed, dark teal throw, patterned rug, and tall window.
Staged bedroom with a white bed, teal throw, hardwood floors, and a large window.
Vacant bedroom with a high window and warm wood plank flooring.
Bedroom with a large bed in white and slate-blue bedding, gray headboard, abstract art, and wood flooring.
Vacant room with light wood flooring, an open closet, and a dark wooden door.
Empty room with wood flooring, a closet opening, and a doorway to a carpeted landing.
Unfinished garage with exposed drywall seams, concrete floor, and white sectional garage door.
Unfinished garage or basement with a broad concrete floor, exposed ceiling framing, and storage along the walls.
Empty garage with a broad concrete floor, unfinished drywall, and wooden cabinets along one wall.
Gray two-story home with two garage doors and a wooden balcony beside its driveway.
Attached gray residences with white garage doors, an upper-level balcony, and snow along the driveway.
Bought with Michael Bies, Better Homes and Gardens Real Estate Kenney & Company and Listed by Tami Jo Belsey ABR CDPE CRS MRP , REMAX PROPERTIES Listing Contact: 719-548-8600
Sold

4742 Villa Circle Unit: B

4742 Villa Circle Unit: B, Colorado Springs, CO 80918

$206,500
Pristine, low-maintenance end-unit townhome in the peaceful community of Vista Grande. Offering 2BRS, 1.5BAs, & 924 sq ft of thoughtfully designed living space, this move-in-ready home provides comfort, convenience, & effortless living. The xeriscaped front yard offers attractive curb appeal, leading to a concrete walkway & storm-door entry. Inside, enjoy central air & heat, along with new windows that bathe each room in natural light. Window blinds throughout. The spacious Living Room features gleaming wood laminate floors, creating a warm & inviting atmosphere perfect for gatherings. The adjoining Dining Area offers easy flow into the Kitchen for simple serving & clean-up. Bright & functional, the Kitchen boasts white cabinetry, abundant counterspace for storage & food preparation, a pantry, & direct garage access. Appliances include a brand-new dishwasher, electric range oven, vent hood, & refrigerator. A convenient main-level Powder Room hosts a pedestal sink, framed mirror, toilet, & a laundry closet with a stackable washer & dryer that stays. Upstairs, two generous BRs and a Full BA offer comfortable living. The Primary Bedroom showcases wood laminate floors, a large view window, & a walk-in closet. The shared Full Hall BA features a vanity, mirror, & tub/shower combo. The 2nd Bedroom includes a spacious closet & works perfectly as a guest room or home office. The attached, shared garage provides one assigned parking space with a door opener. The association covers maintenance, water, sewer, trash, & snow removal, adding to the this delightful home's appeal. Ideally located near parks, schools, shopping, open space, & trails. Less than 10 mins to Peterson Space Force Base. Membership is available (for a fee) at the Vista Grande Recreation Association, a family friendly Rec Center directly across the street, with access to pools, sports courts, playground, & picnic areas. This MOVE-IN READY HOME won't last! Come see it today! You won't be disappointed!
2
beds

2
baths

924 Sq.Ft. LIVING AREA

478 Sq.Ft. lot

Tami Belsey

Tami Belsey

Features & Amenities

Interior

  • total bedrooms2
  • Total bathrooms2
  • full bathroom1
  • half bathroom1
  • Laundry room Electric Hook-up, Main
  • Flooring Ceramic Tile, Vinyl/Linoleum, Wood Laminate
  • Fireplace None
  • APPLIANCES Dishwasher, Dryer, Oven, Range, Washer

Area & Lot

  • Status Sold
  • Date Sold March 26, 2026
  • Living Area924 Sq.Ft.
  • Total Area924 Sq.Ft.
  • Lot Area478 Sq.Ft.
  • MLS® ID3125316
  • TypeTownhouse
  • YEAR BUILT1973
  • NeighborhoodColorado Springs
  • Elementary SchoolKeller
  • Middle SchoolRussell
  • High SchoolDoherty
  • School DistrictColorado Springs 11

Exterior

  • water SourceMunicipal
  • utilitiesCable Available, Electricity Connected, Natural Gas Connected
  • roofComposite Shingle
  • HEAT TYPEForced Air, Natural Gas
  • AIR CONDITIONINGCentral Air
  • sewerSewer

Financial

  • Sales Price$206,500
  • Real Estate Tax $478/yr
  • HOA $272/mo

Colorado Springs

Explore

Let’s Get Started

We pride ourselves in providing personalized solutions that bring our clients closer to their dream properties and enhance their long-term wealth.

Follow Us on Instagram