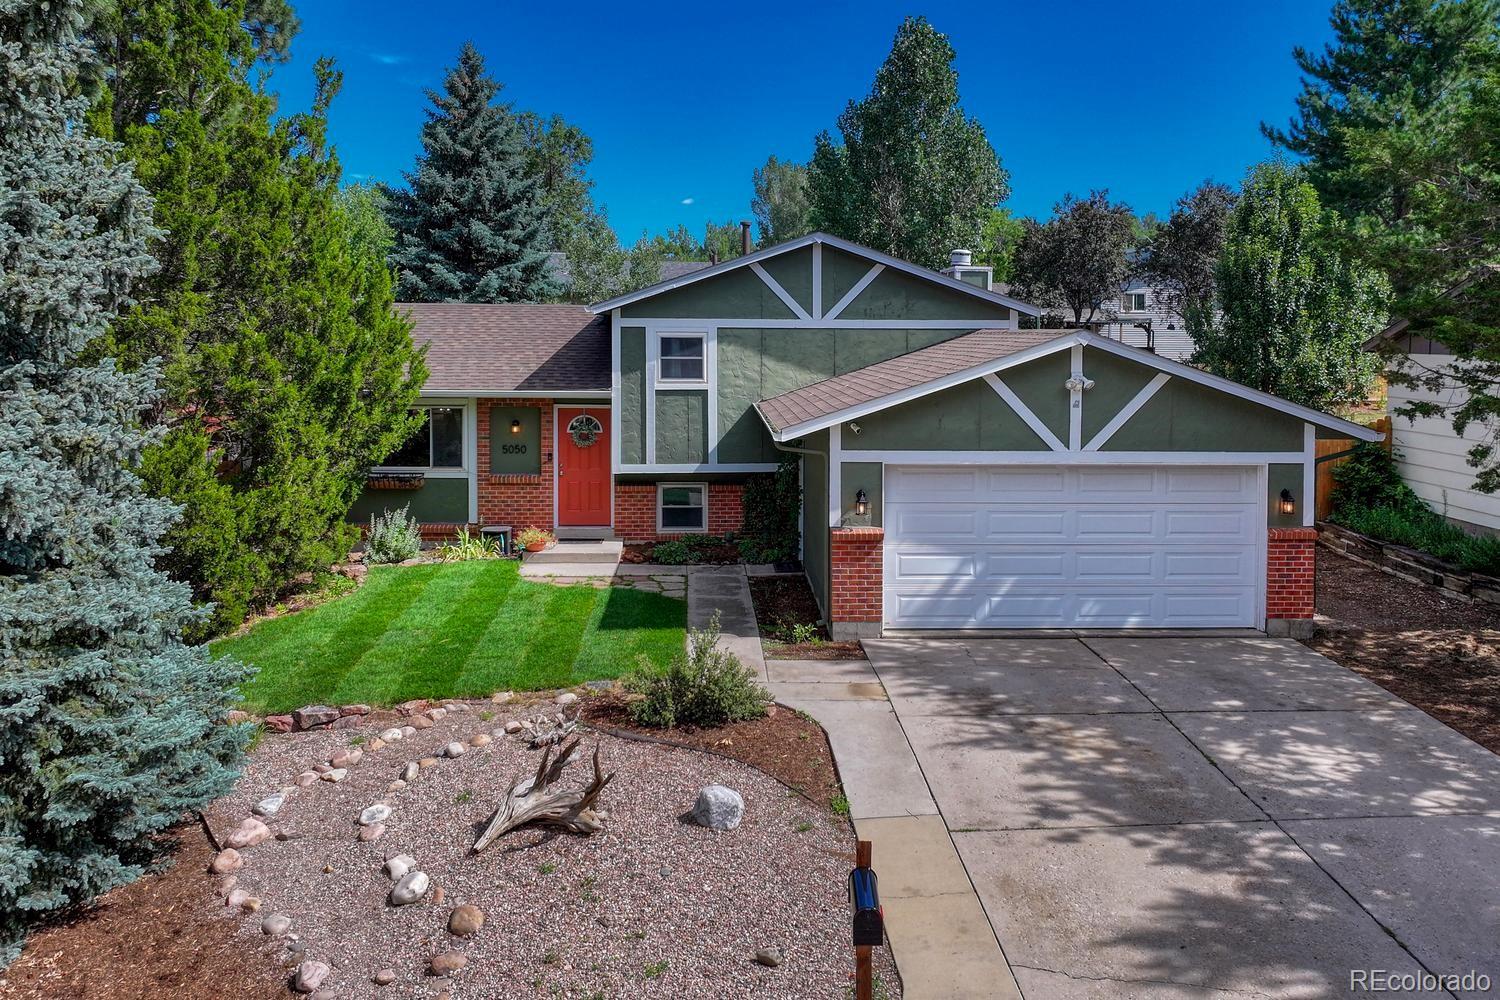

Green split-level home with a red front door, white double garage, and landscaped front yard.
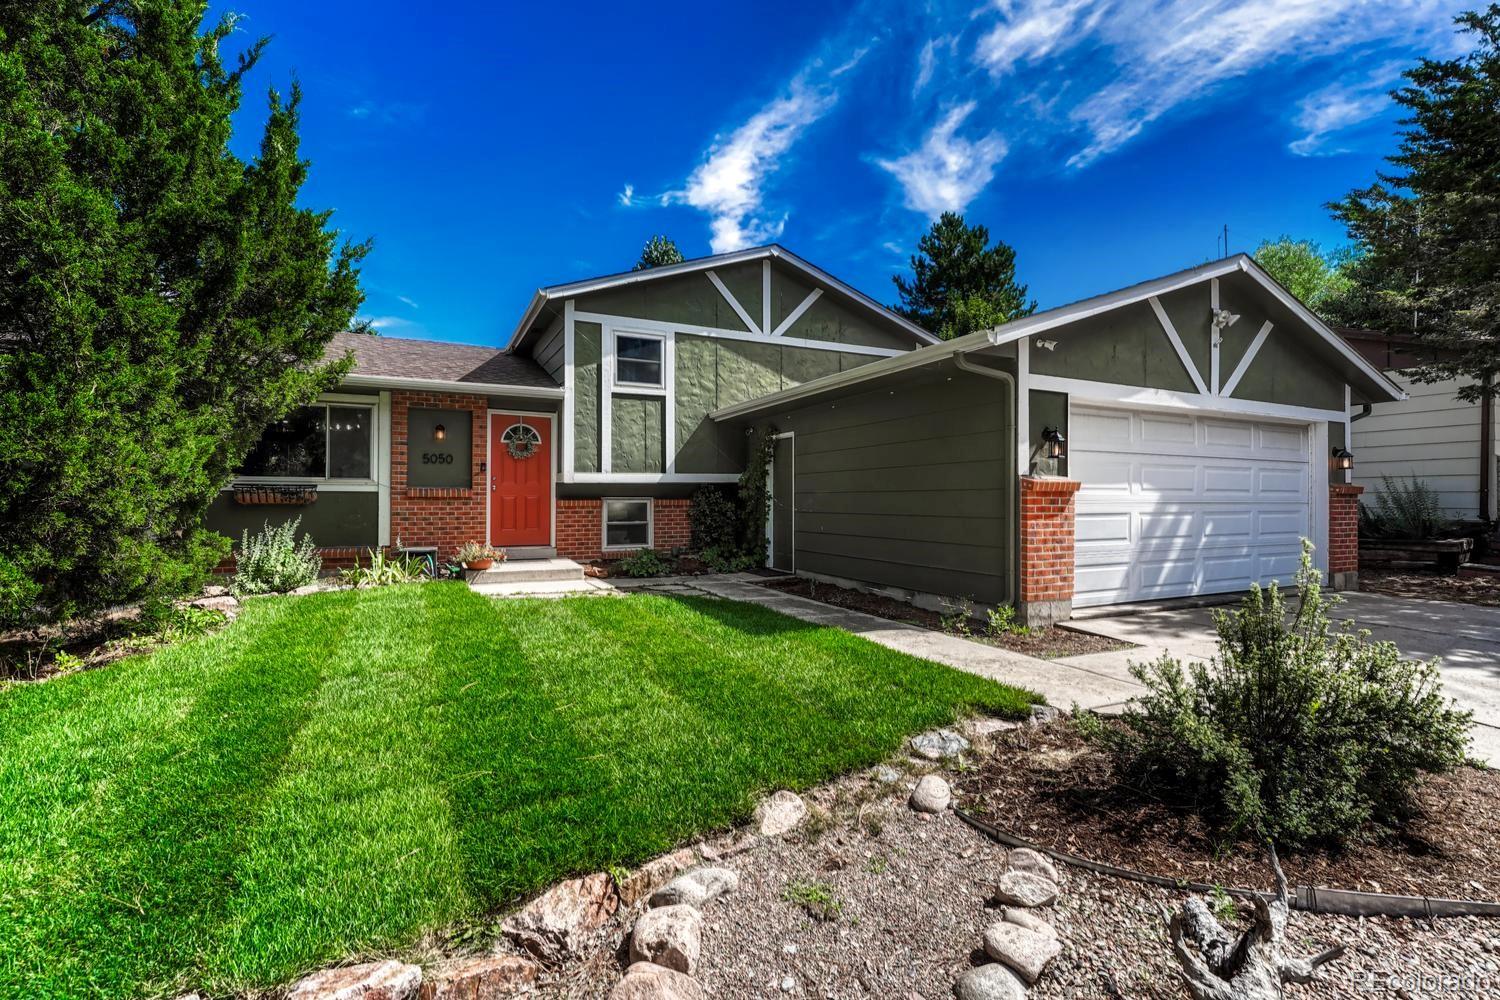
Split-level home with green siding, red front door, brick accents, and attached two-car garage.
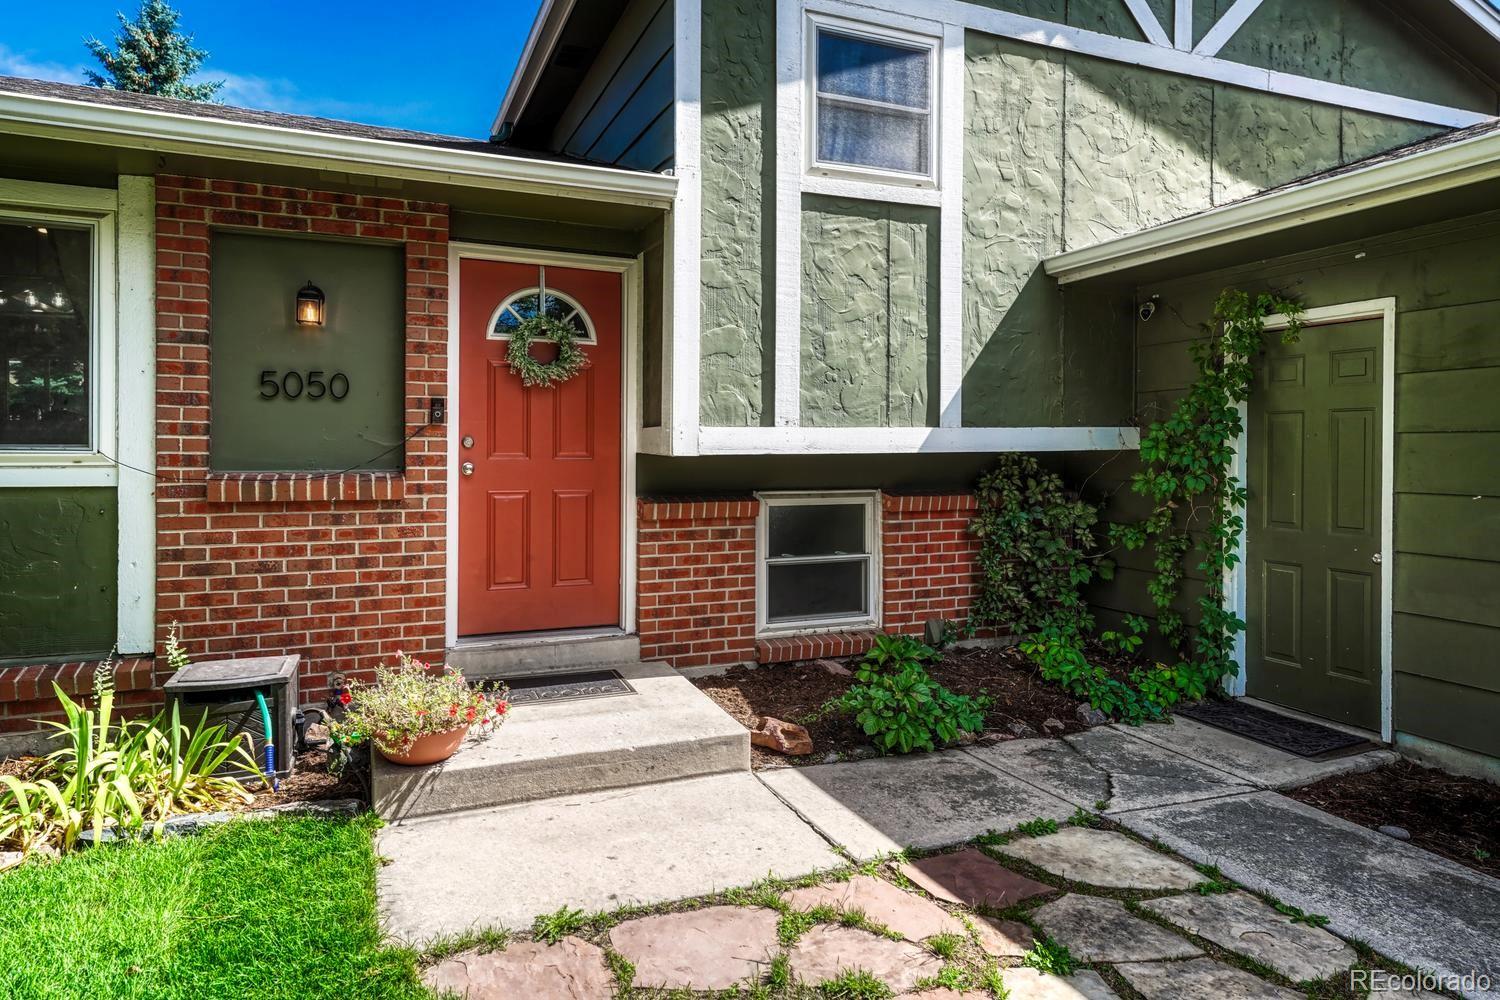
Front entrance of 5050 Chickweed Drive with red door, brick facade, and landscaped stone walkway.
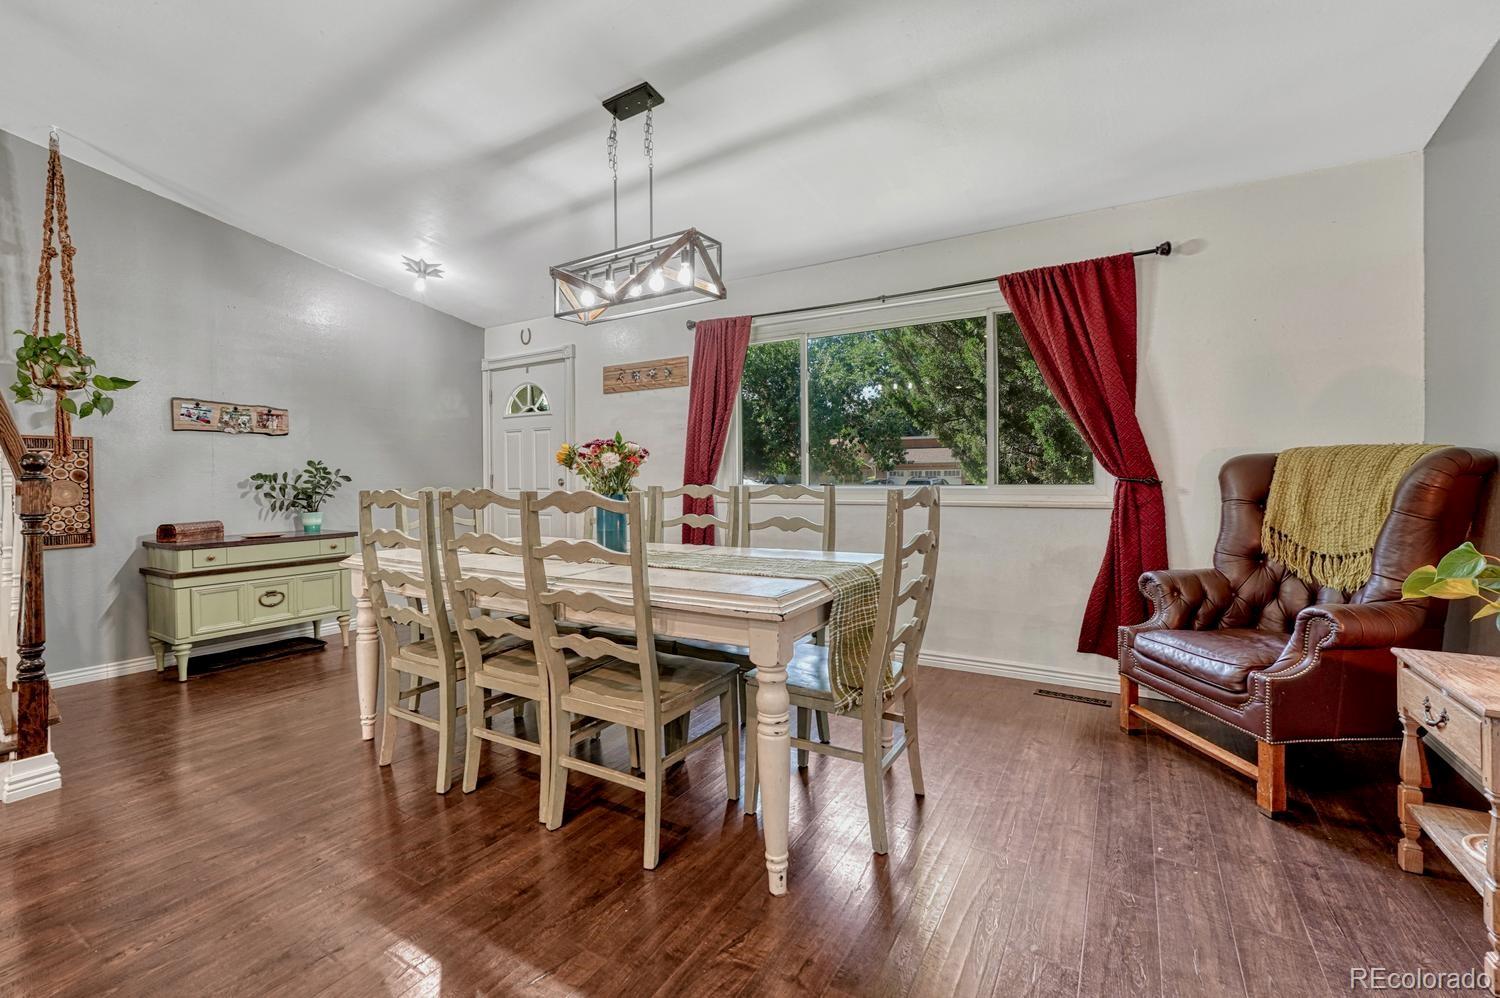
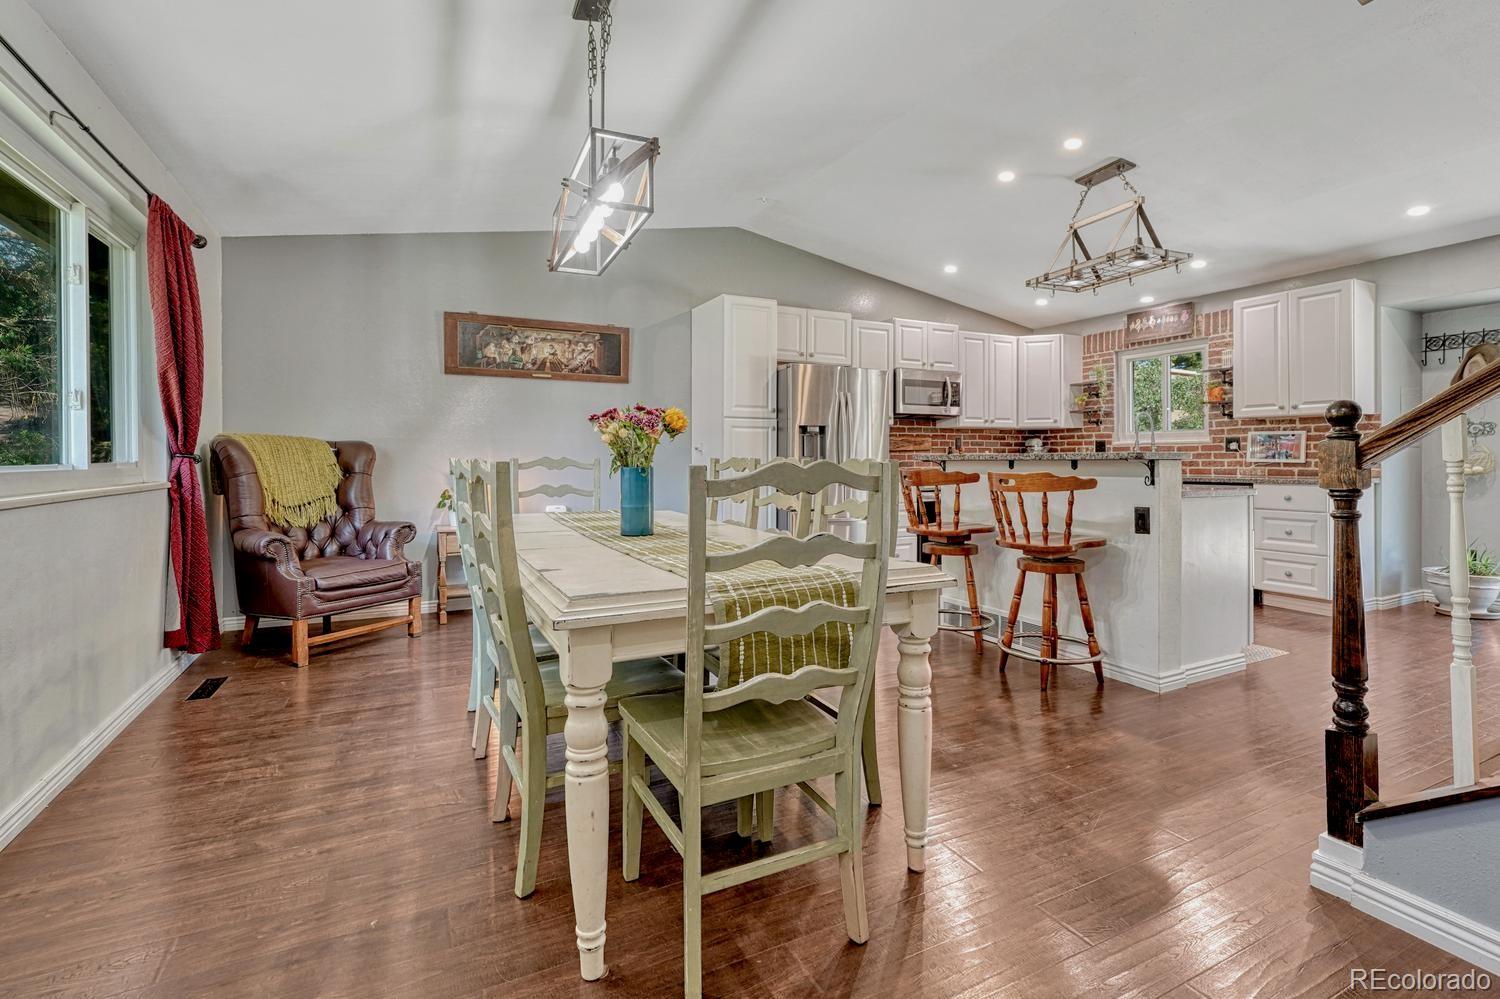
Dining room with a long farmhouse table, ladder-back chairs, and a leather armchair.
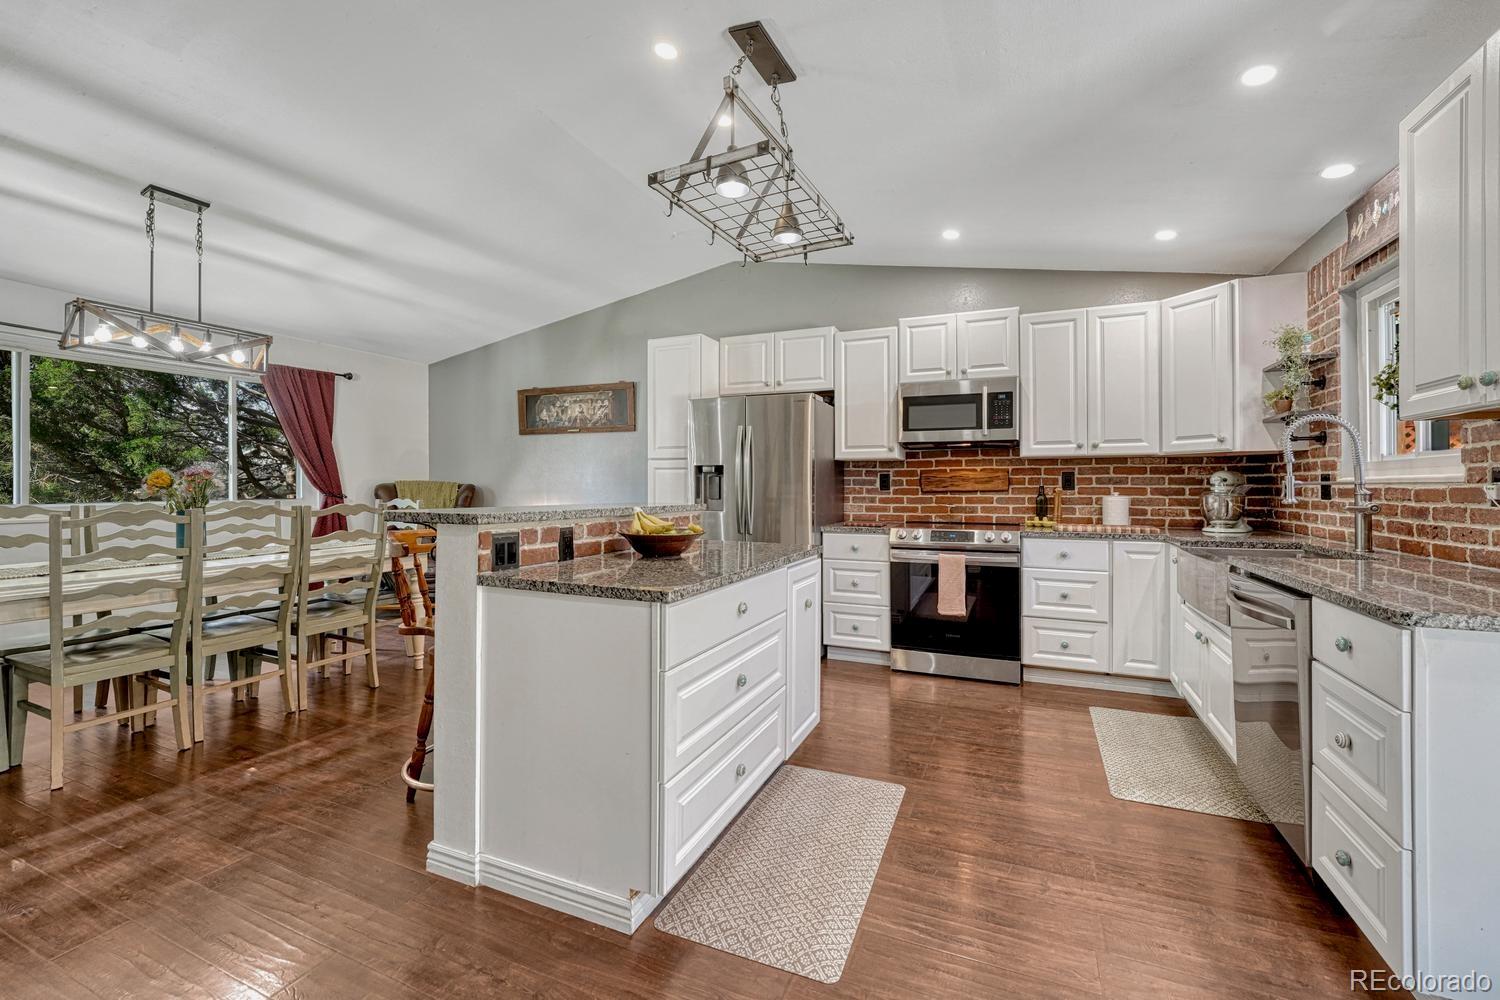
Dining area and kitchen with a long table, white cabinets, and exposed brick backsplash.
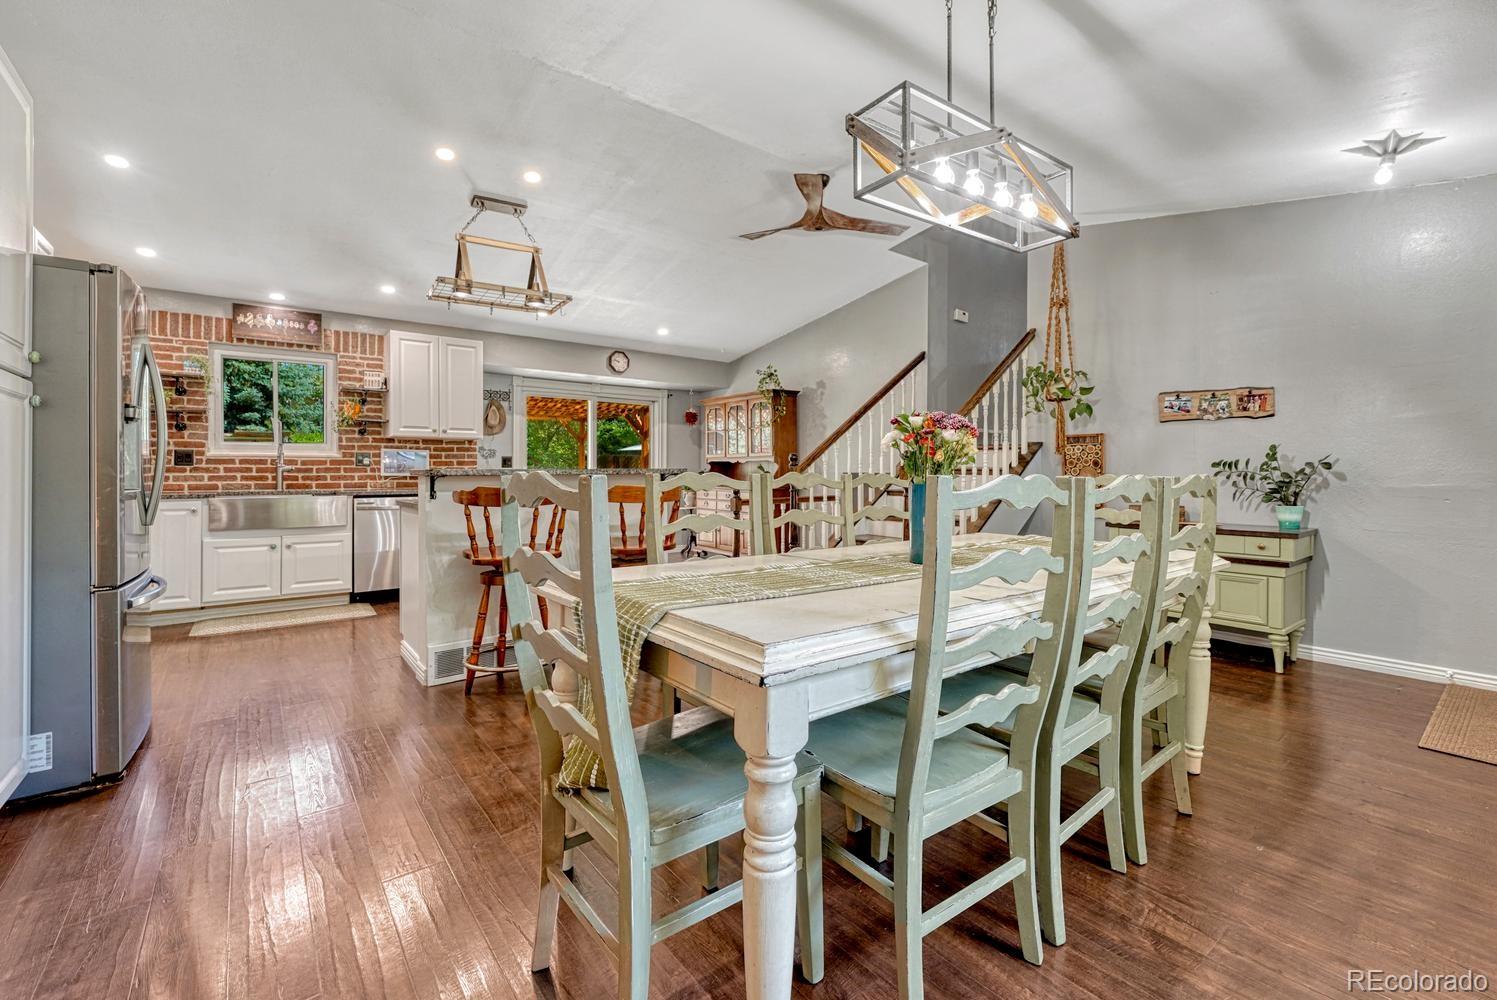
Dining room with a long farmhouse table beside an open kitchen with brick backsplash and stainless steel appliances.
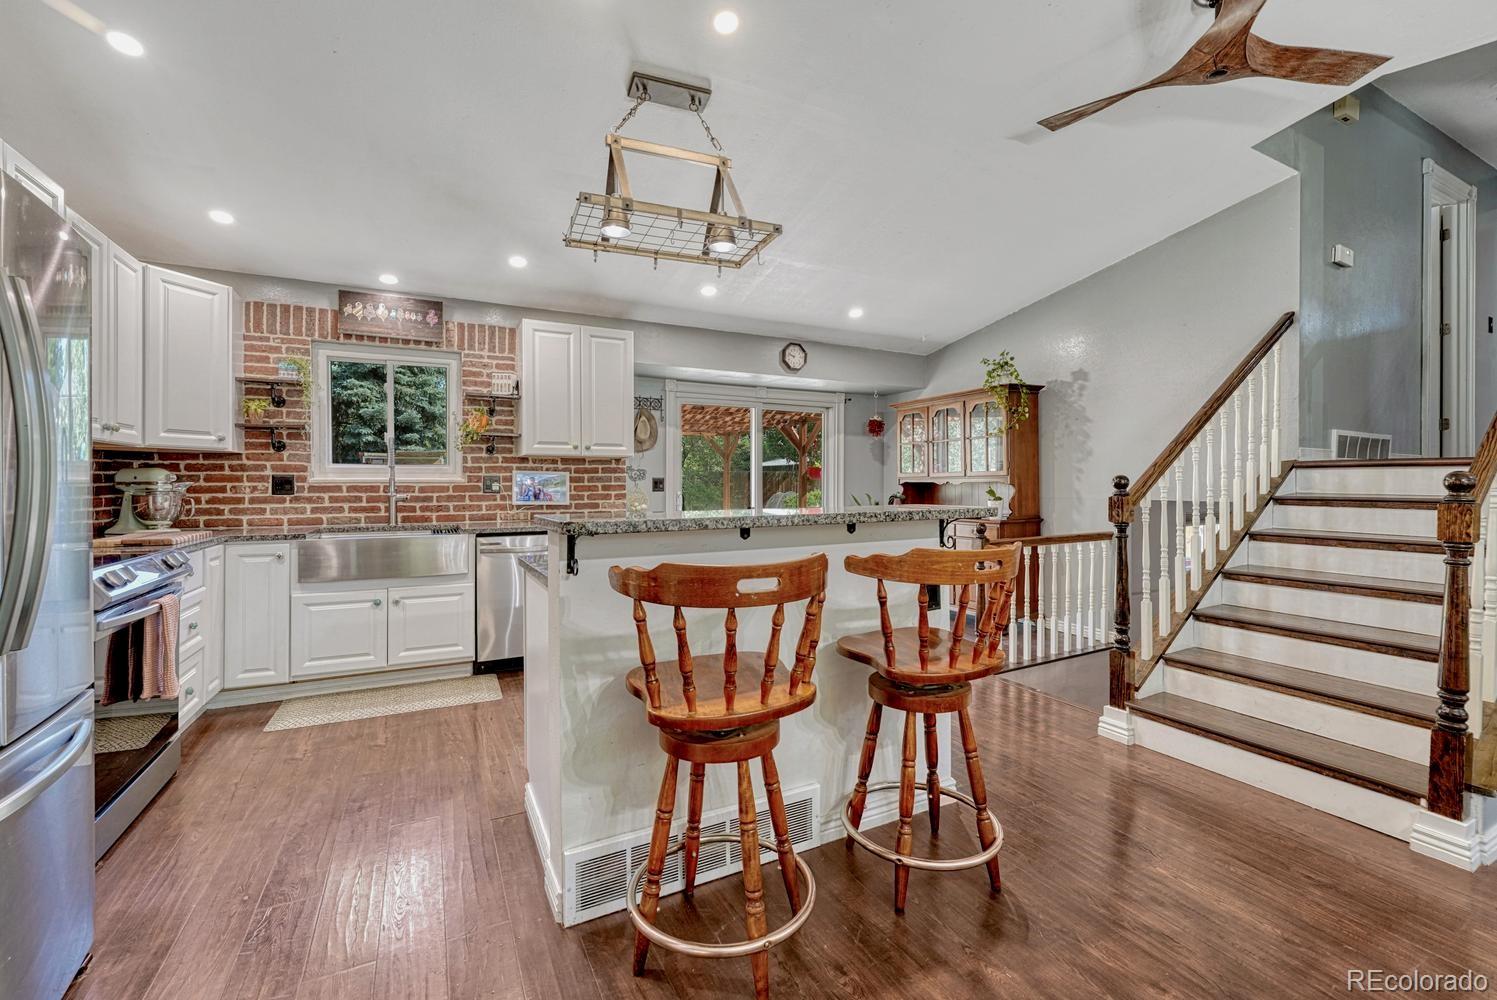
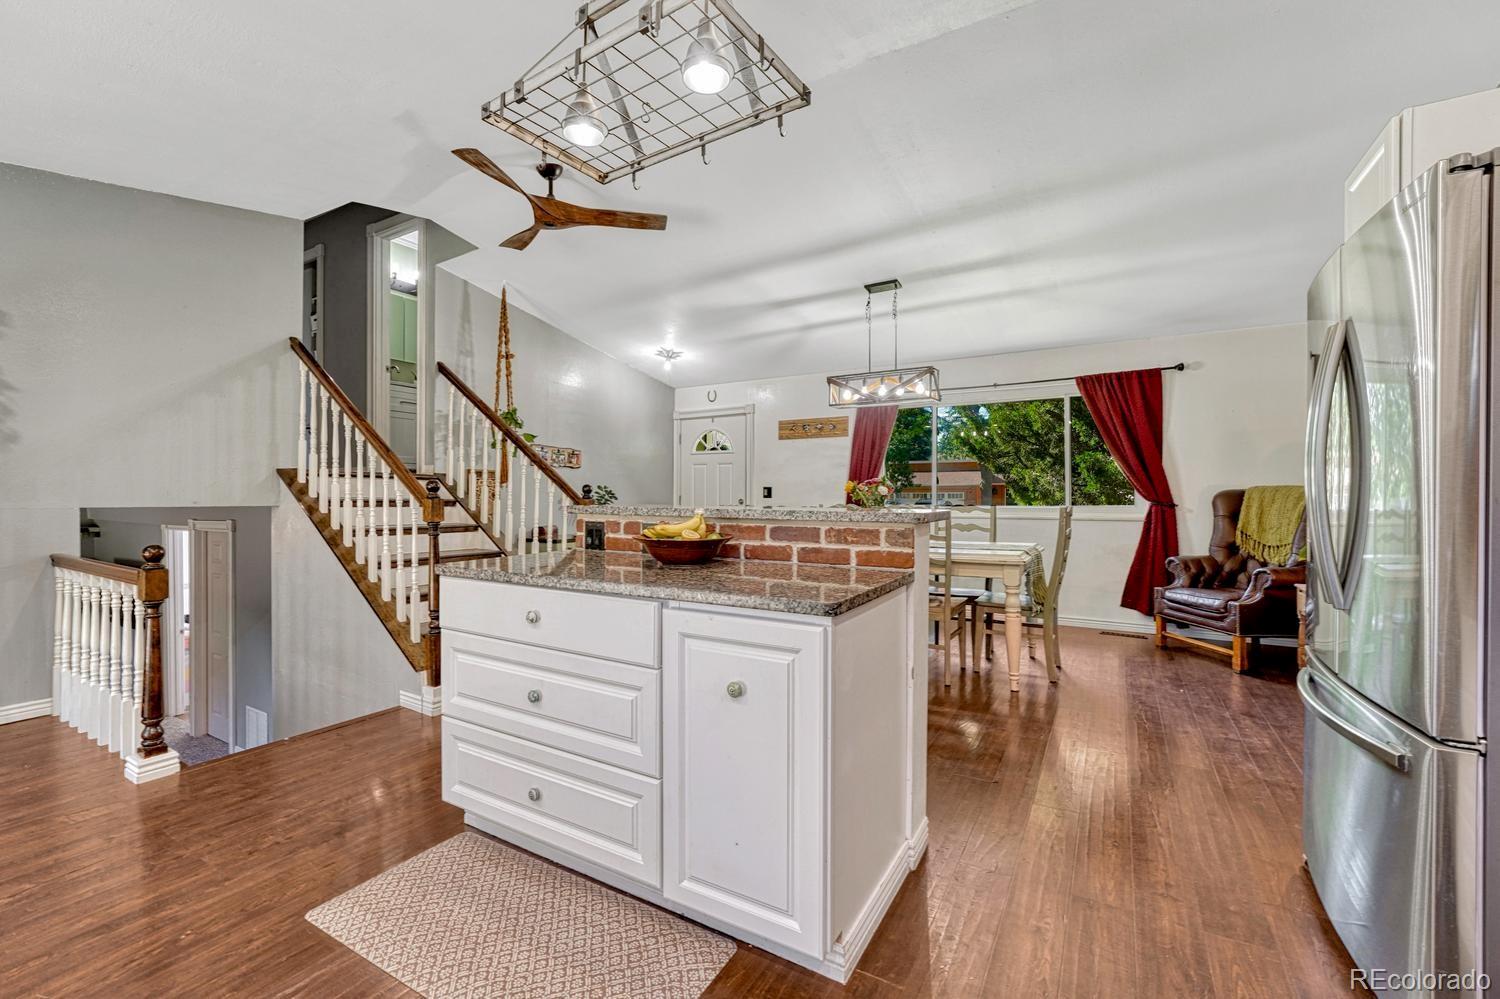
Kitchen with white cabinets, brick backsplash, breakfast bar, and staircase.
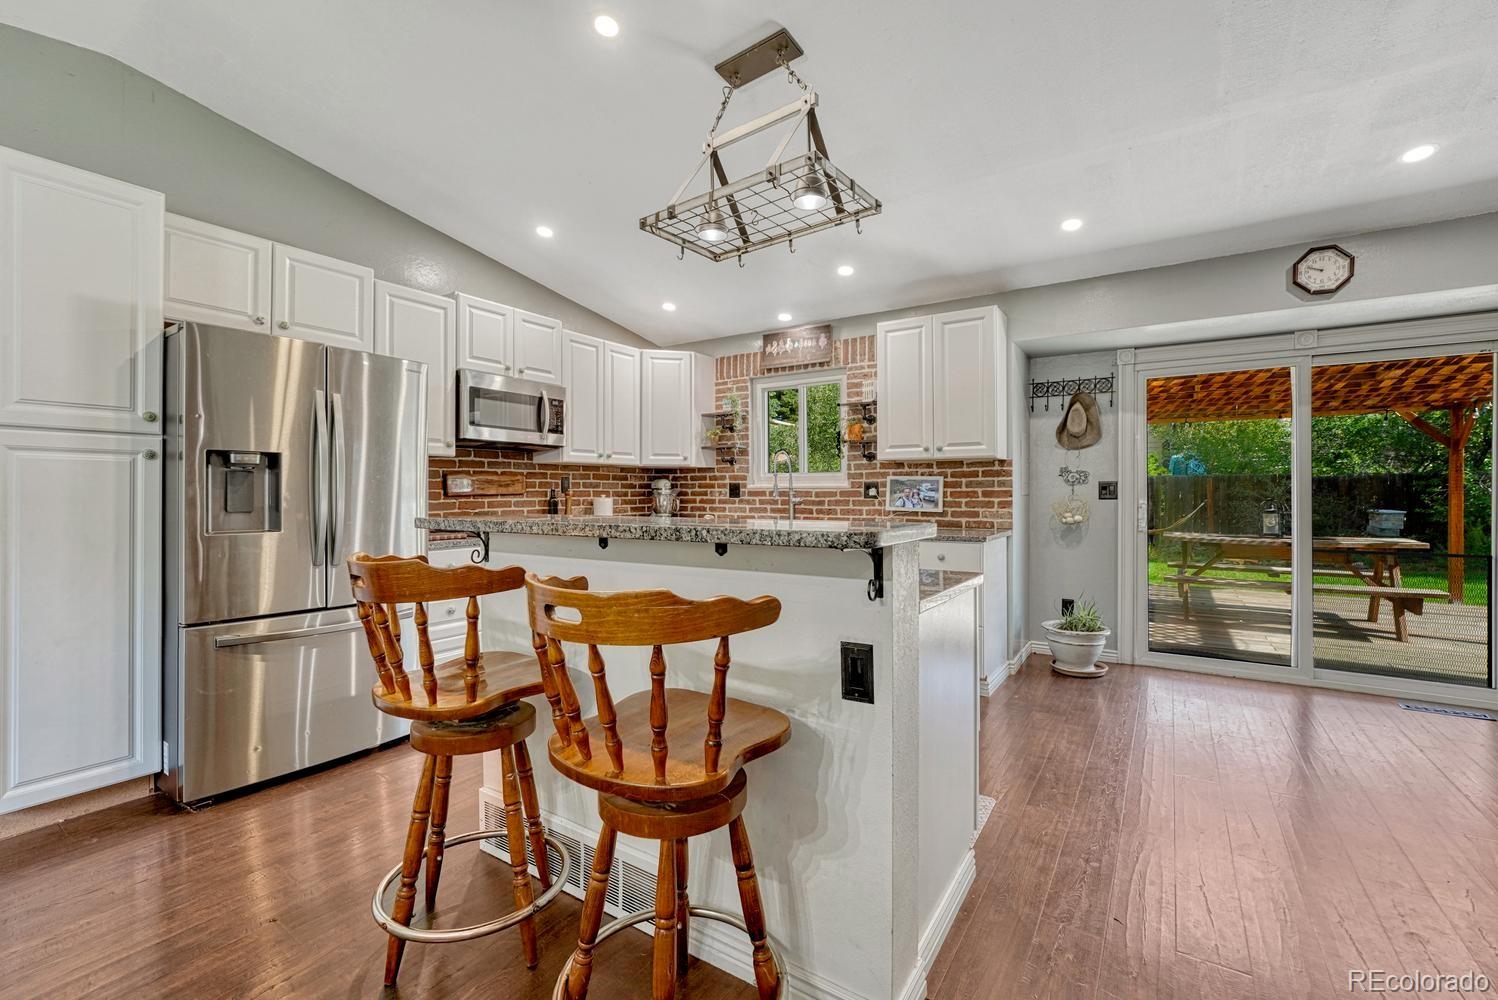
Kitchen with white cabinets, brick backsplash, granite peninsula, and sliding doors to a covered patio.
Kitchen with white cabinets, brick backsplash, granite counters, and adjoining dining area.
Open kitchen and dining area with a brick-front island, wood floors, and staircase.
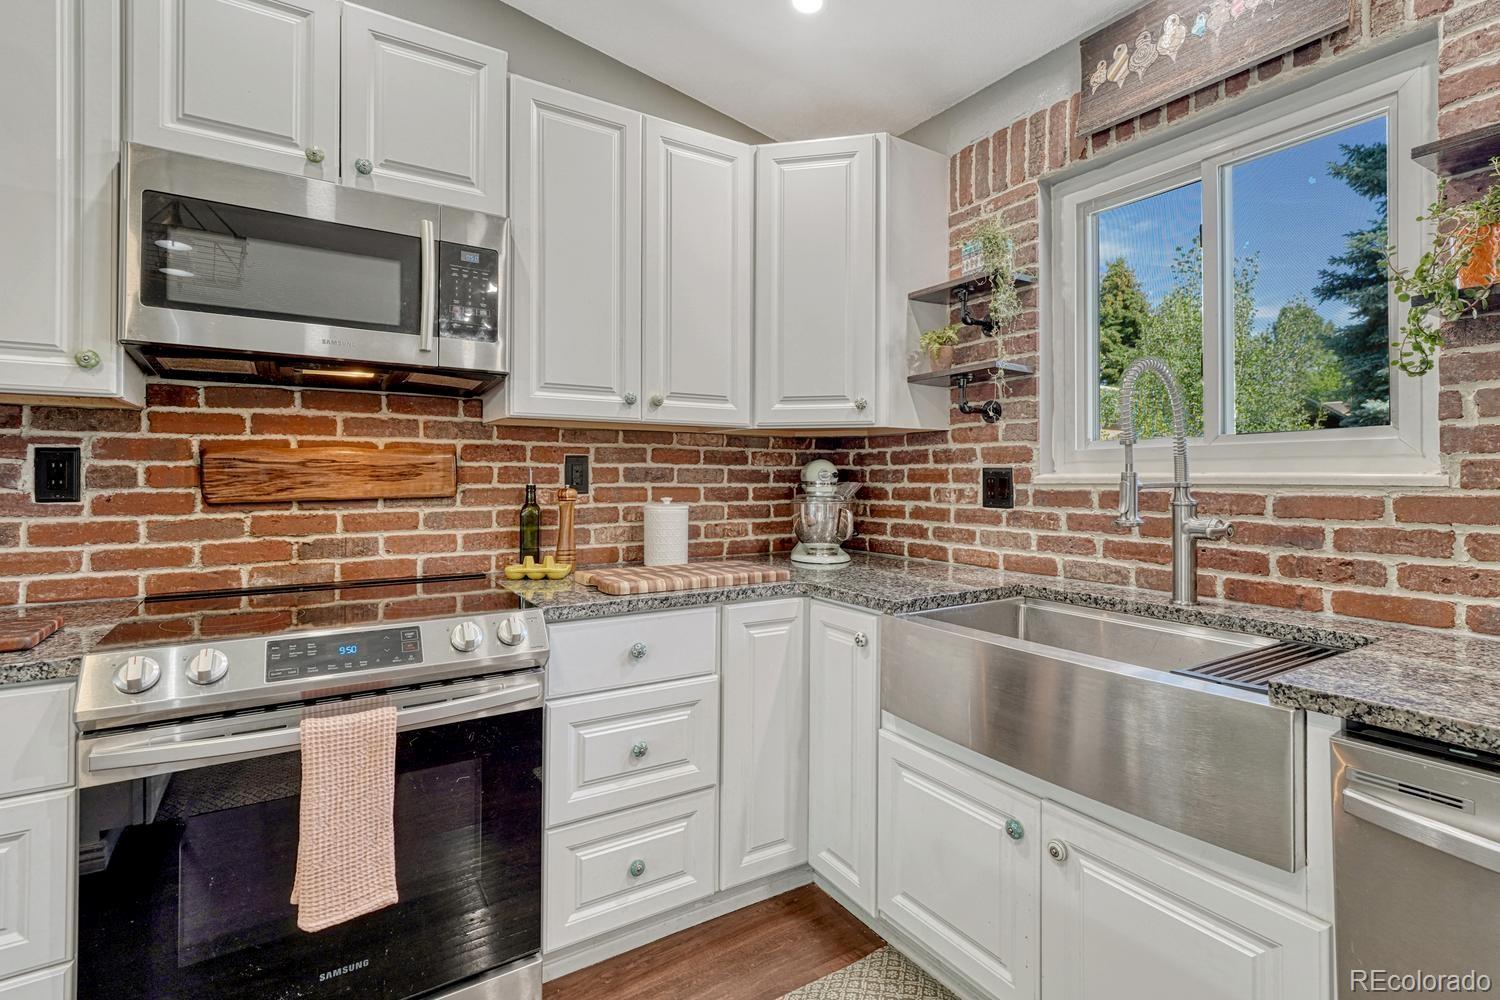
Kitchen with white cabinets, exposed brick backsplash, granite counters, and a large stainless steel farmhouse sink.
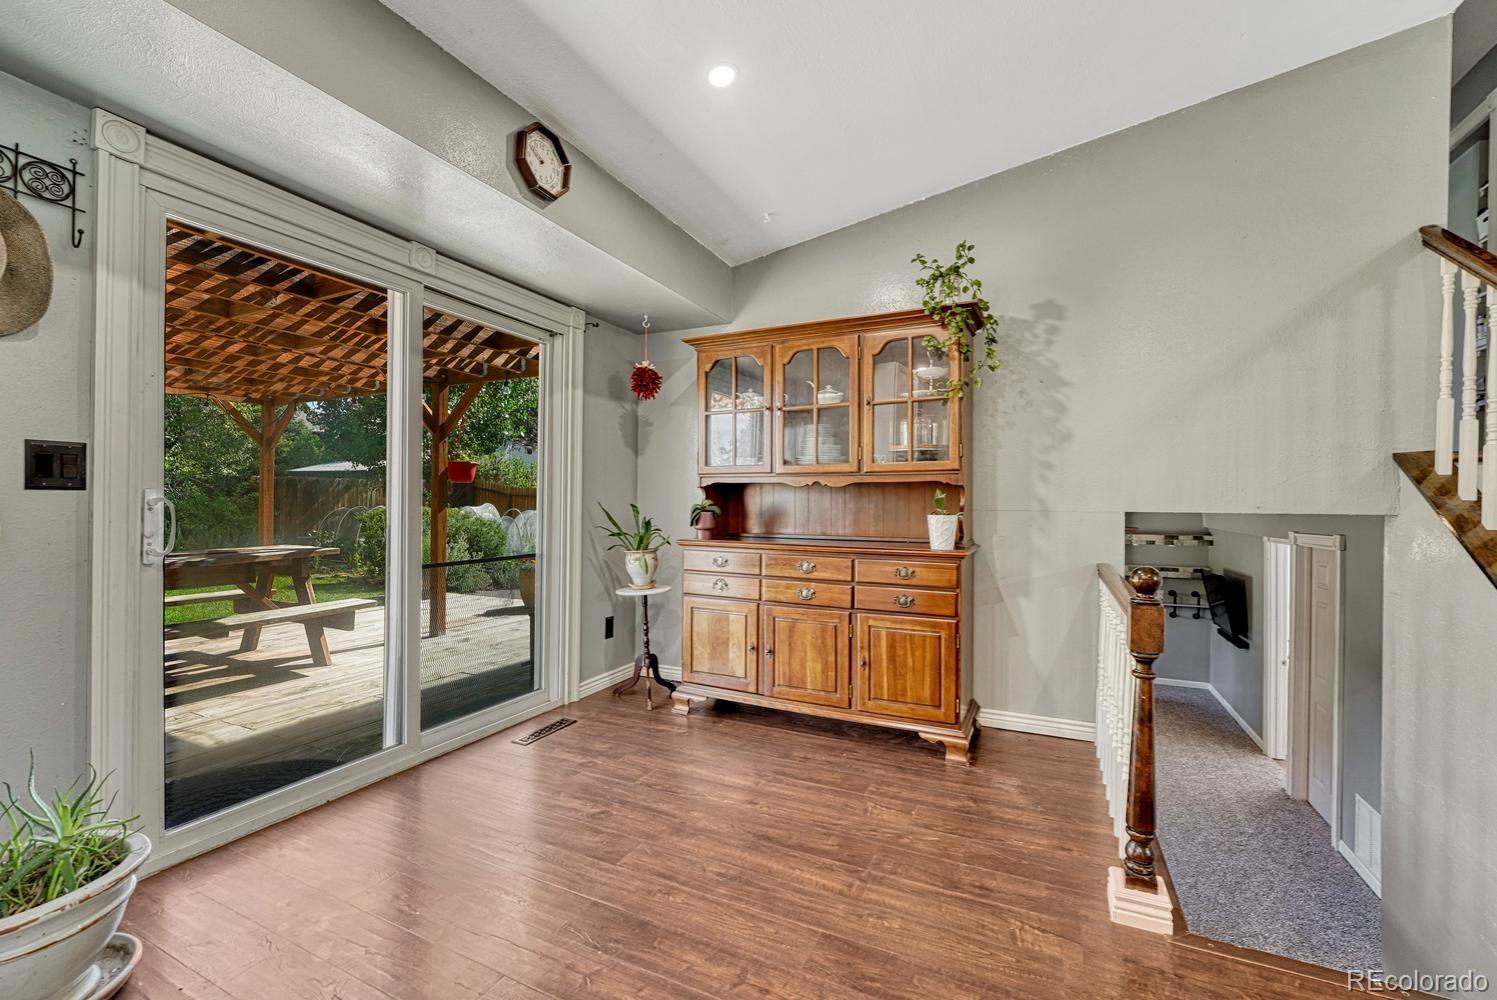
Dining area with a wooden hutch beside sliding glass doors opening onto a covered patio.
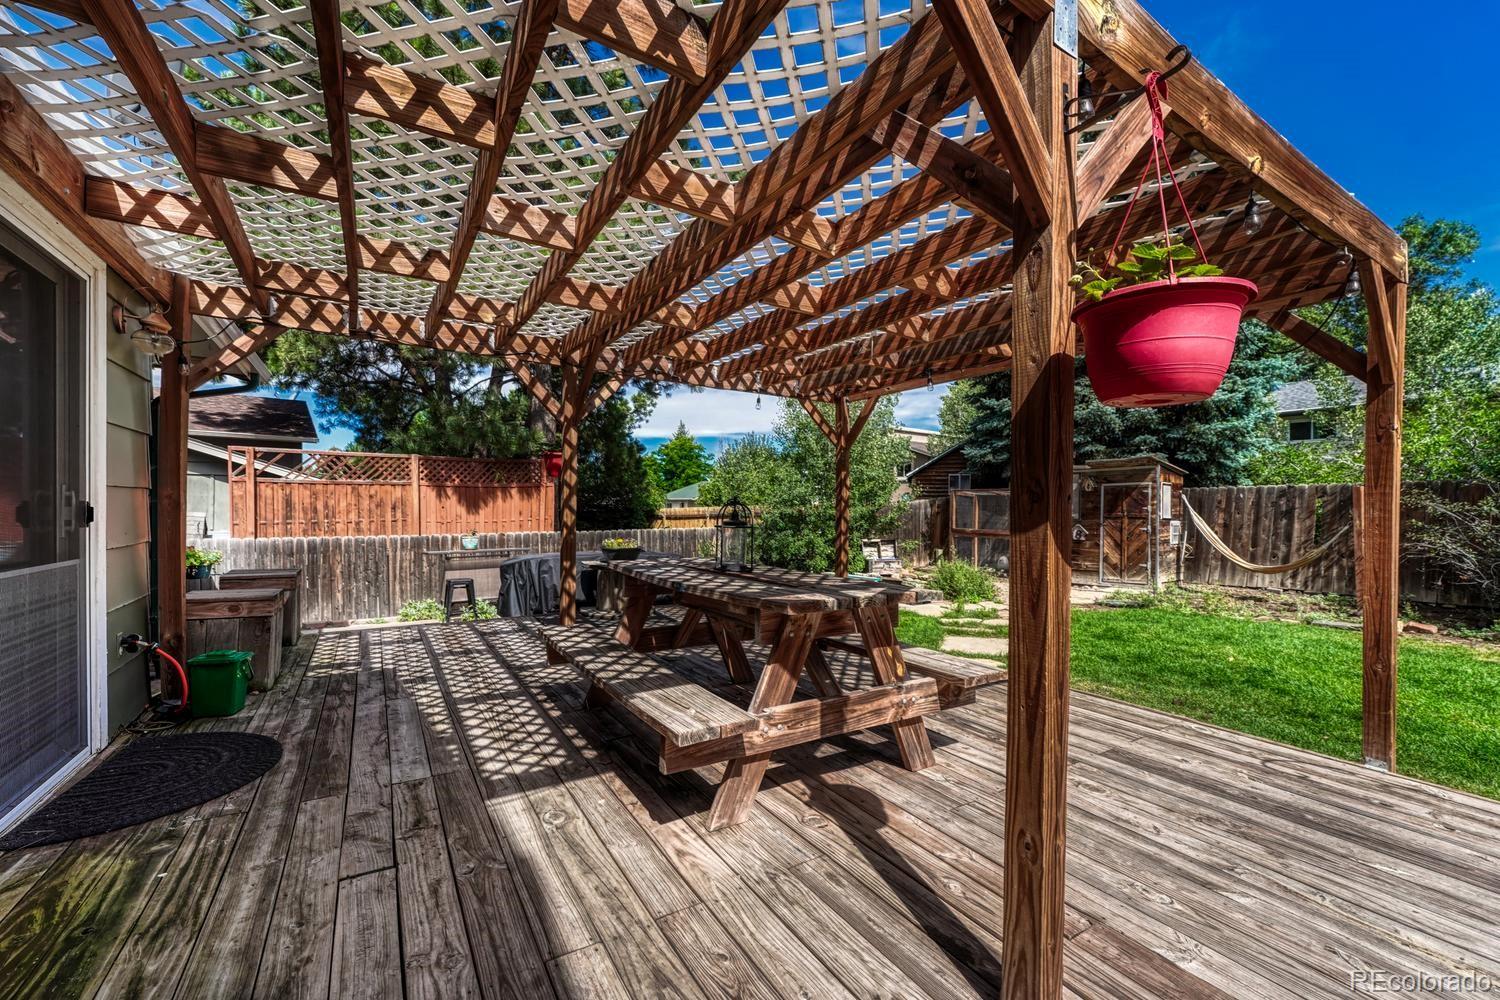
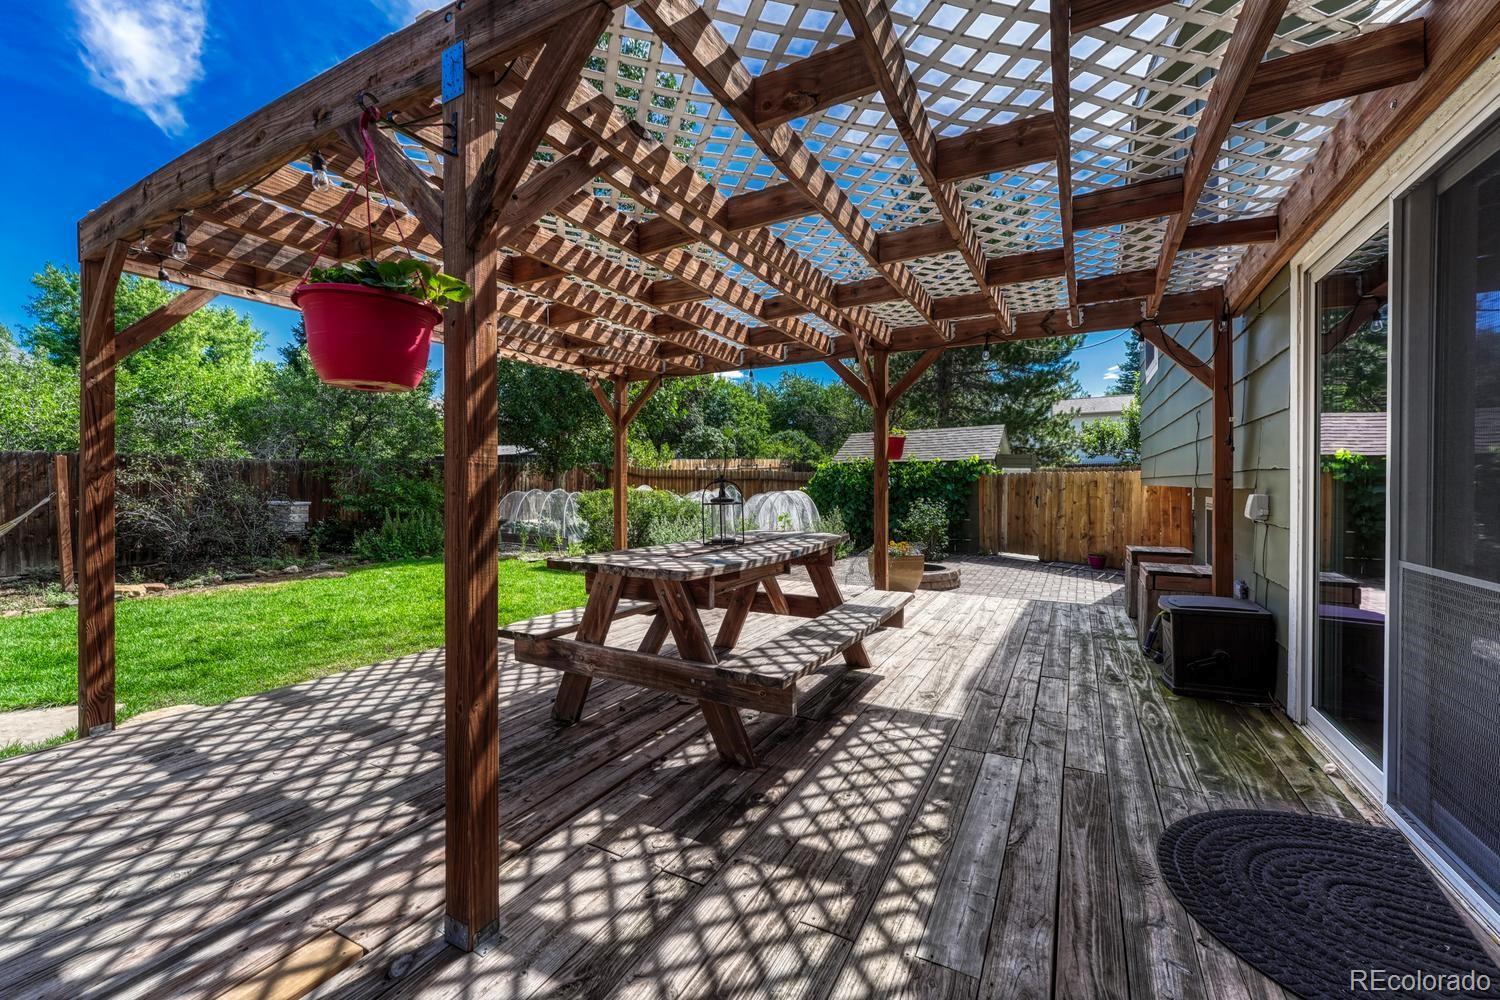
Backyard deck with a wooden pergola, picnic table, hanging planter, and fenced lawn.
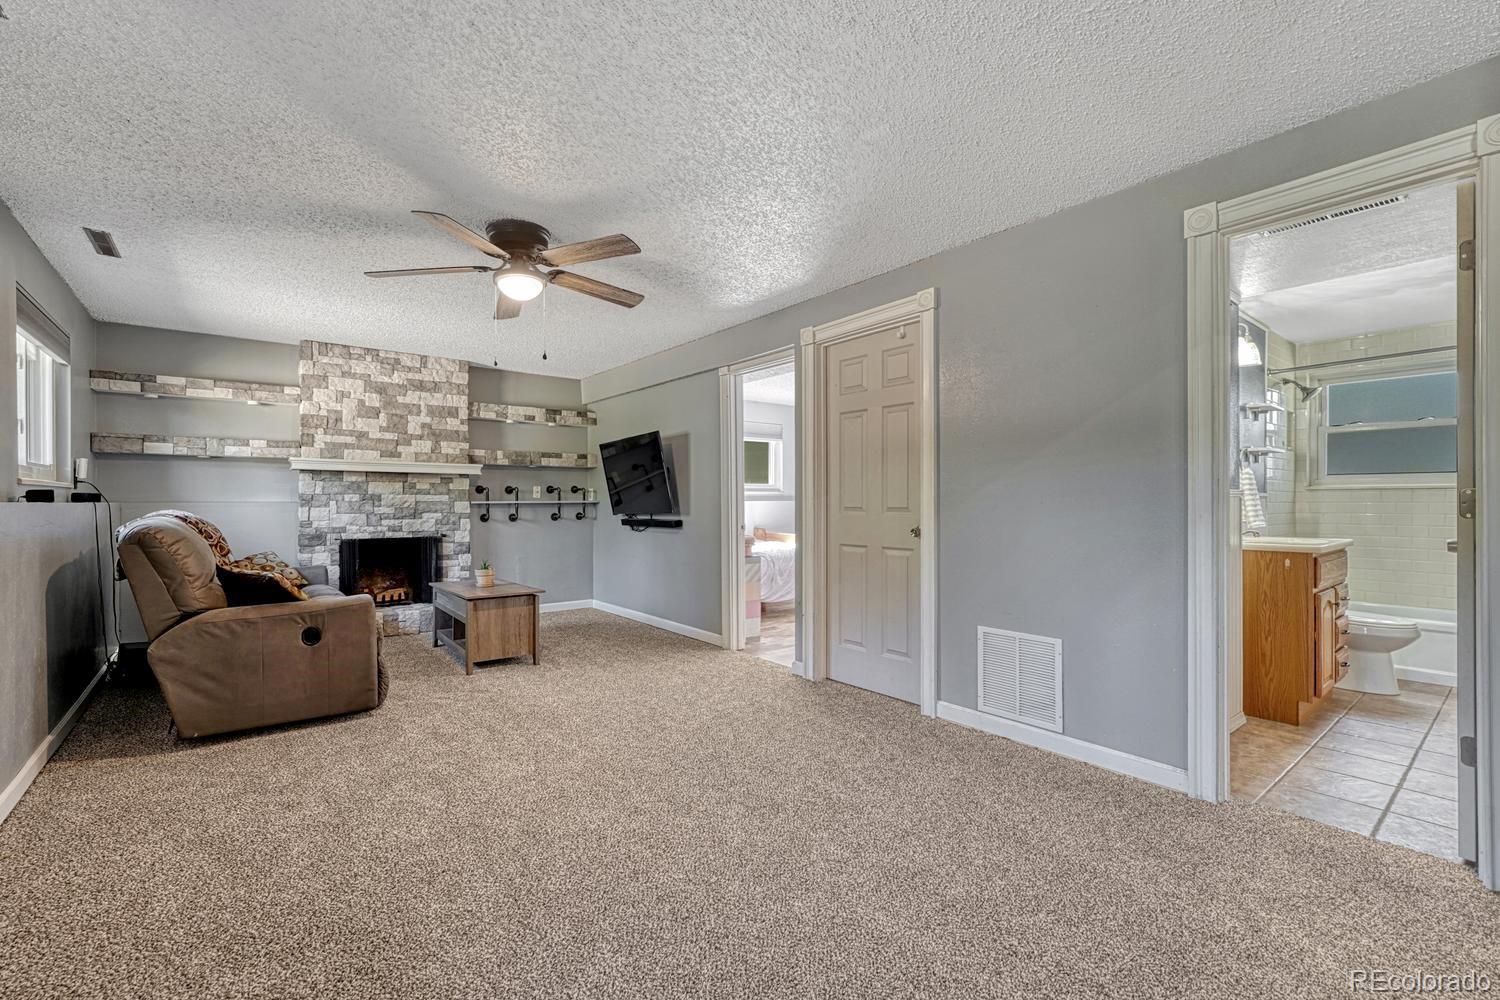
Living room with a stone fireplace, recliner, and doorway to an adjoining bathroom.
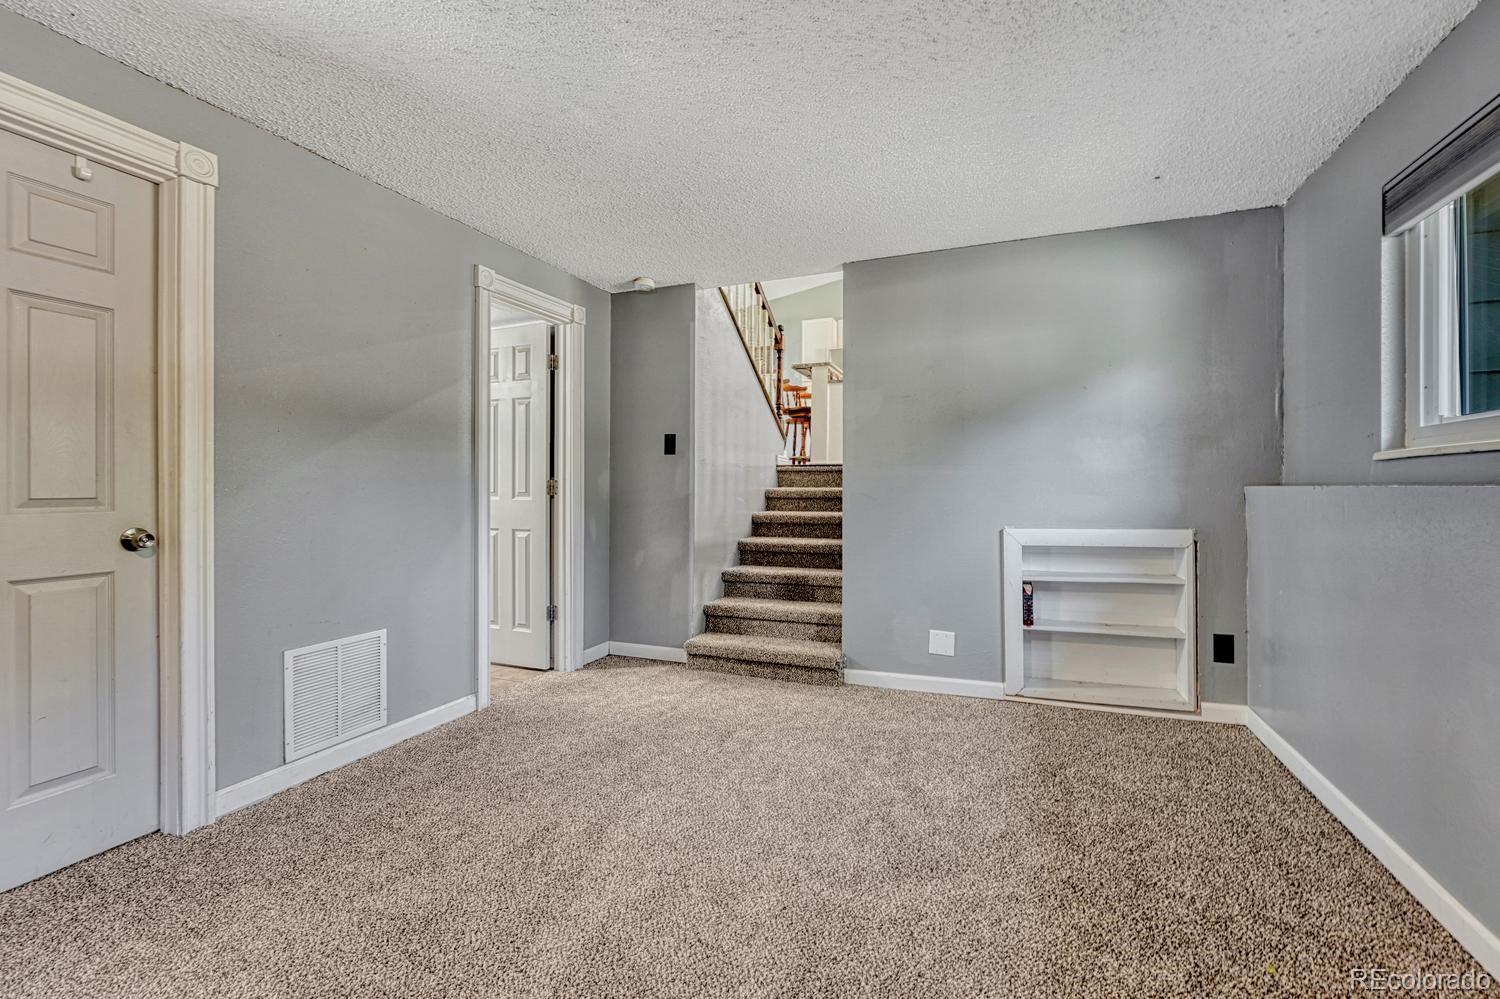
Carpeted room with gray walls, built-in shelving, and stairs leading to the upper floor.
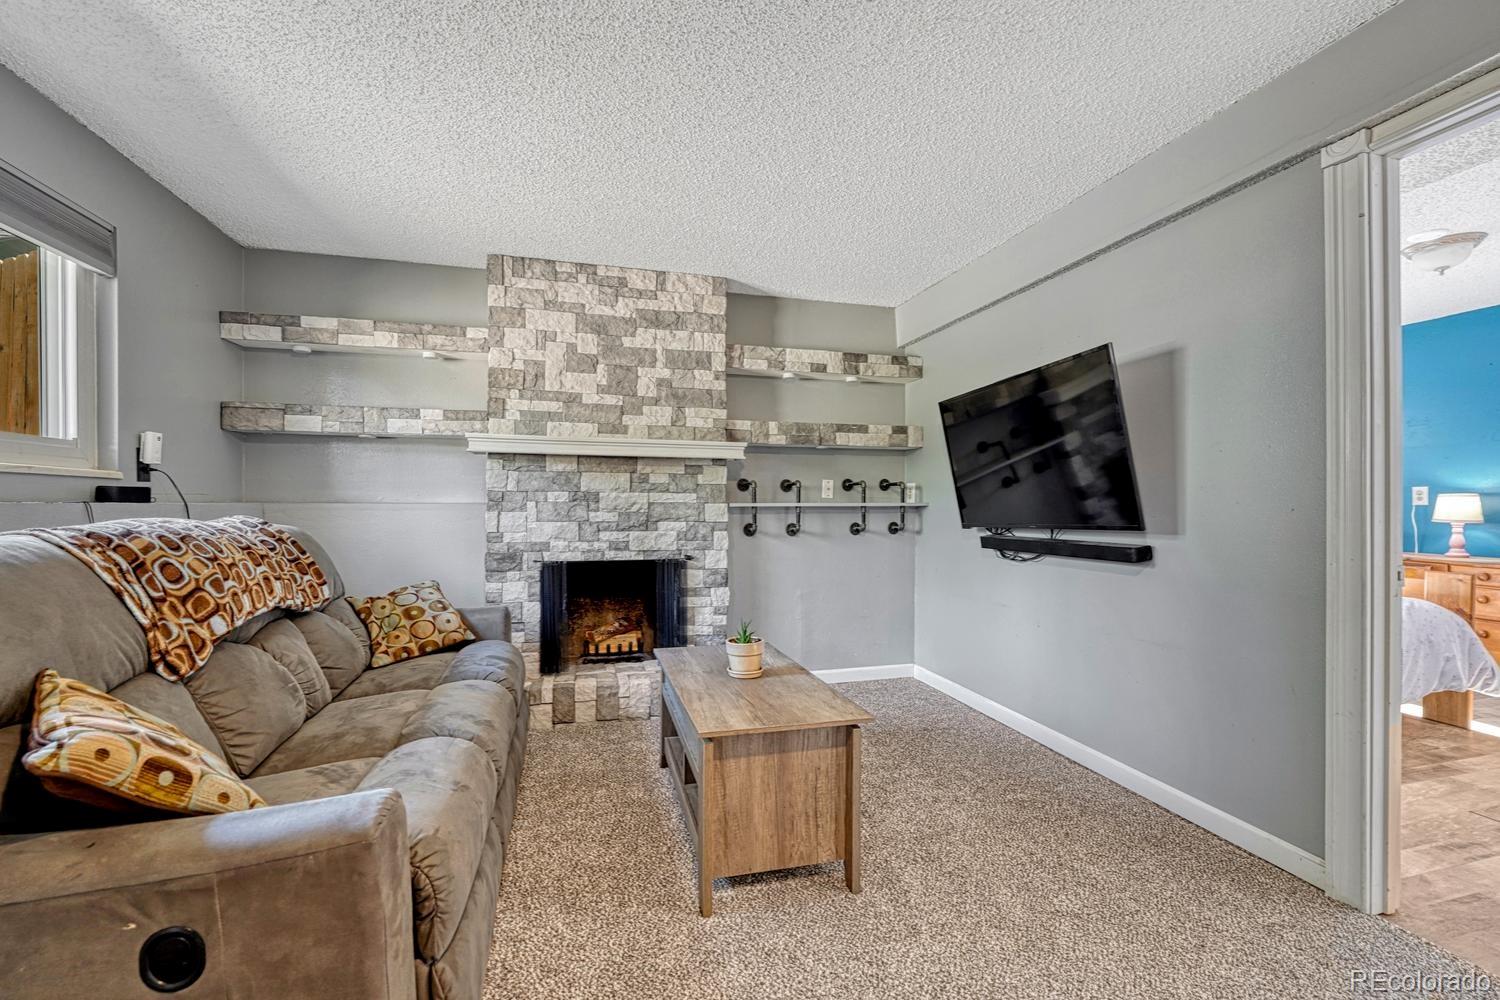
Living room with a stone fireplace, wall-mounted television, and reclining sofa.
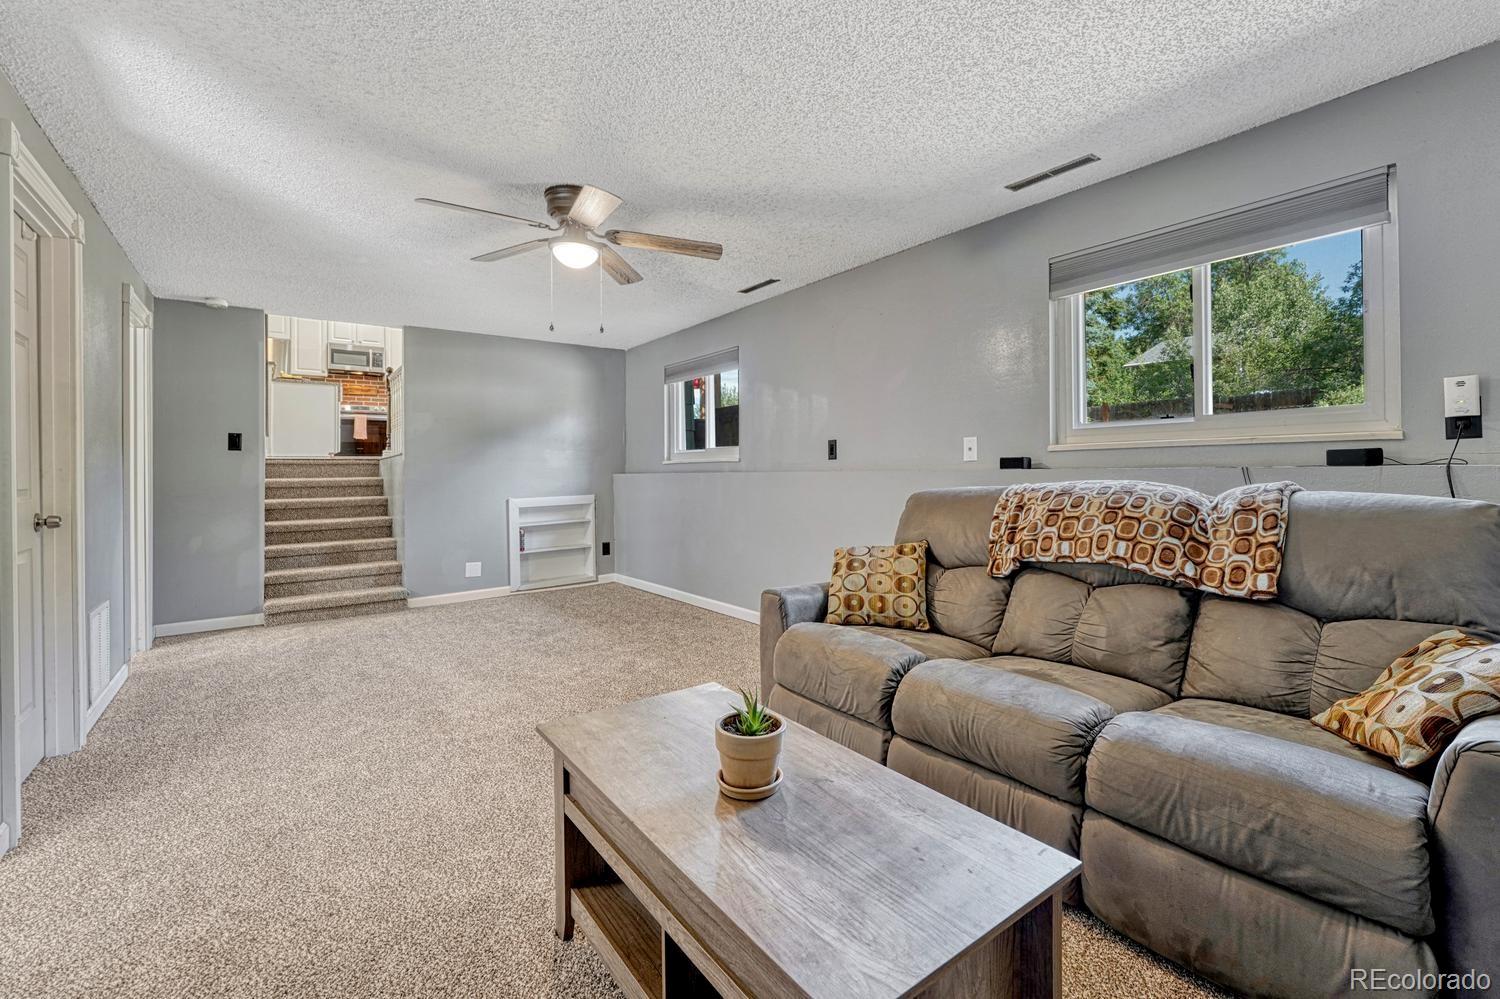
Carpeted living room with a gray sofa, coffee table, and stairs leading to the kitchen.
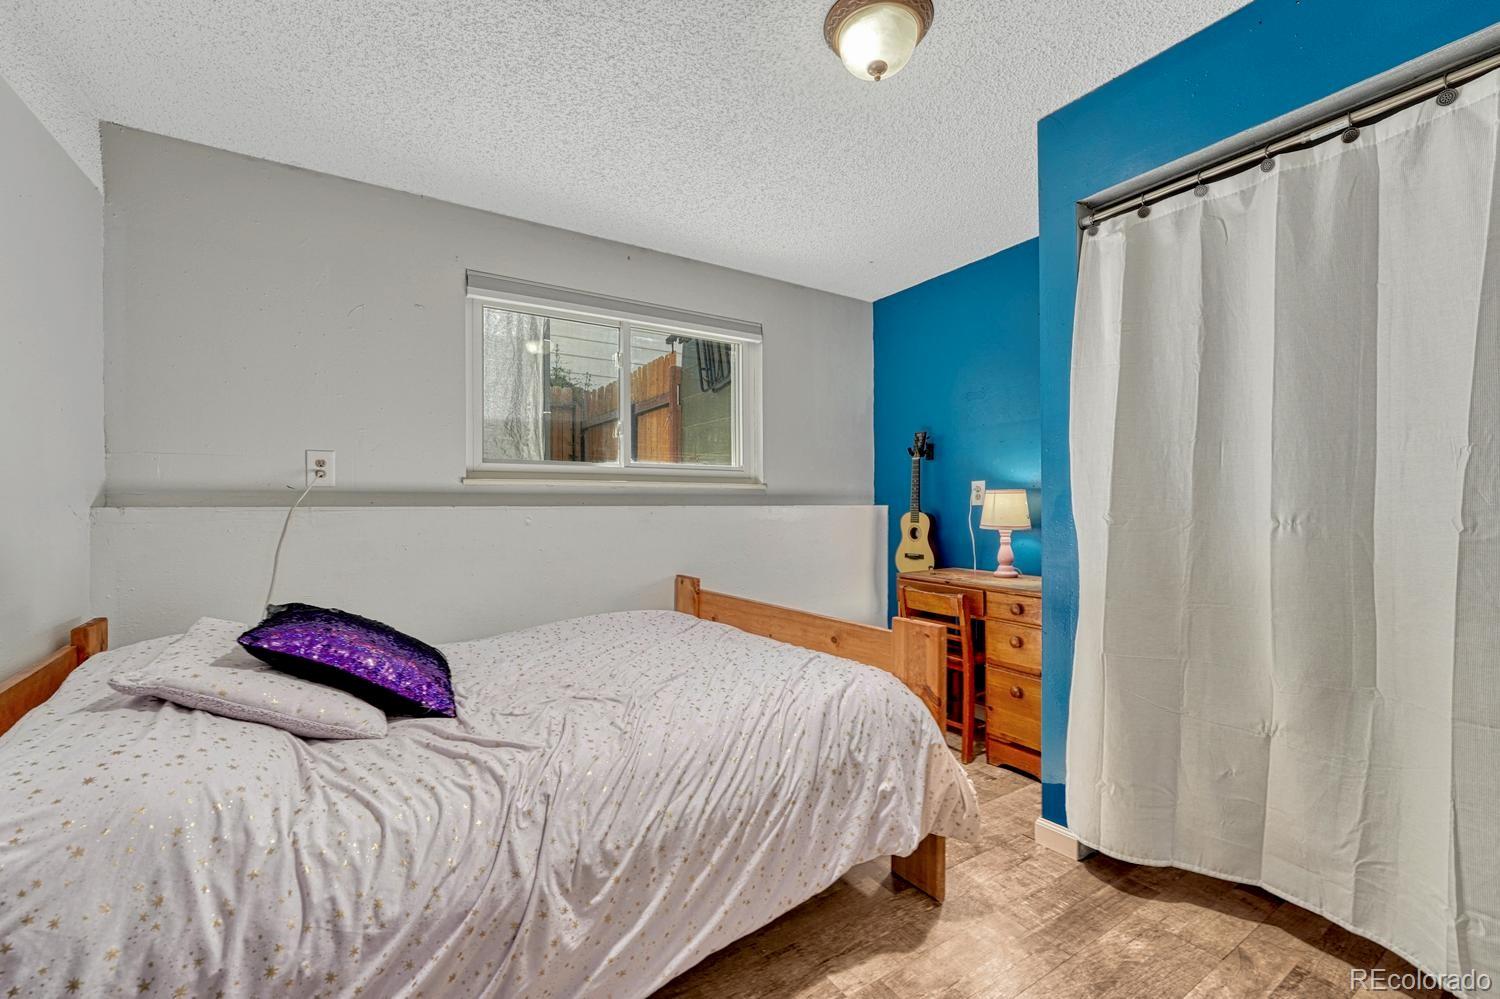
Bedroom with a wooden bed, blue accent wall, window, and dresser with a guitar.
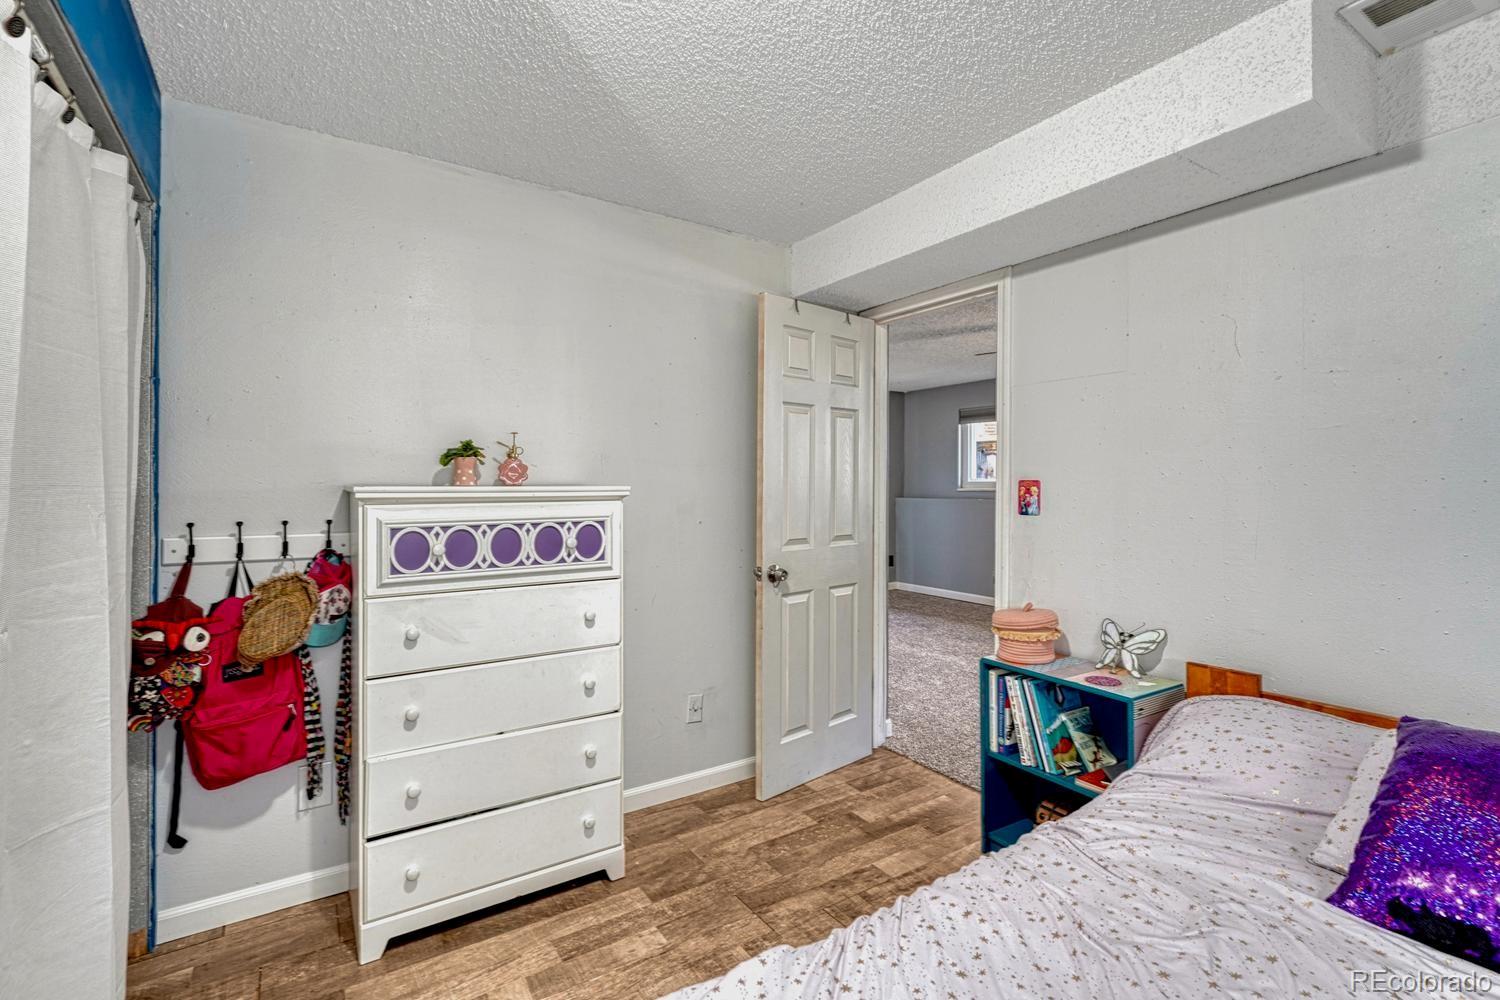
Bedroom with a white dresser, wall hooks, and a bed beside an open doorway.
Bathroom with blue walls, white tile shower, wood vanity, and blue curtain.
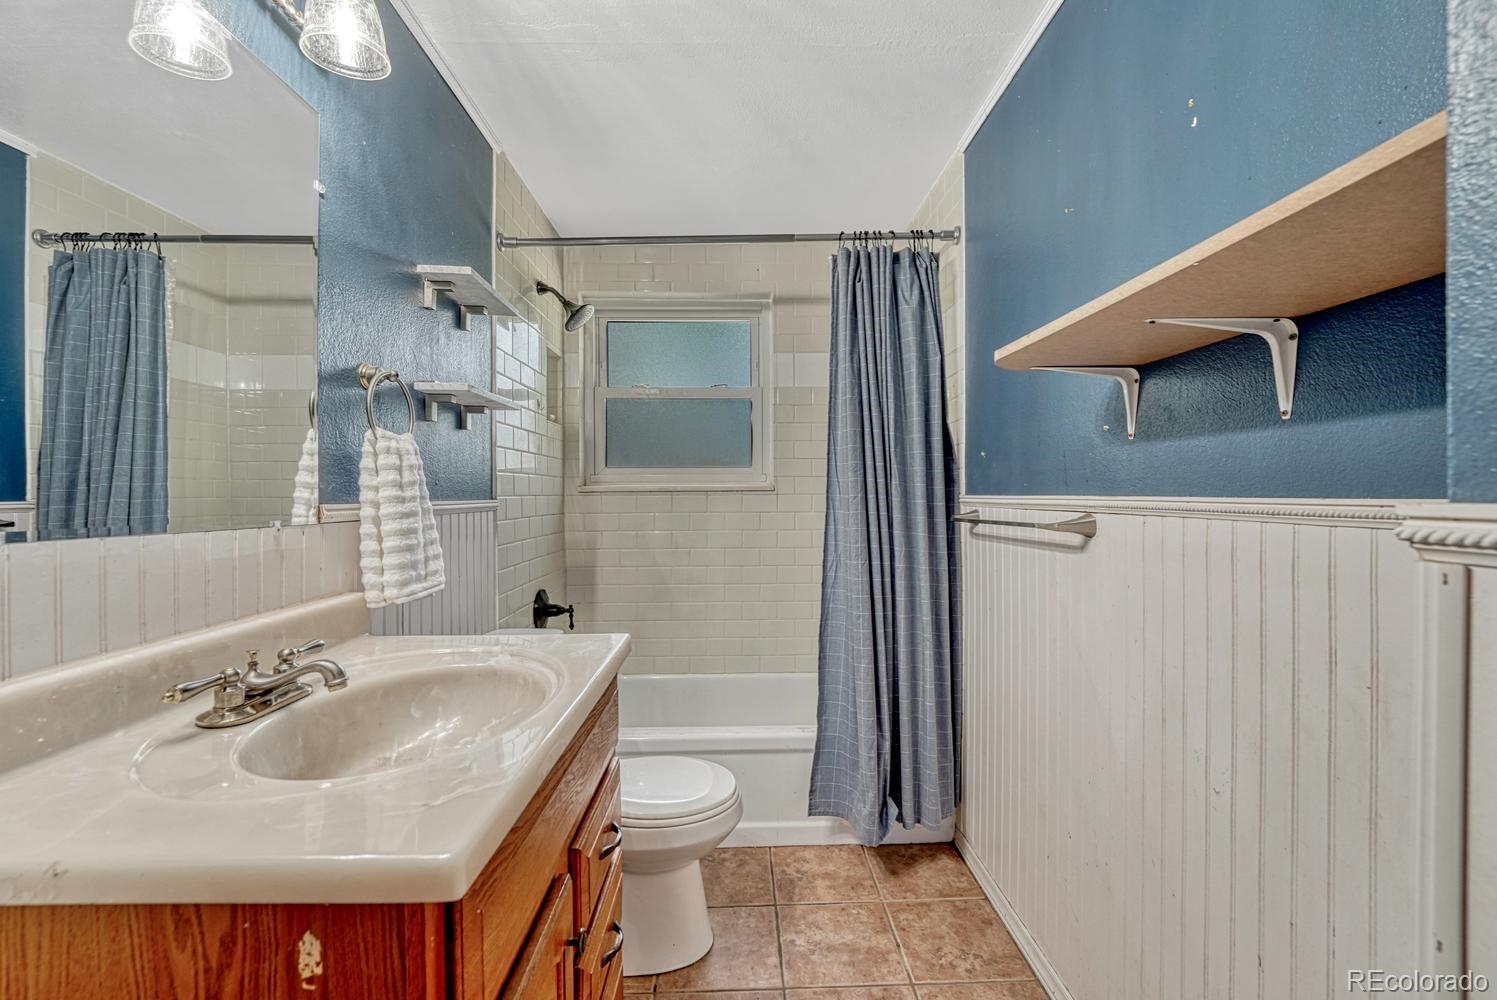
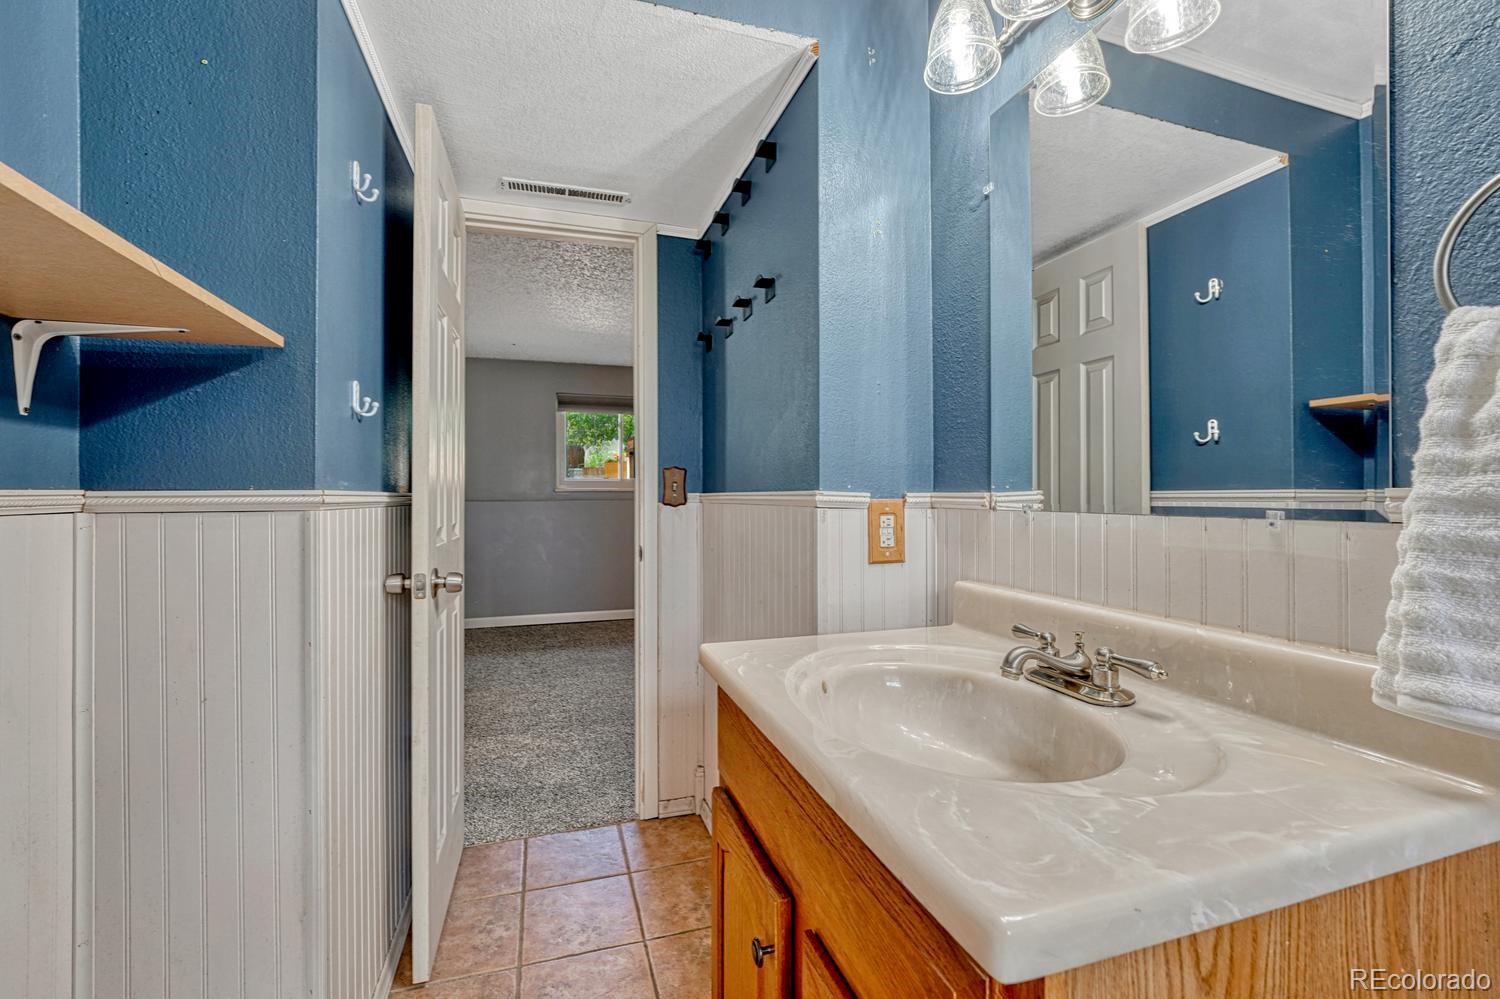
Bathroom vanity with a white sink, wood cabinets, blue walls, and white beadboard wainscoting.
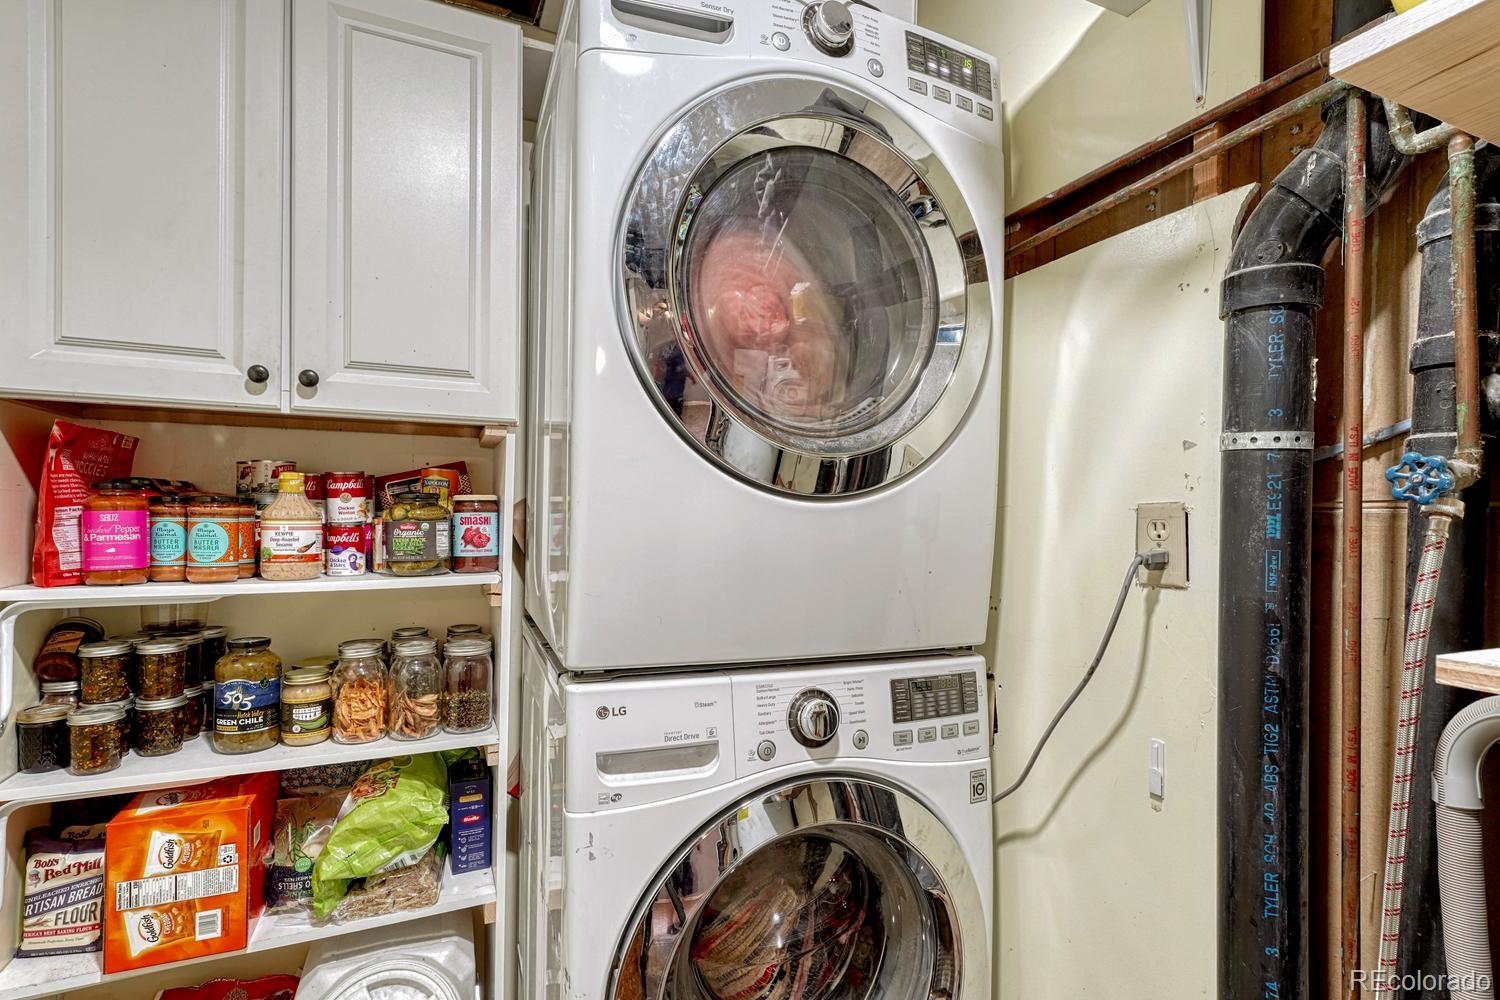
Laundry area with stacked front-load washer and dryer beside shelves of pantry supplies.
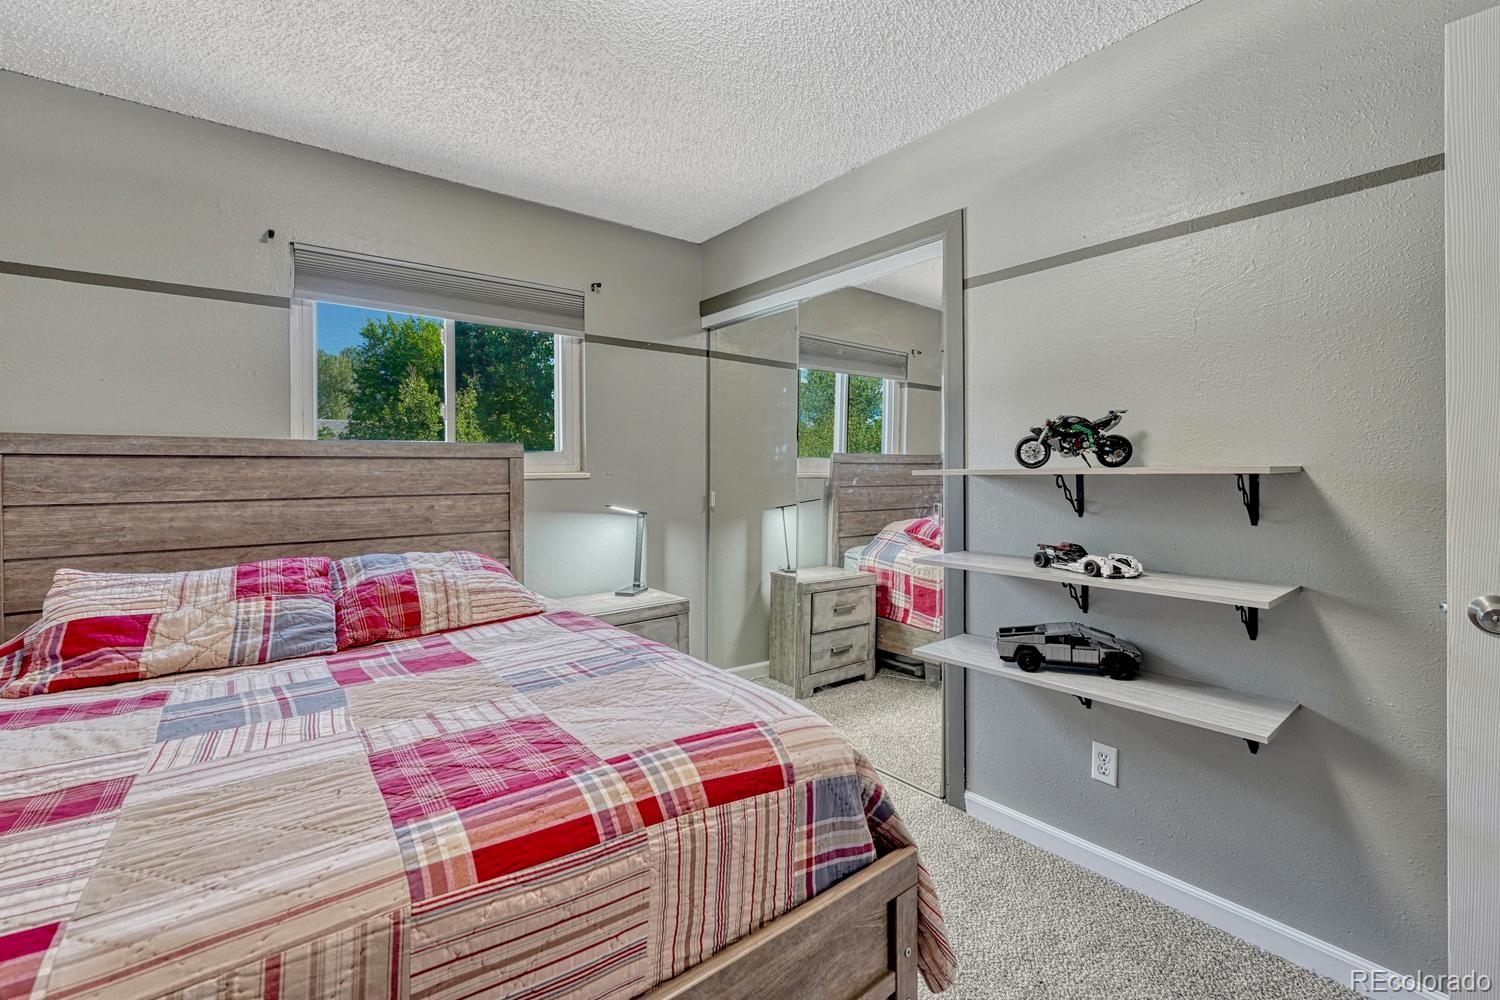
Bedroom with a patchwork bedspread, mirrored closet doors, and shelves displaying model vehicles.
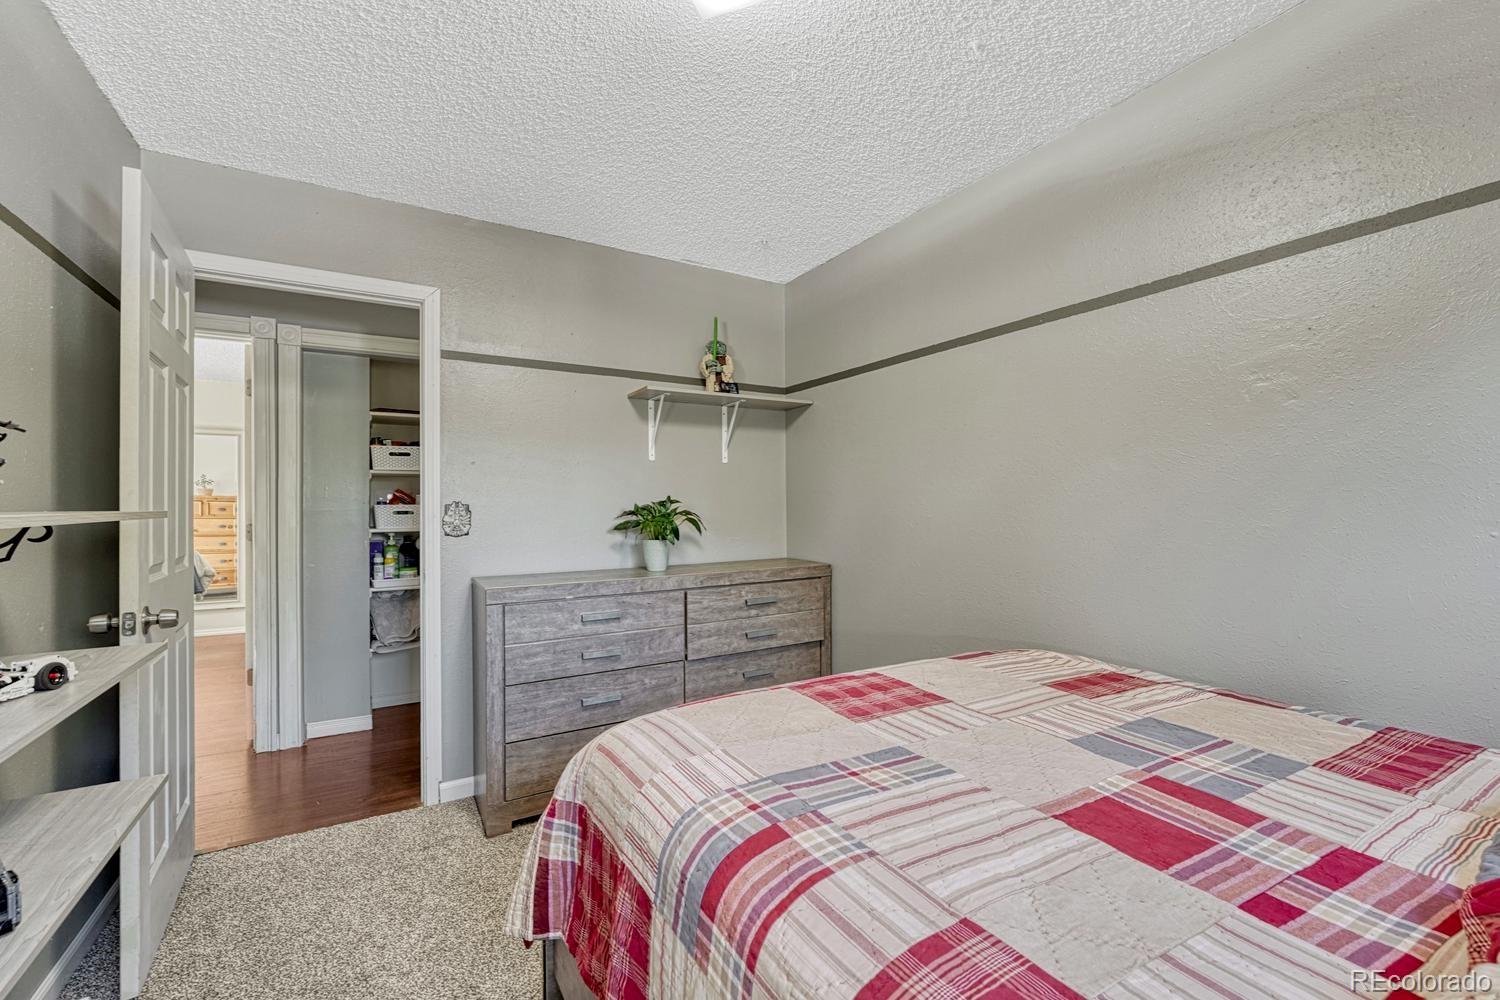
Bedroom with a red-and-cream patchwork bedspread, gray dresser, and open closet.
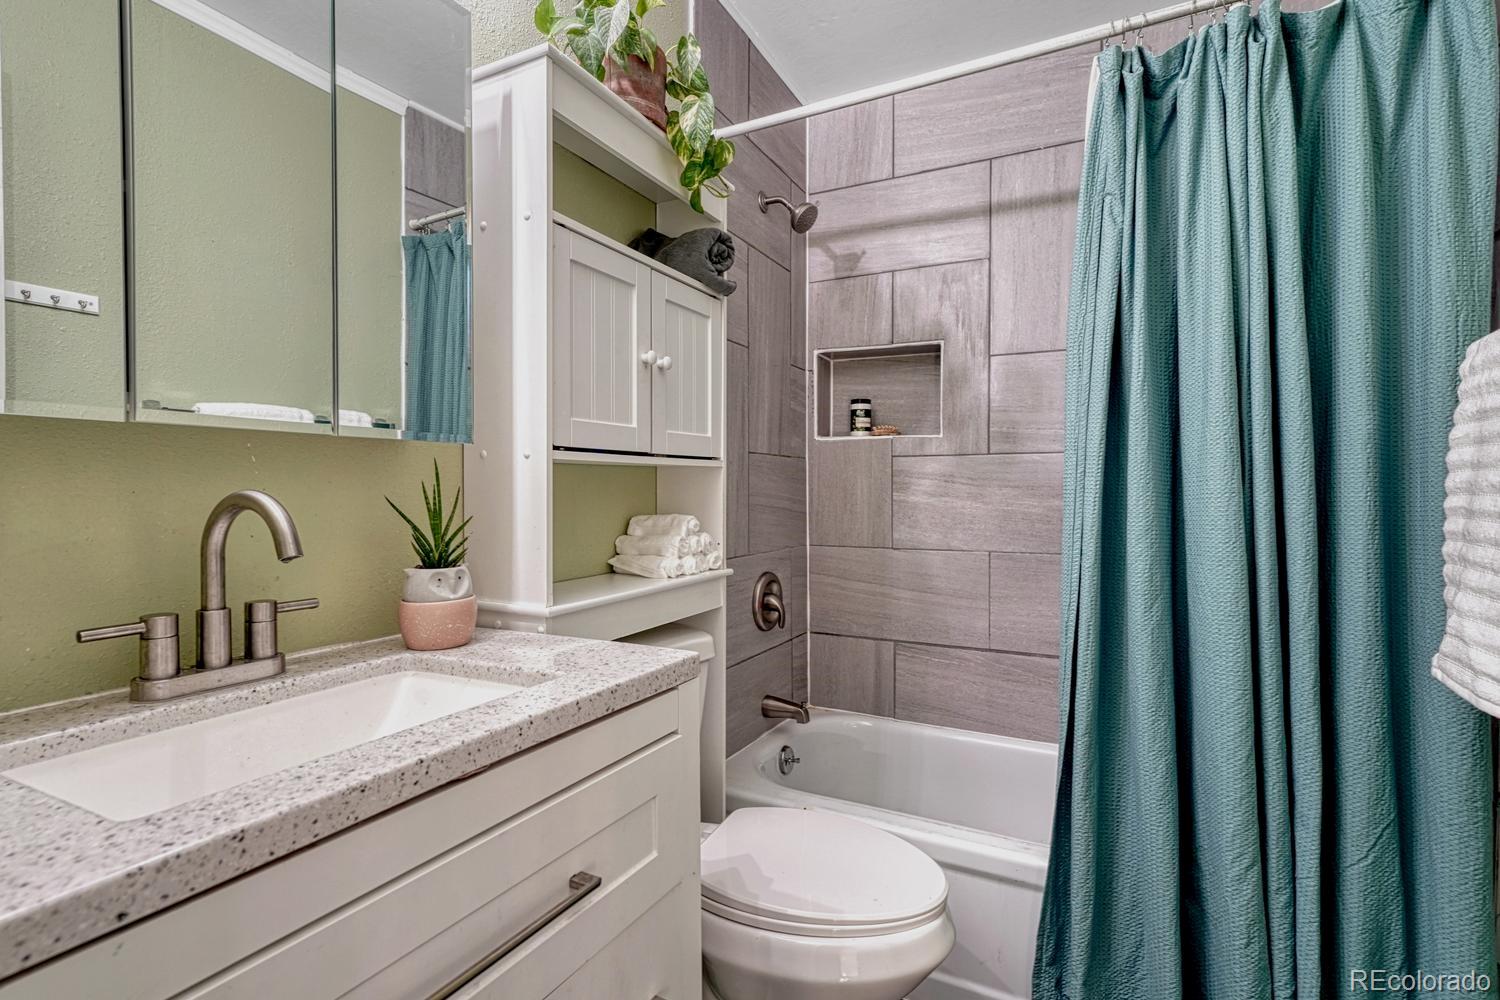
Bathroom with a gray tiled tub-shower, teal curtain, and white vanity.
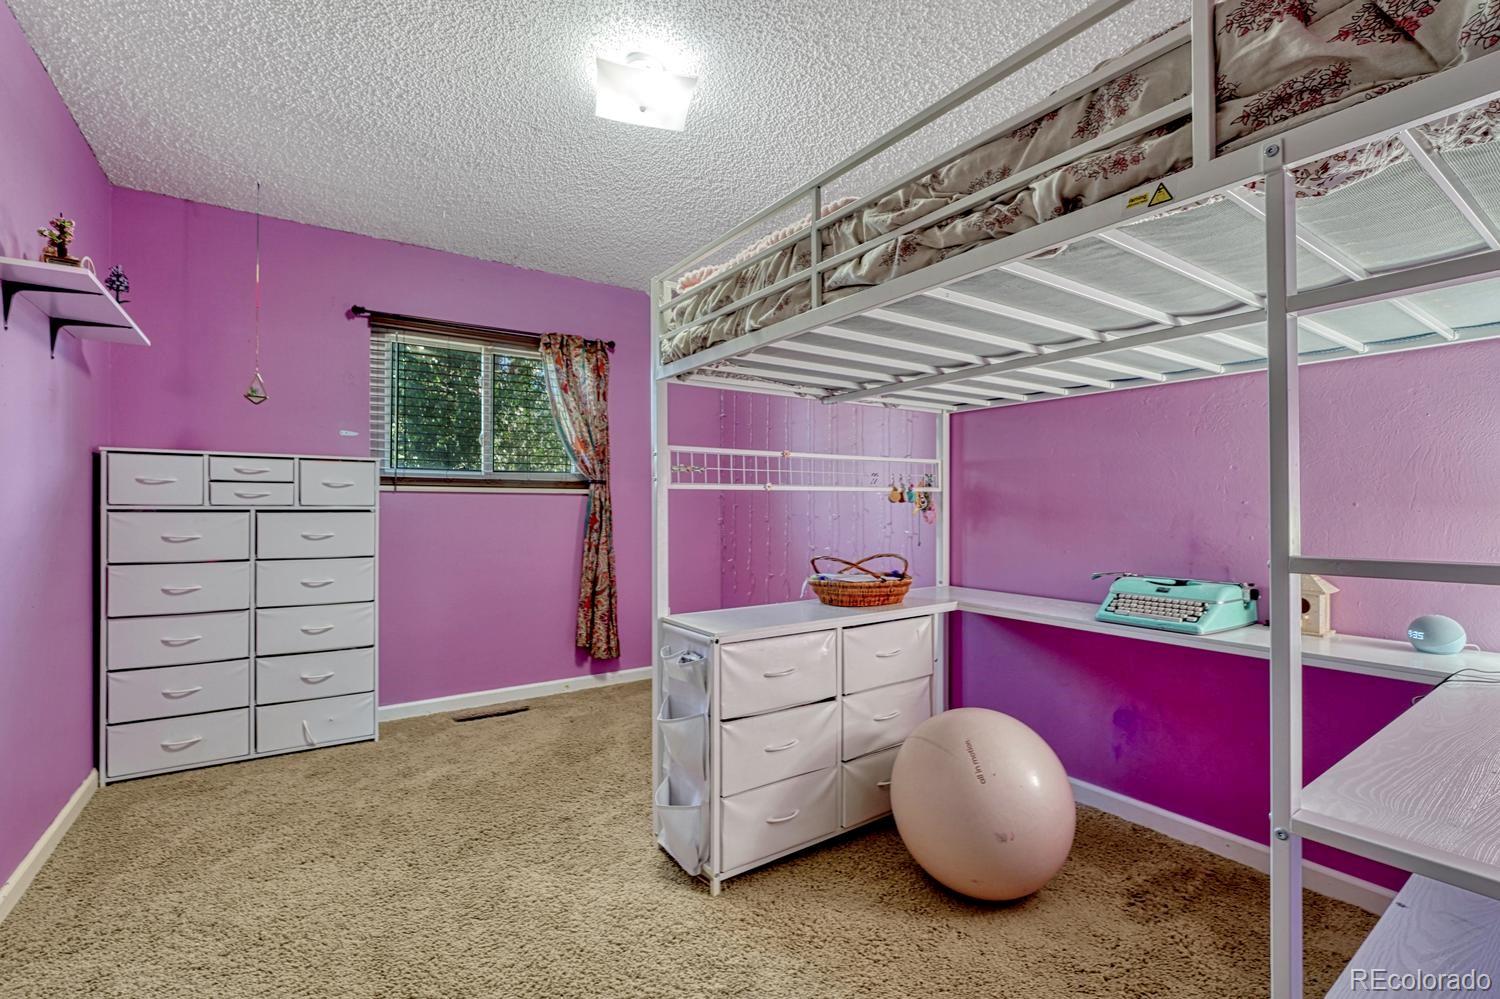
Bedroom with pink walls, a white loft bed, and a window overlooking trees.
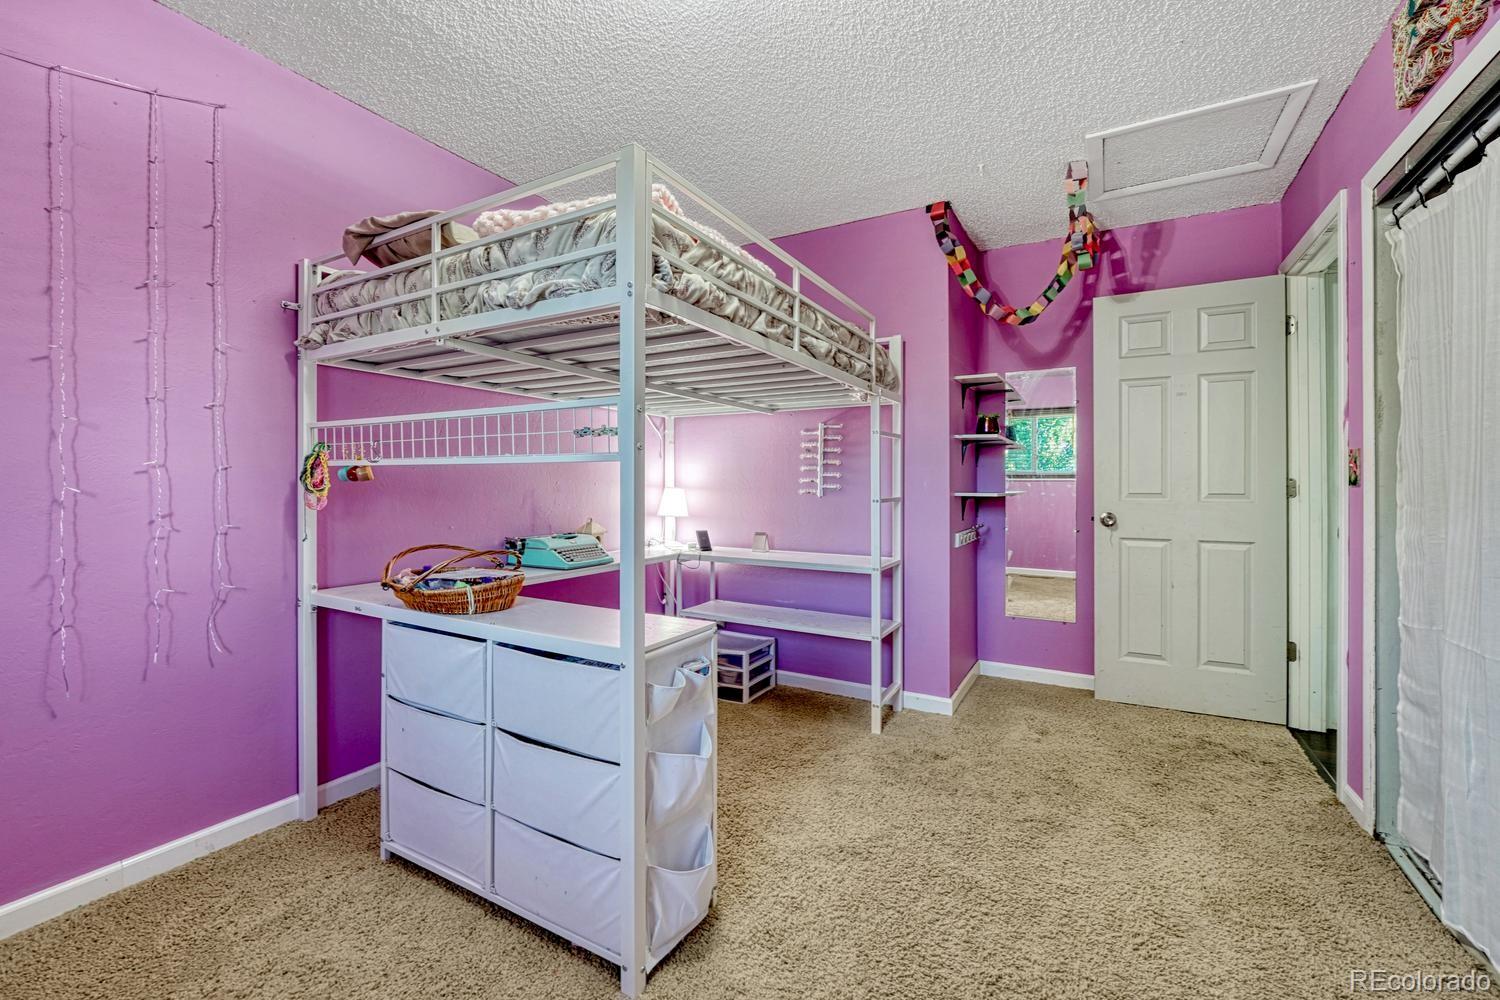
Bedroom with a white loft bed and desk, bright purple walls, and beige carpet.
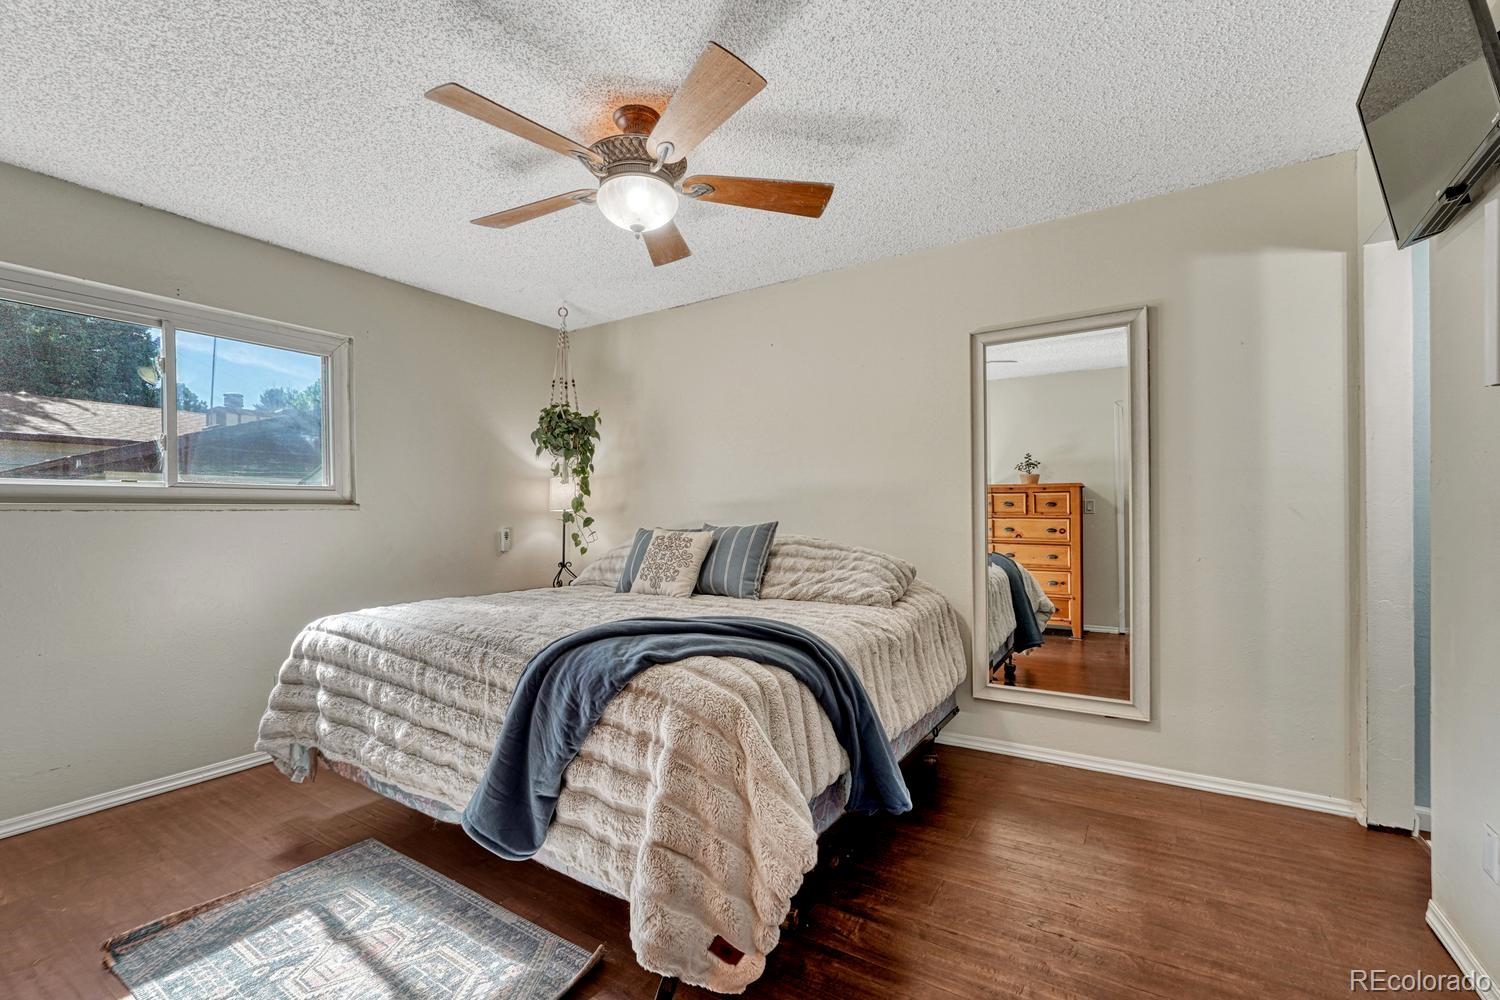
Bedroom with a bed beneath a ceiling fan and a large wall mirror.
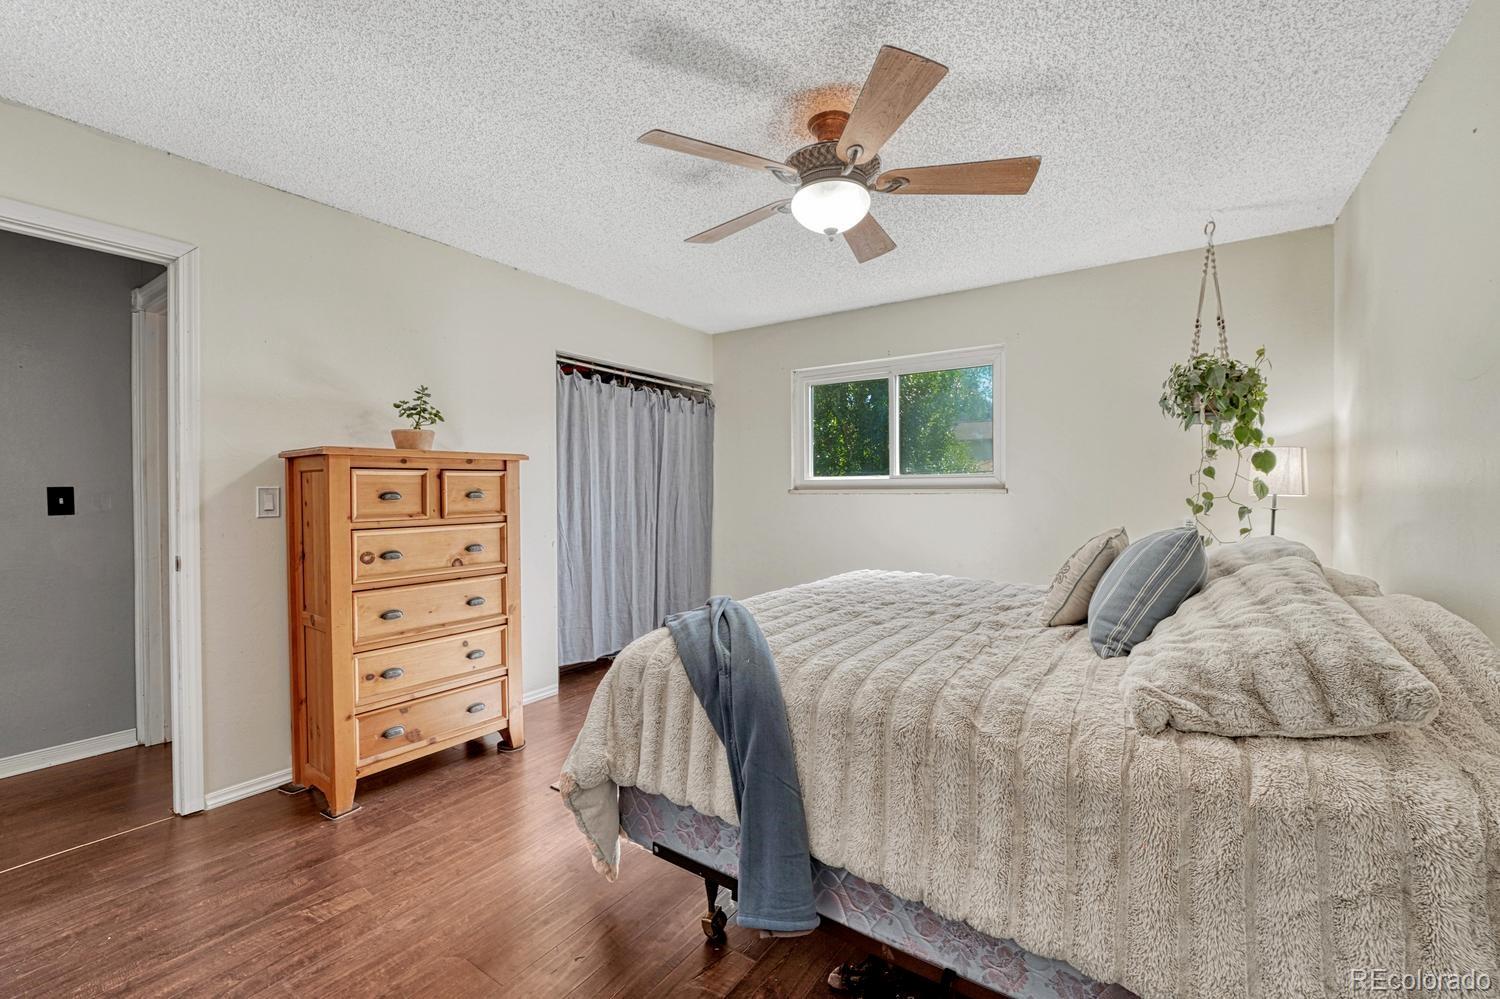
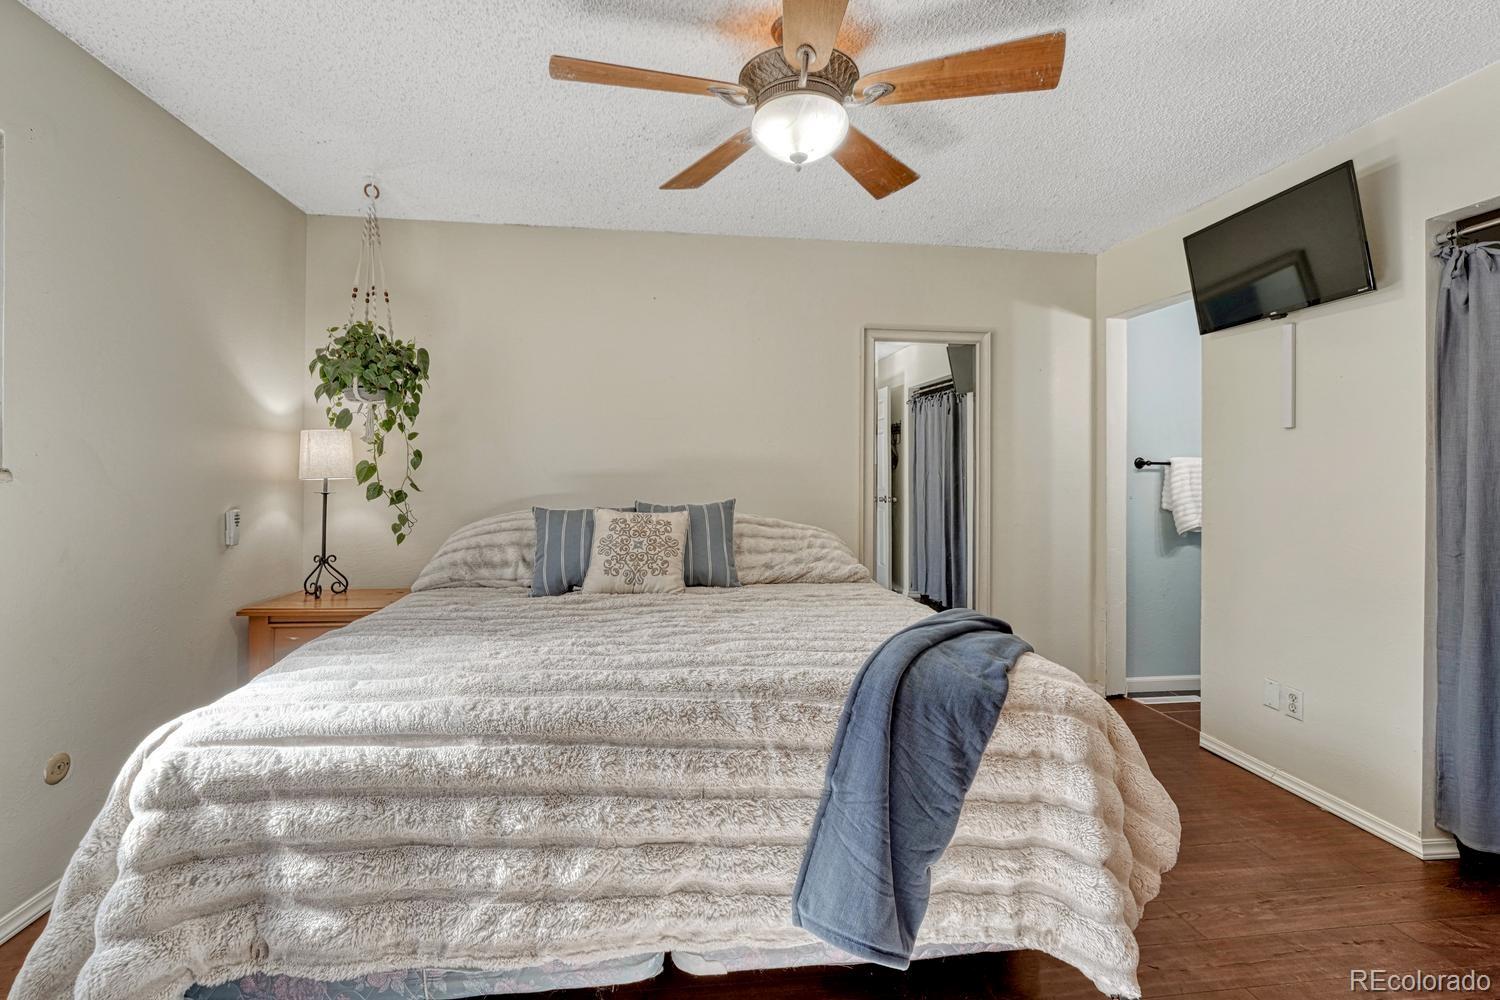
Bedroom with a large bed, wooden dresser, and ceiling fan.
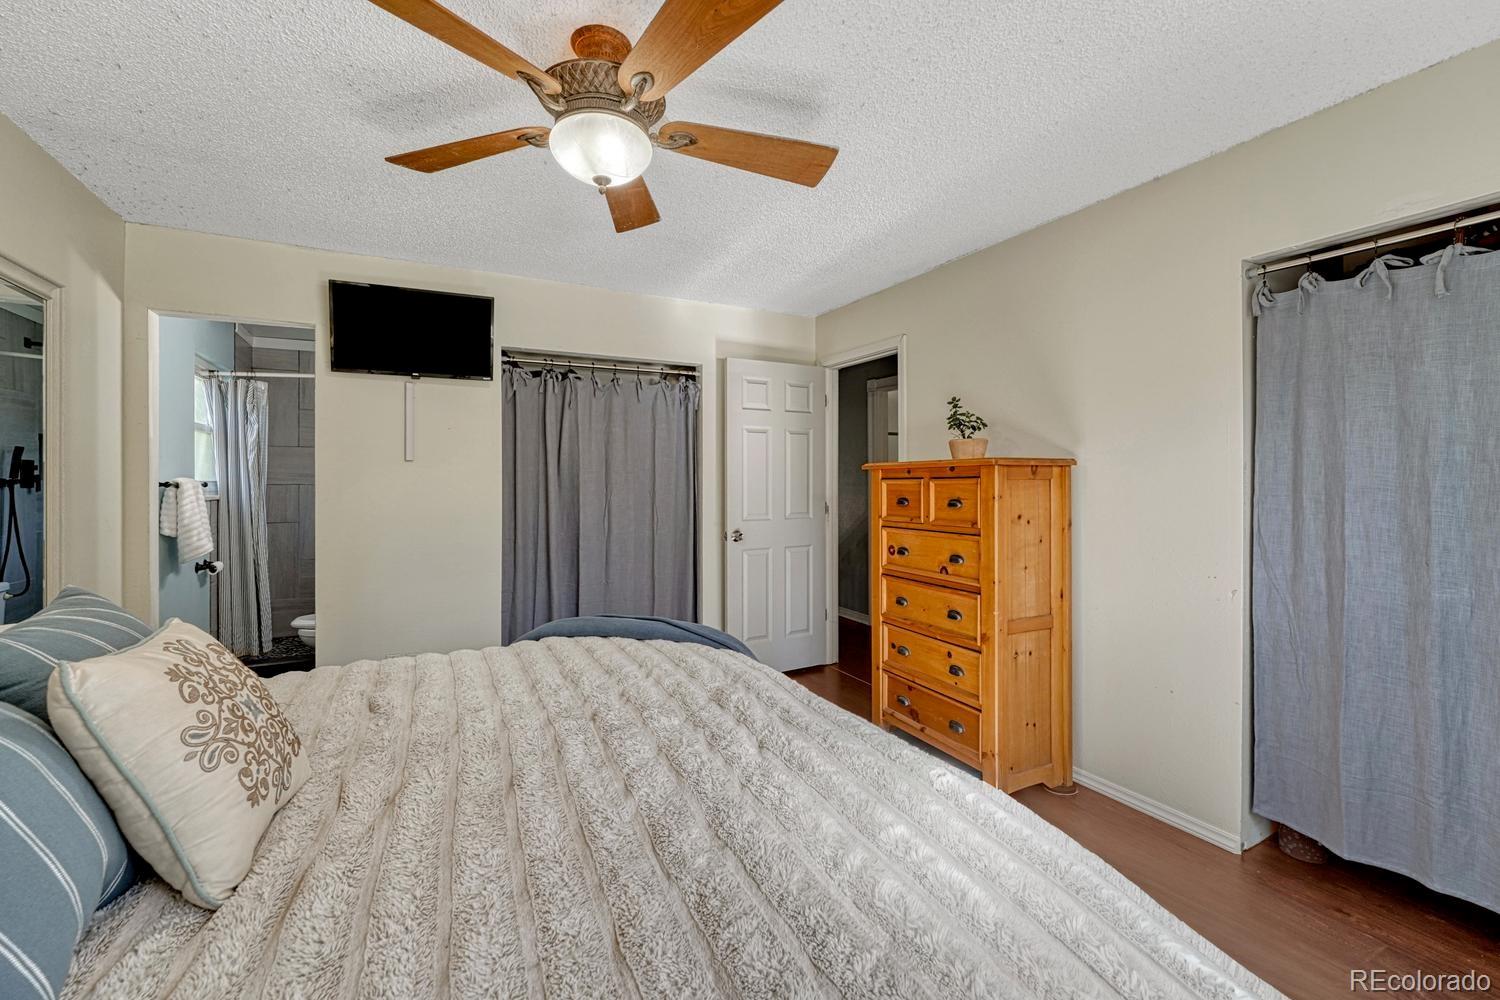
Bedroom with a large bed, ceiling fan, and adjoining bathroom doorway.
Bedroom with a large bed, wooden dresser, ceiling fan, and curtained closets.
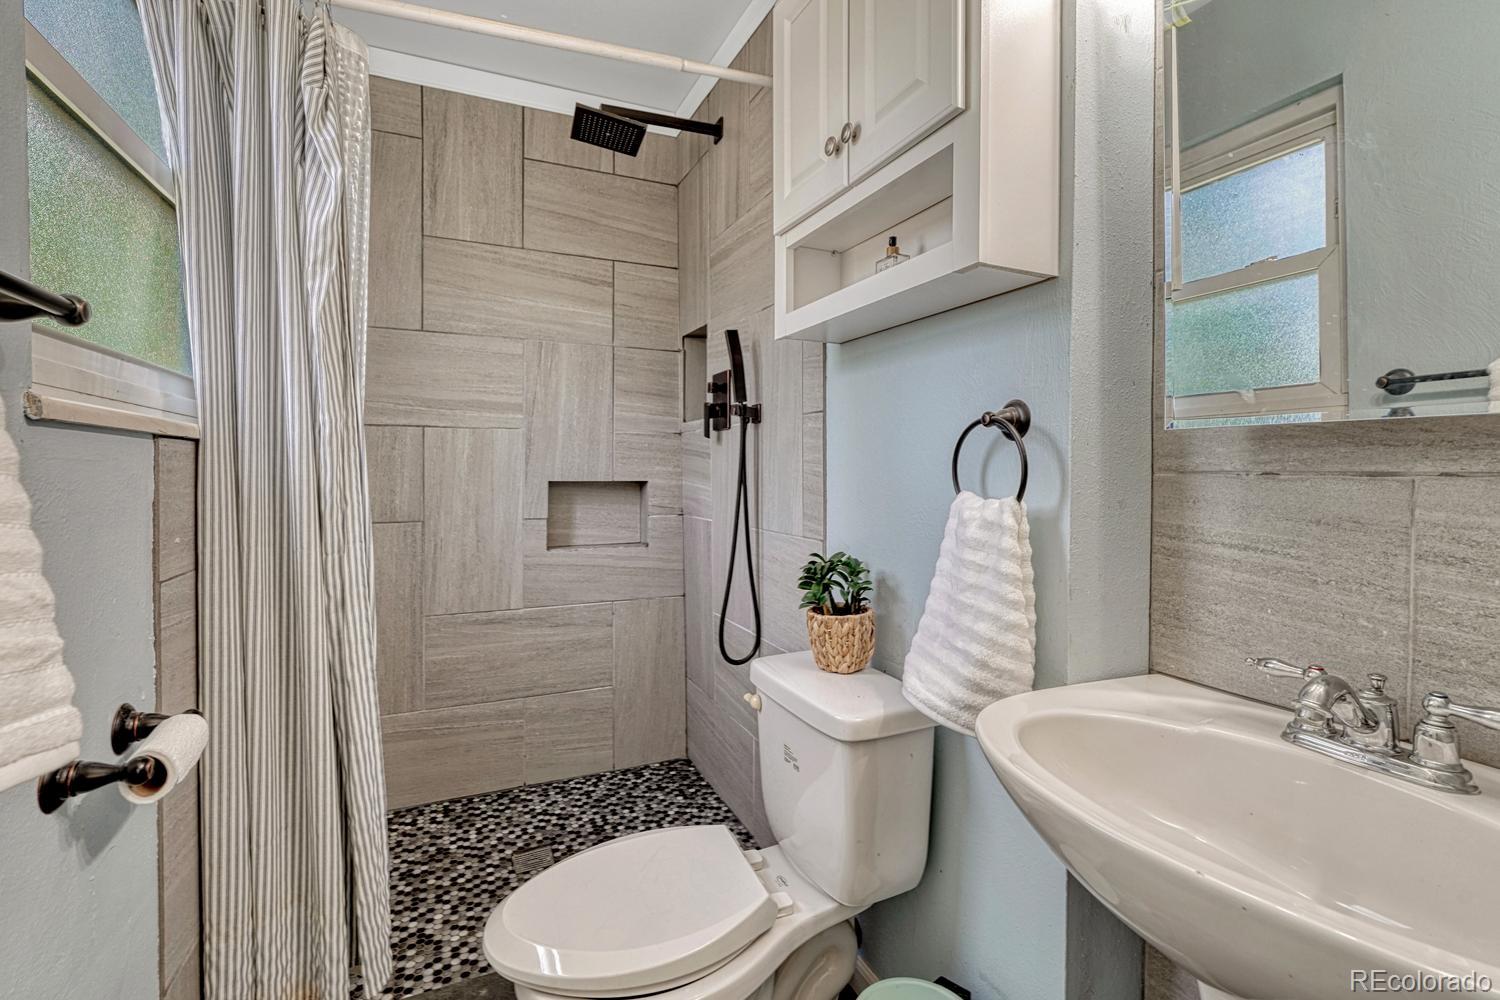
Bathroom with a tiled walk-in shower, mosaic floor, white vanity cabinet, and pedestal sink.
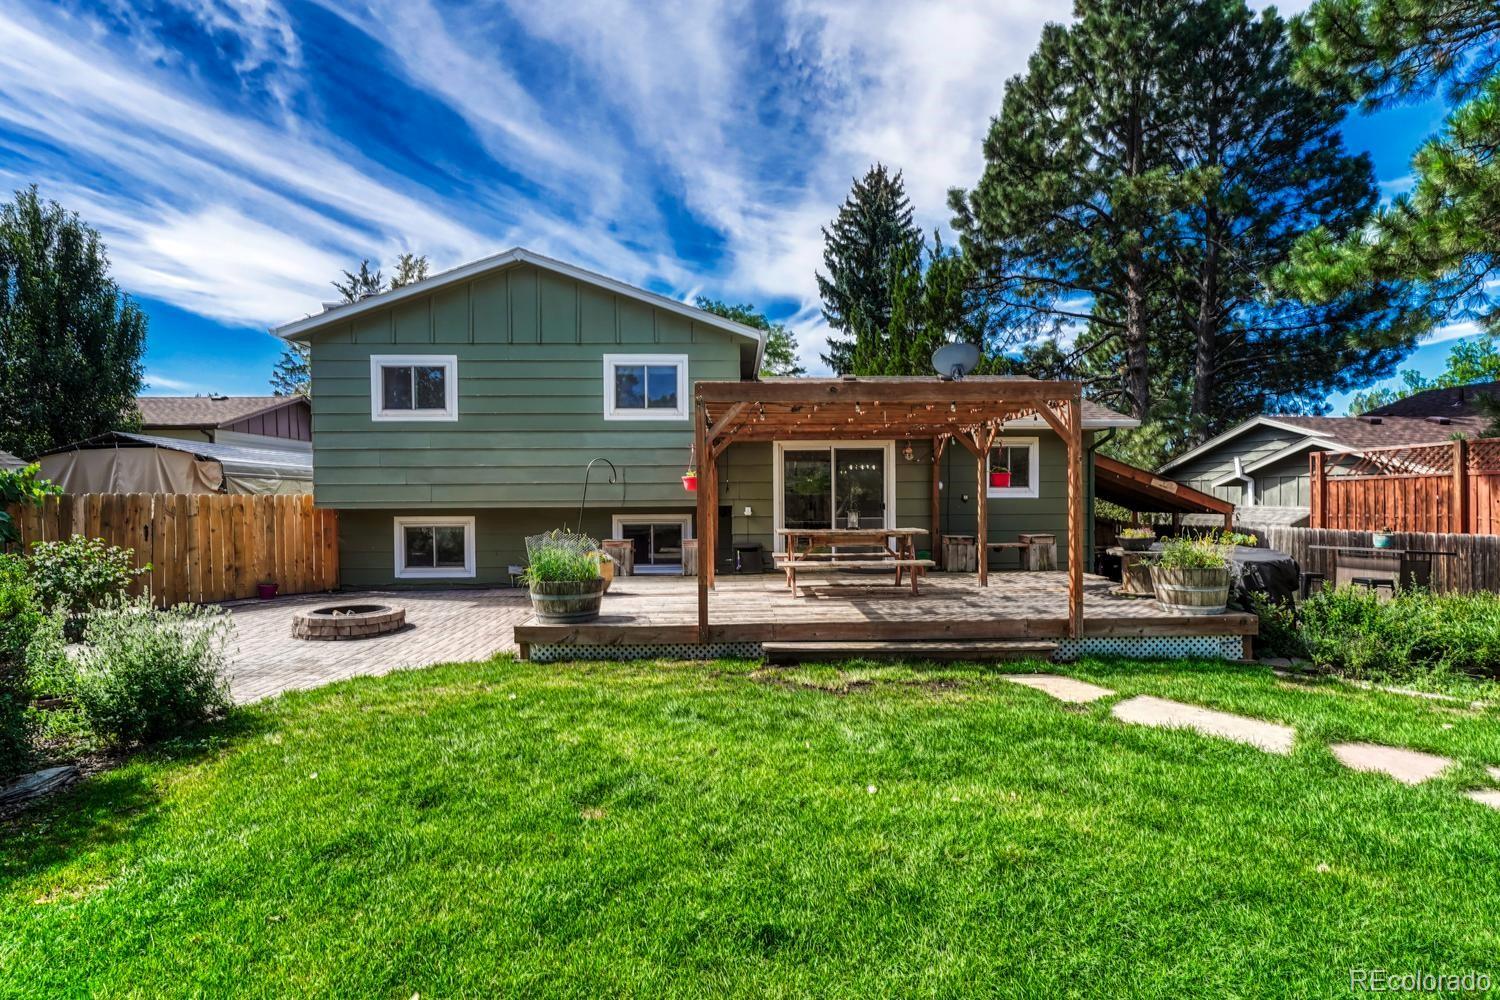
Green two-story home's backyard with a pergola-covered deck, lawn, and paved patio.
Wooden backyard deck beneath a lattice pergola, with a picnic table and fenced garden.
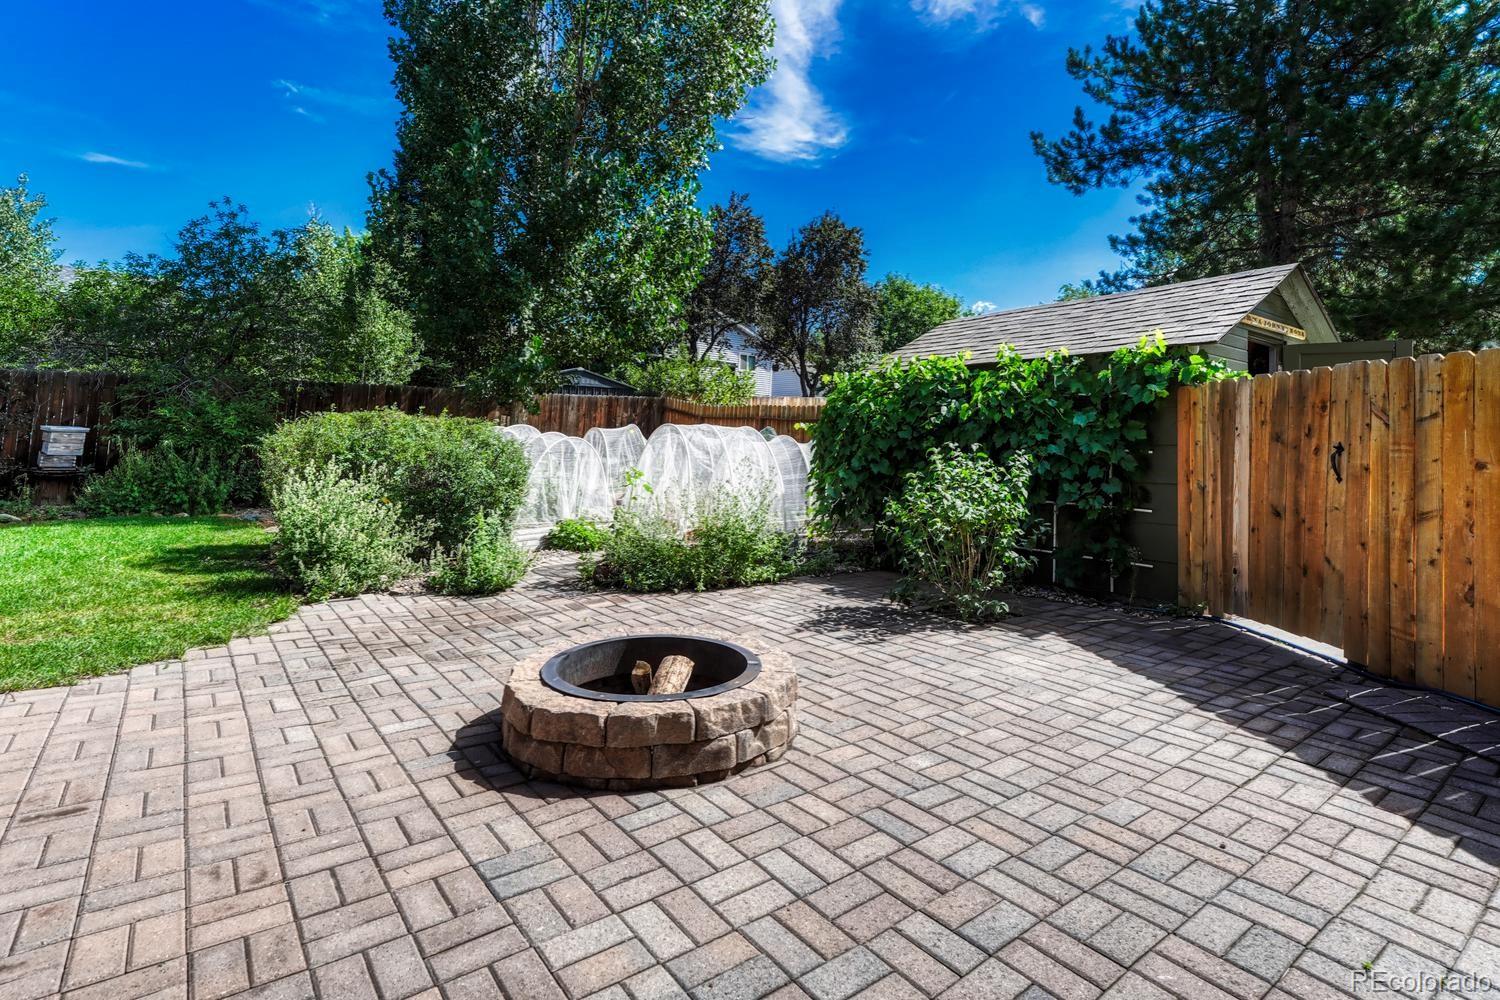
Backyard patio with a circular stone fire pit, garden beds, and wooden privacy fencing.
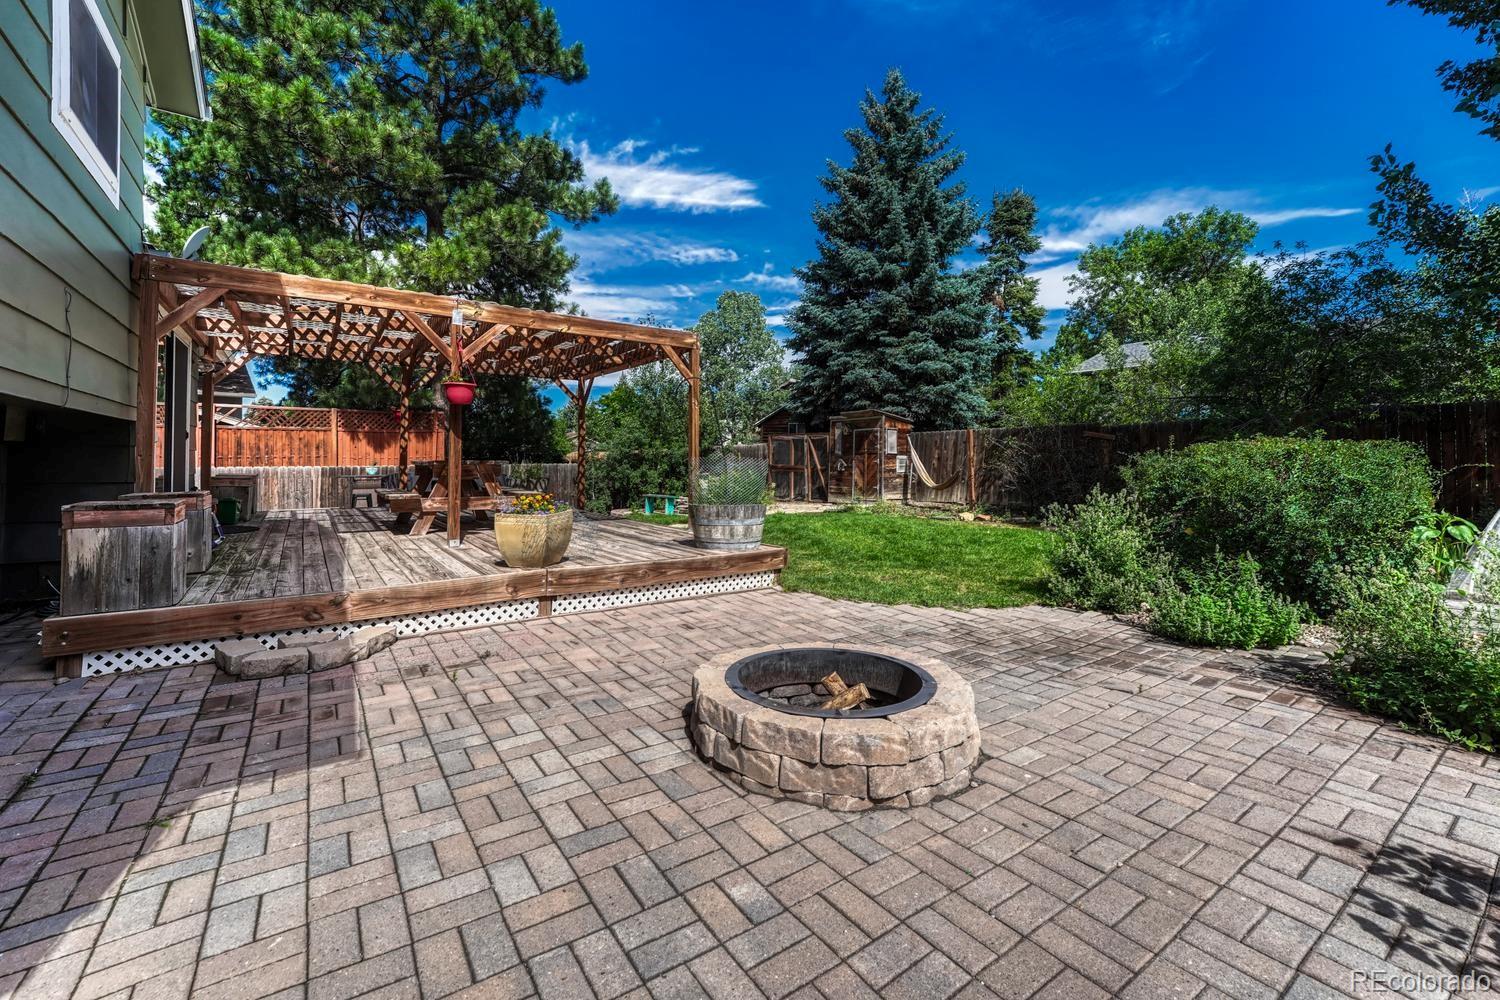
Backyard patio with a stone fire pit and pergola-covered deck.
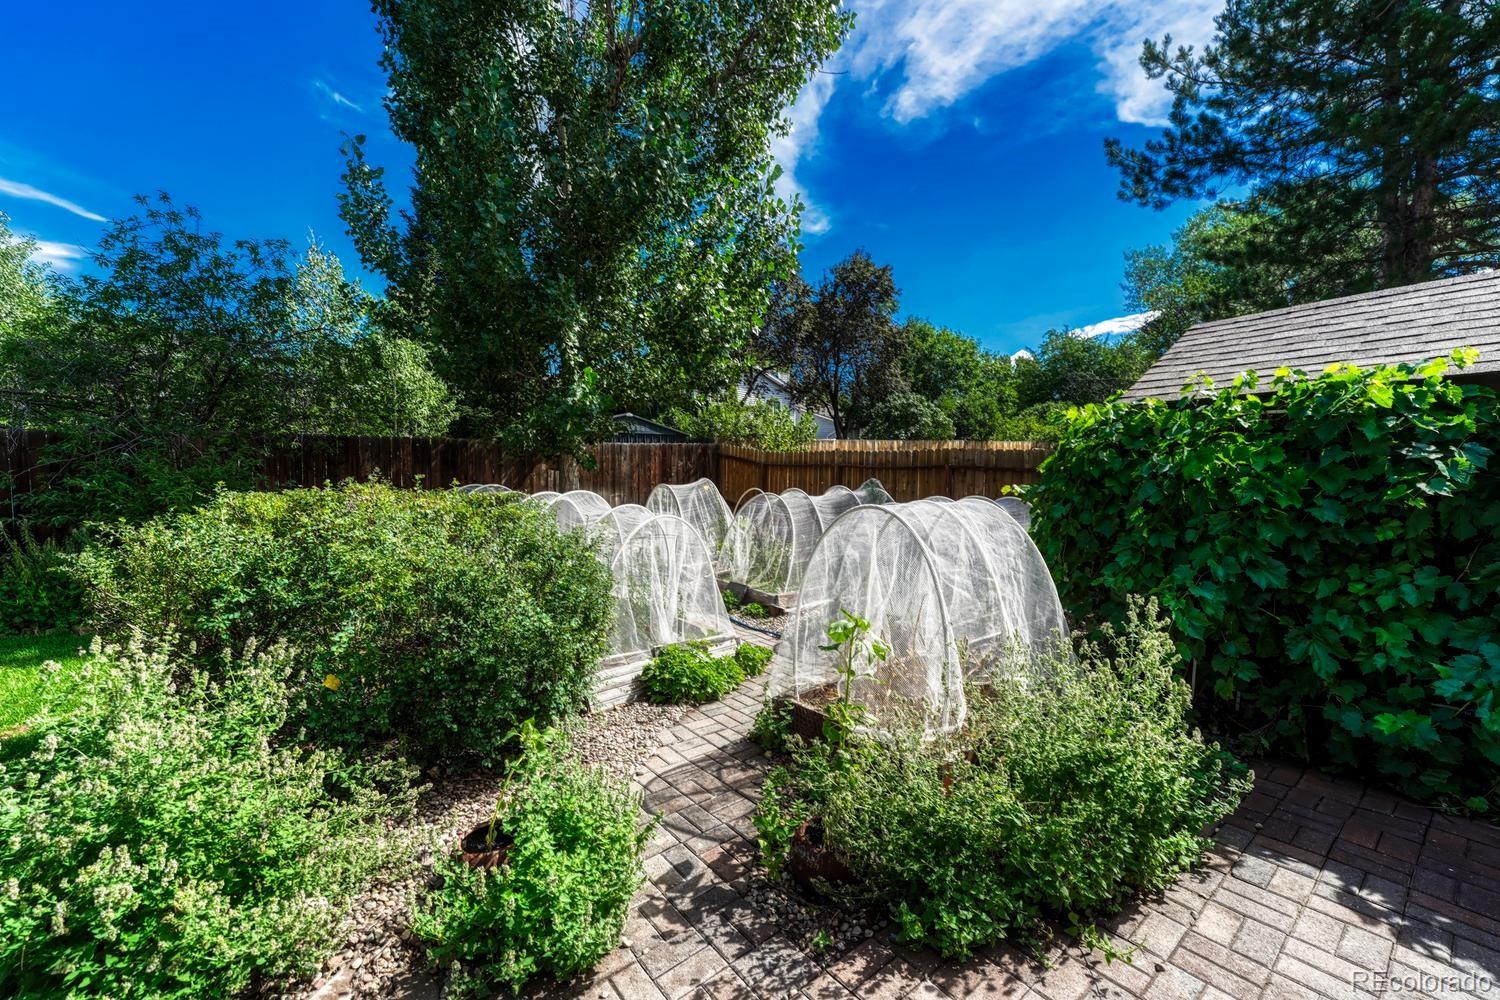
Backyard garden with mesh-covered vegetable beds, leafy shrubs, and a paved path.
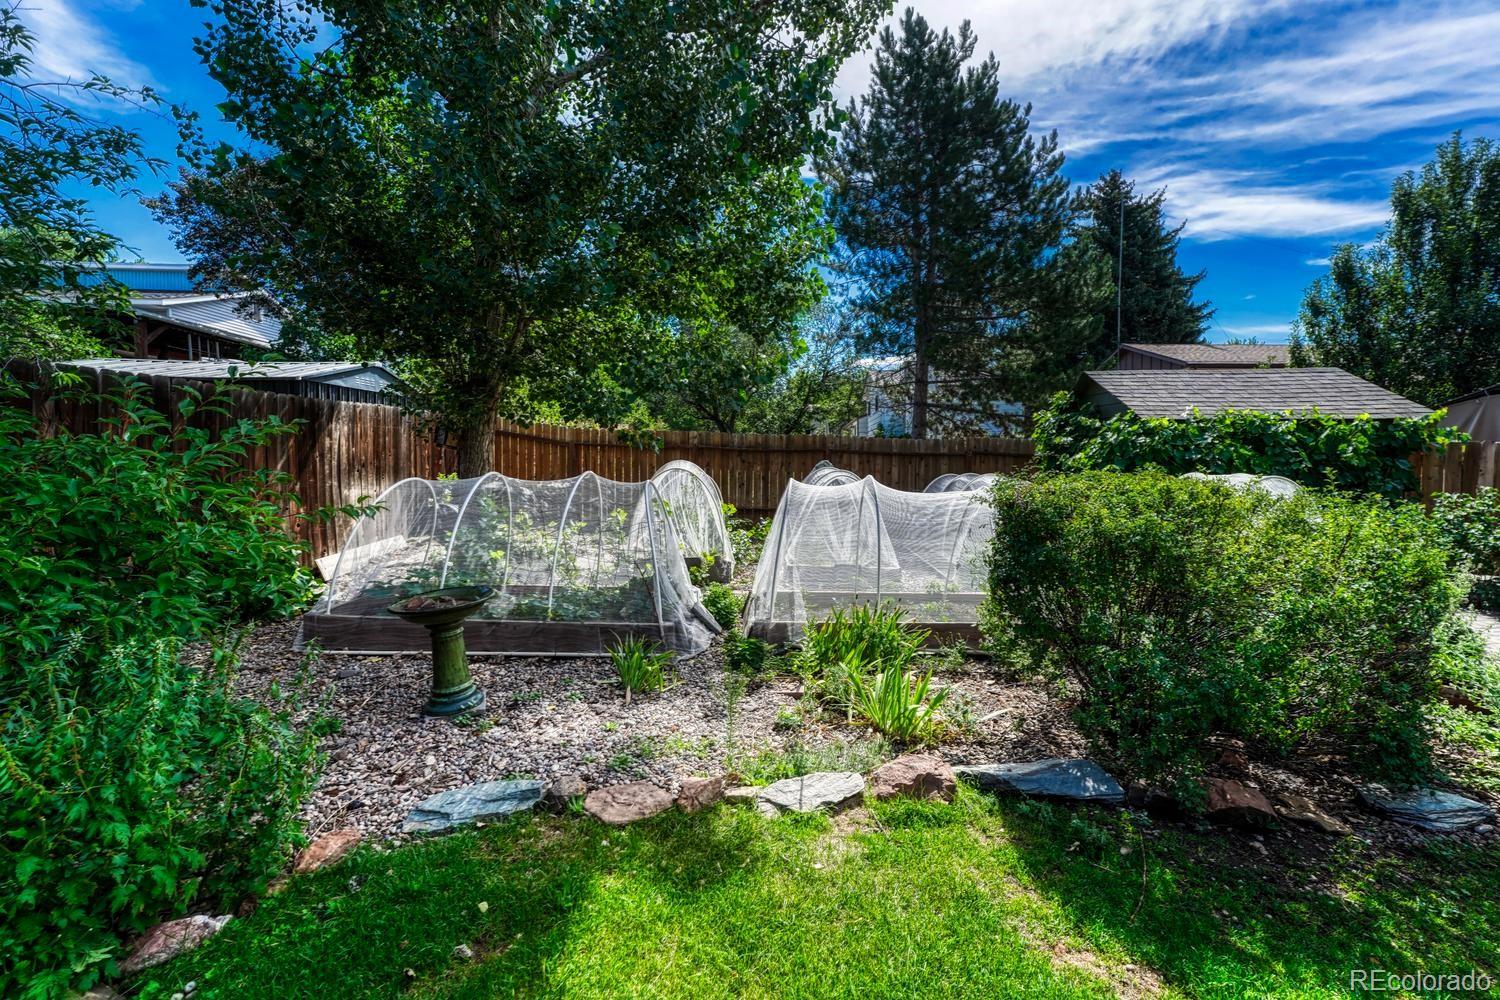
Backyard garden with raised beds covered by protective mesh hoops and mature trees.
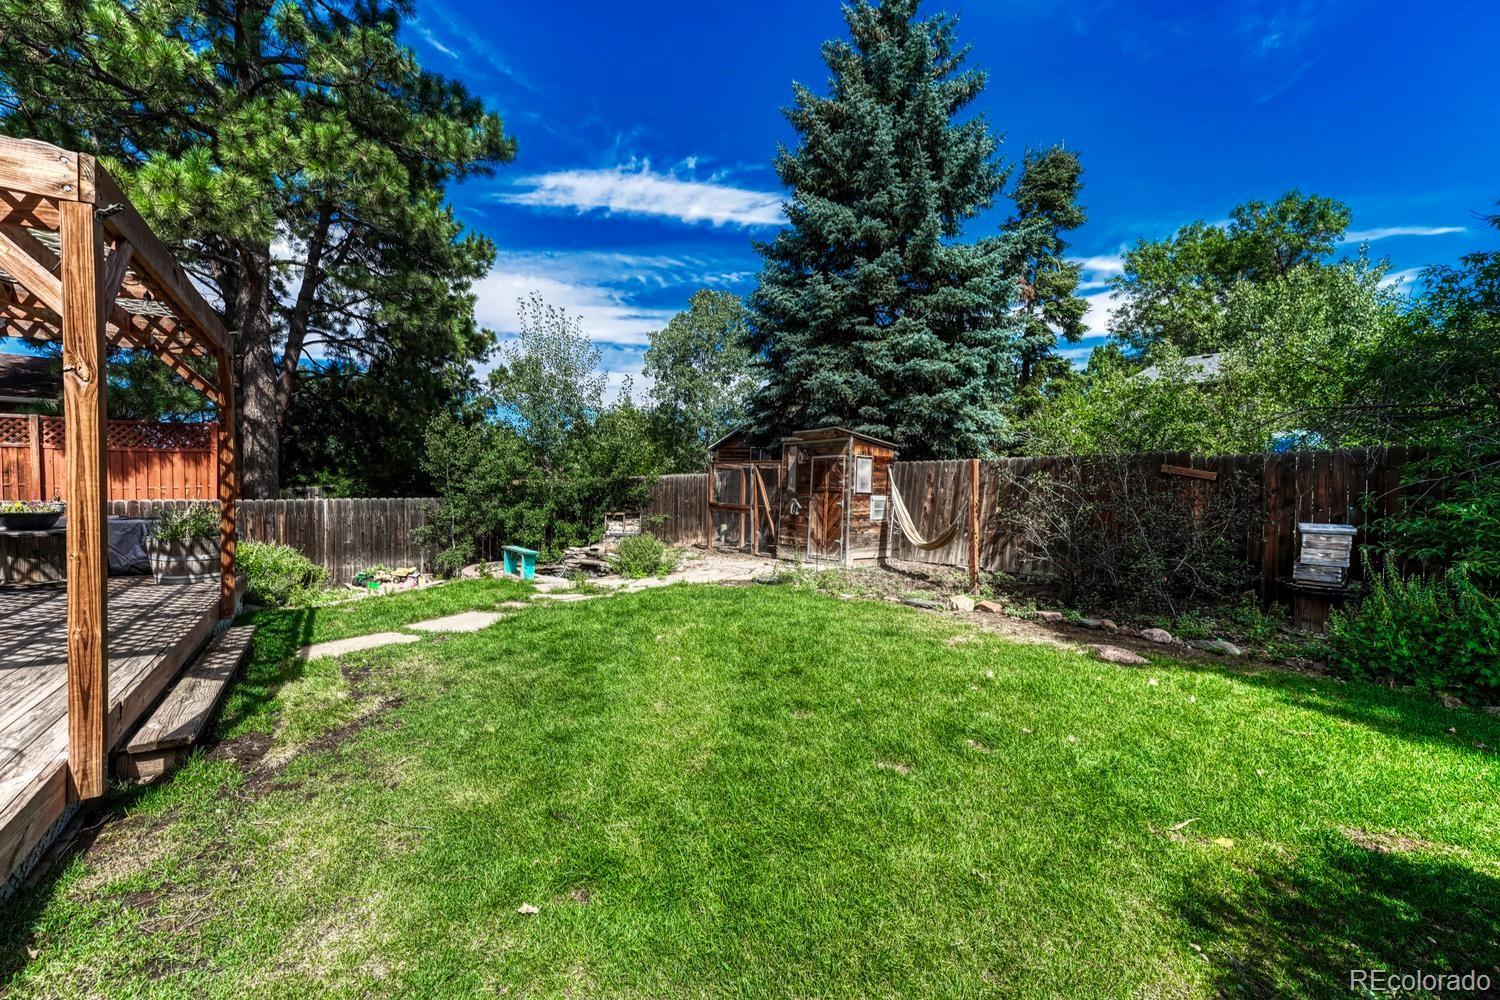
Fenced backyard with a broad lawn, covered wooden patio, garden shed, and hammock.
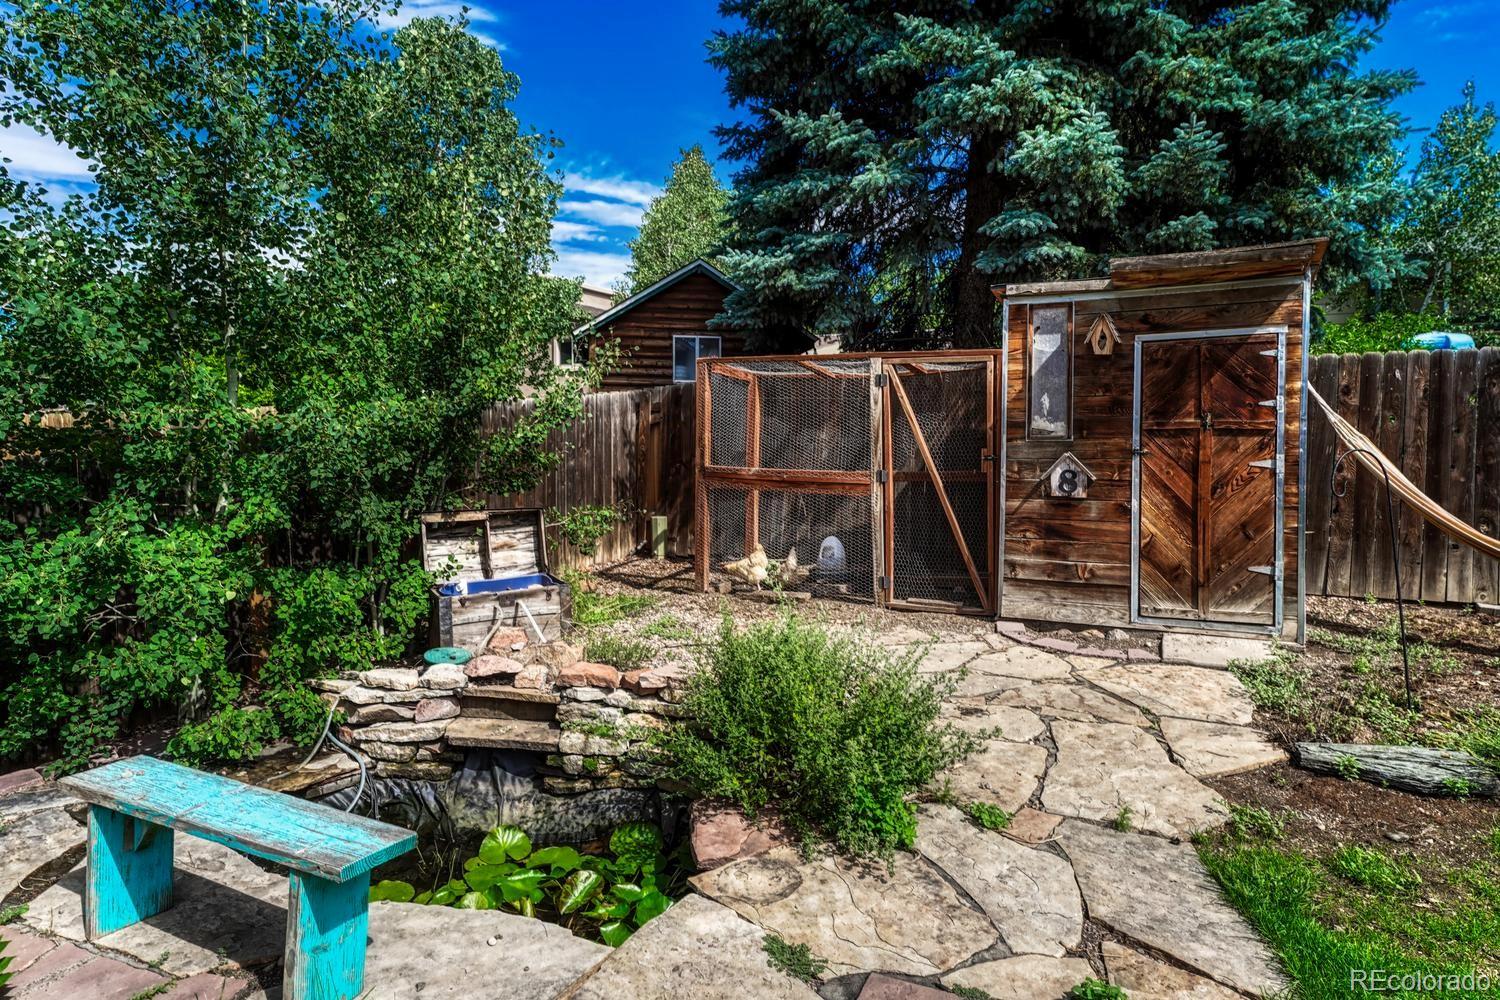
Backyard patio with a small pond, chicken run, and wooden shed.
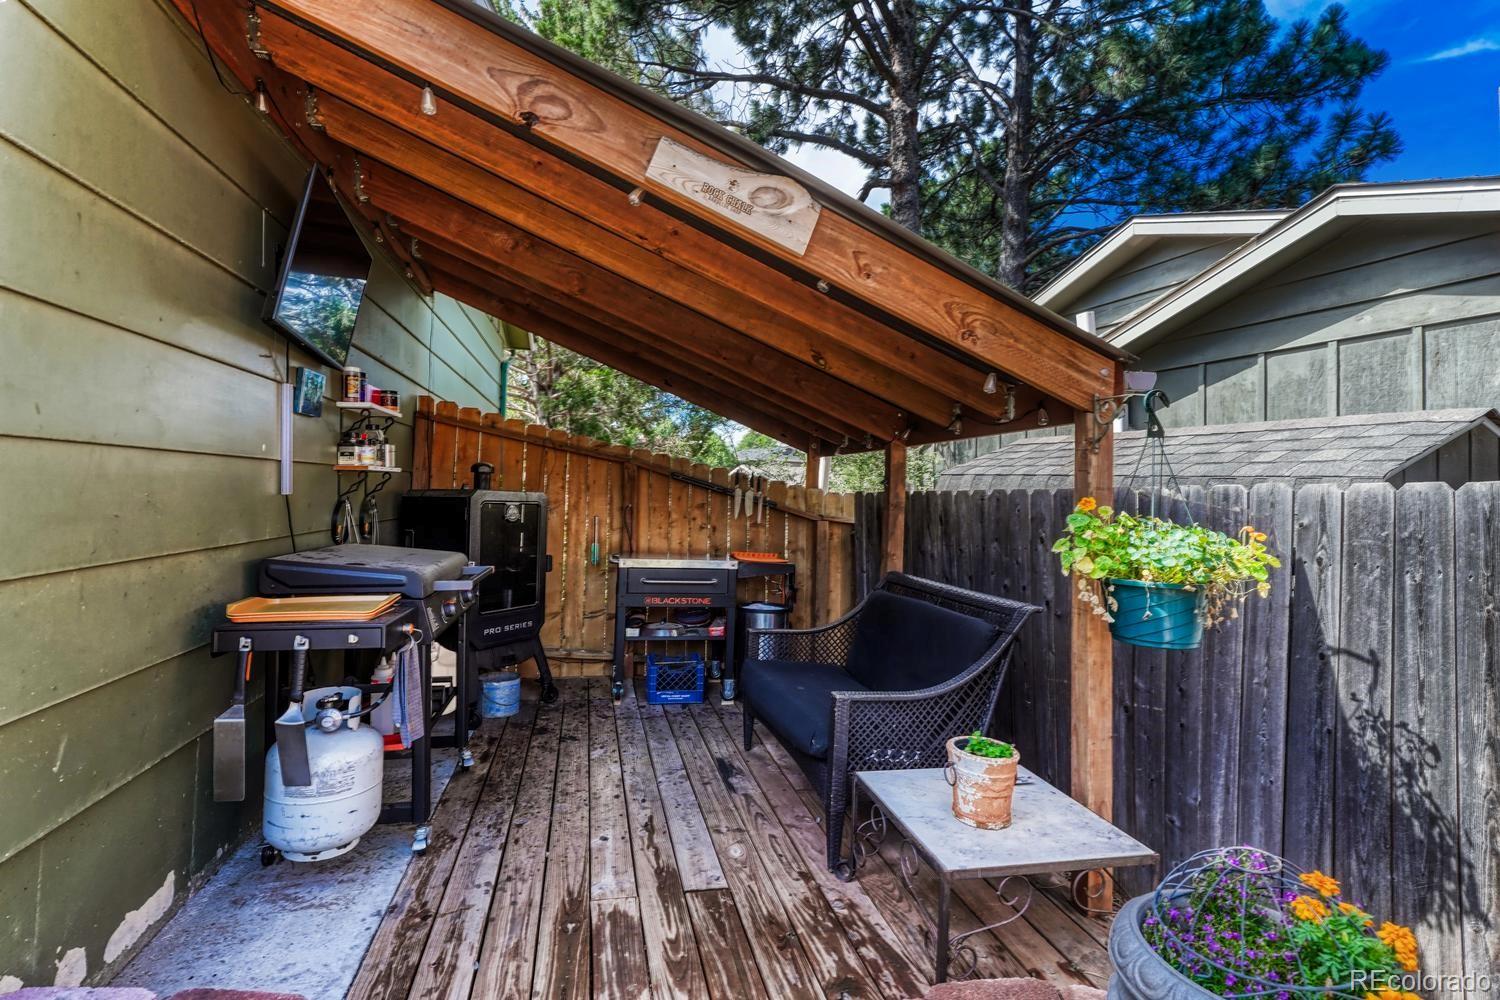
Covered wooden patio with grills, outdoor seating, and potted flowers.
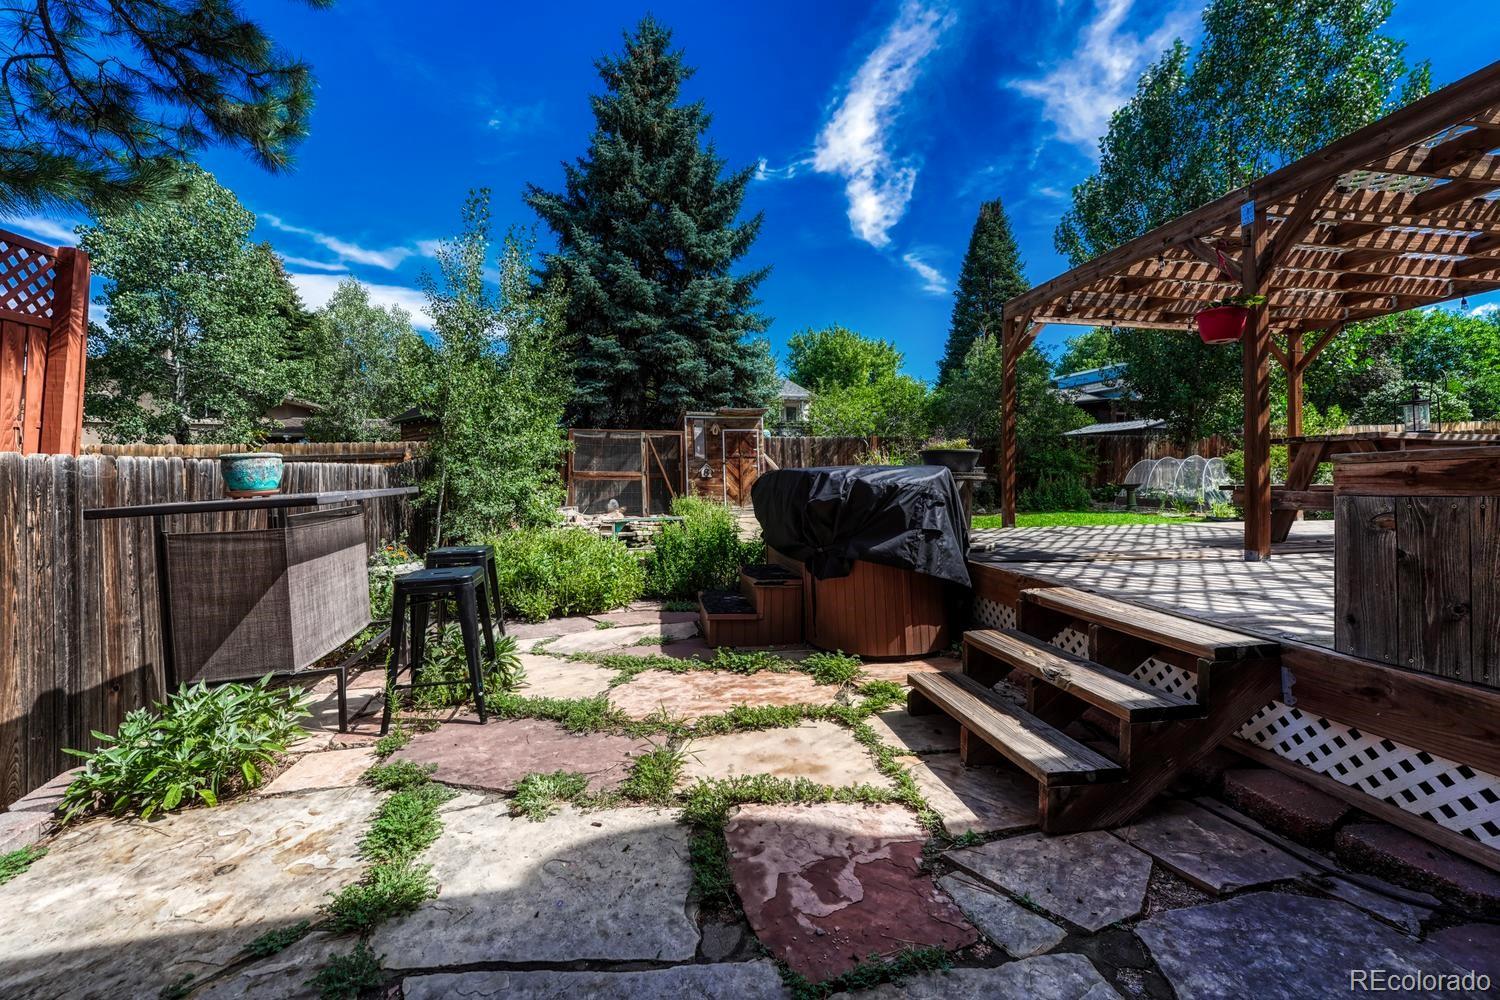
Backyard patio with a wooden pergola, raised deck, covered hot tub, and stone paving.
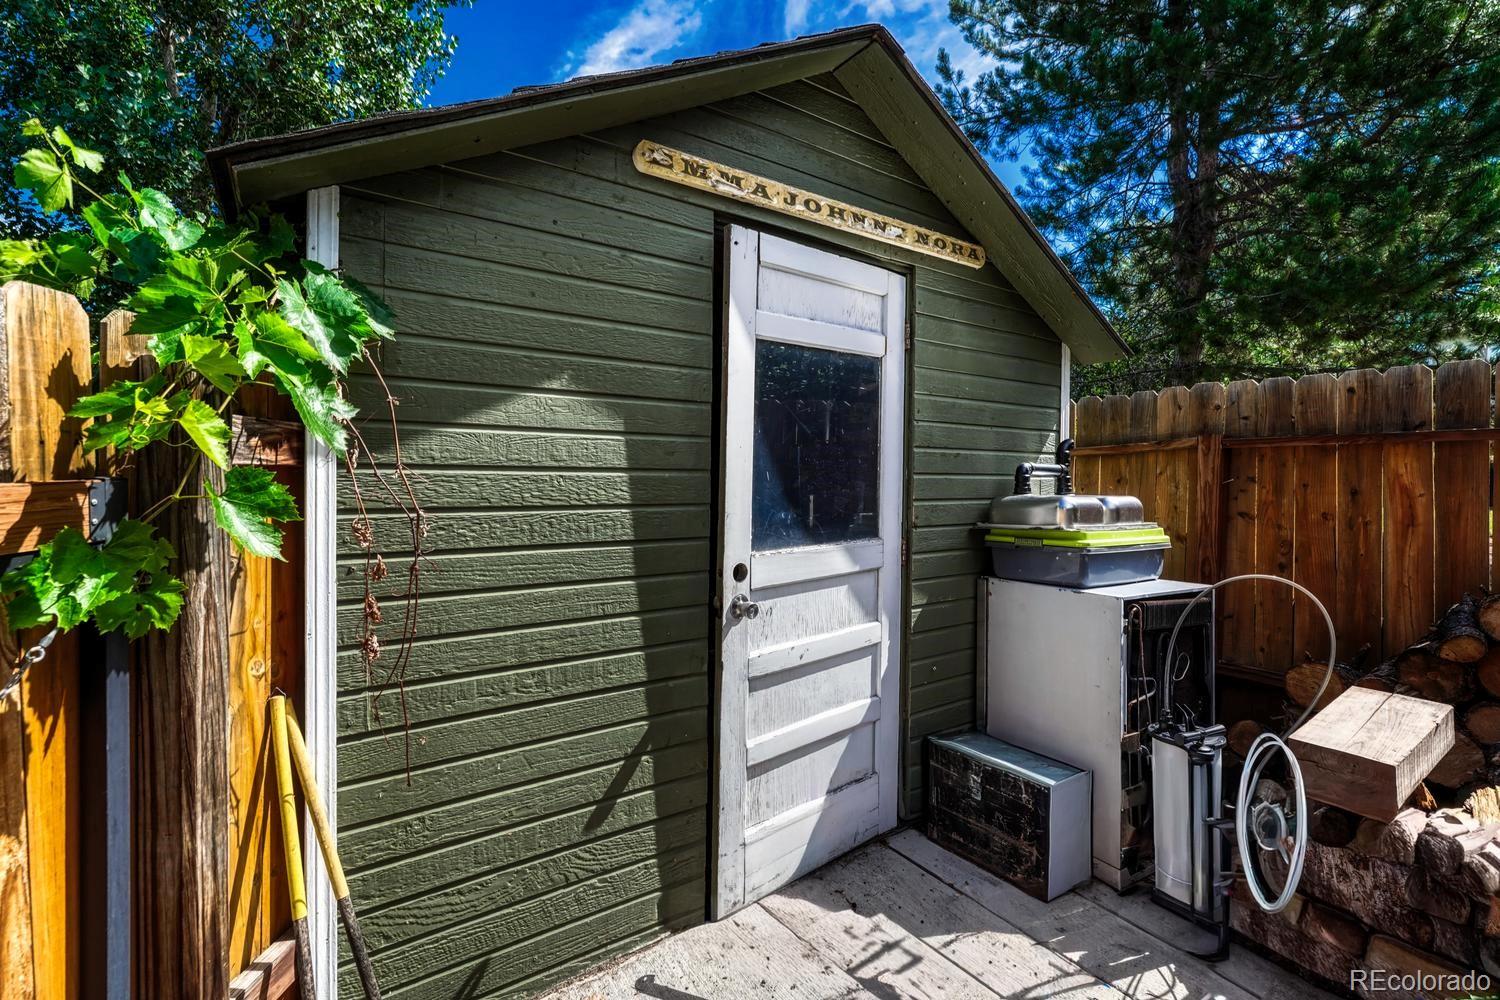
Green garden shed with a white door in a fenced yard.
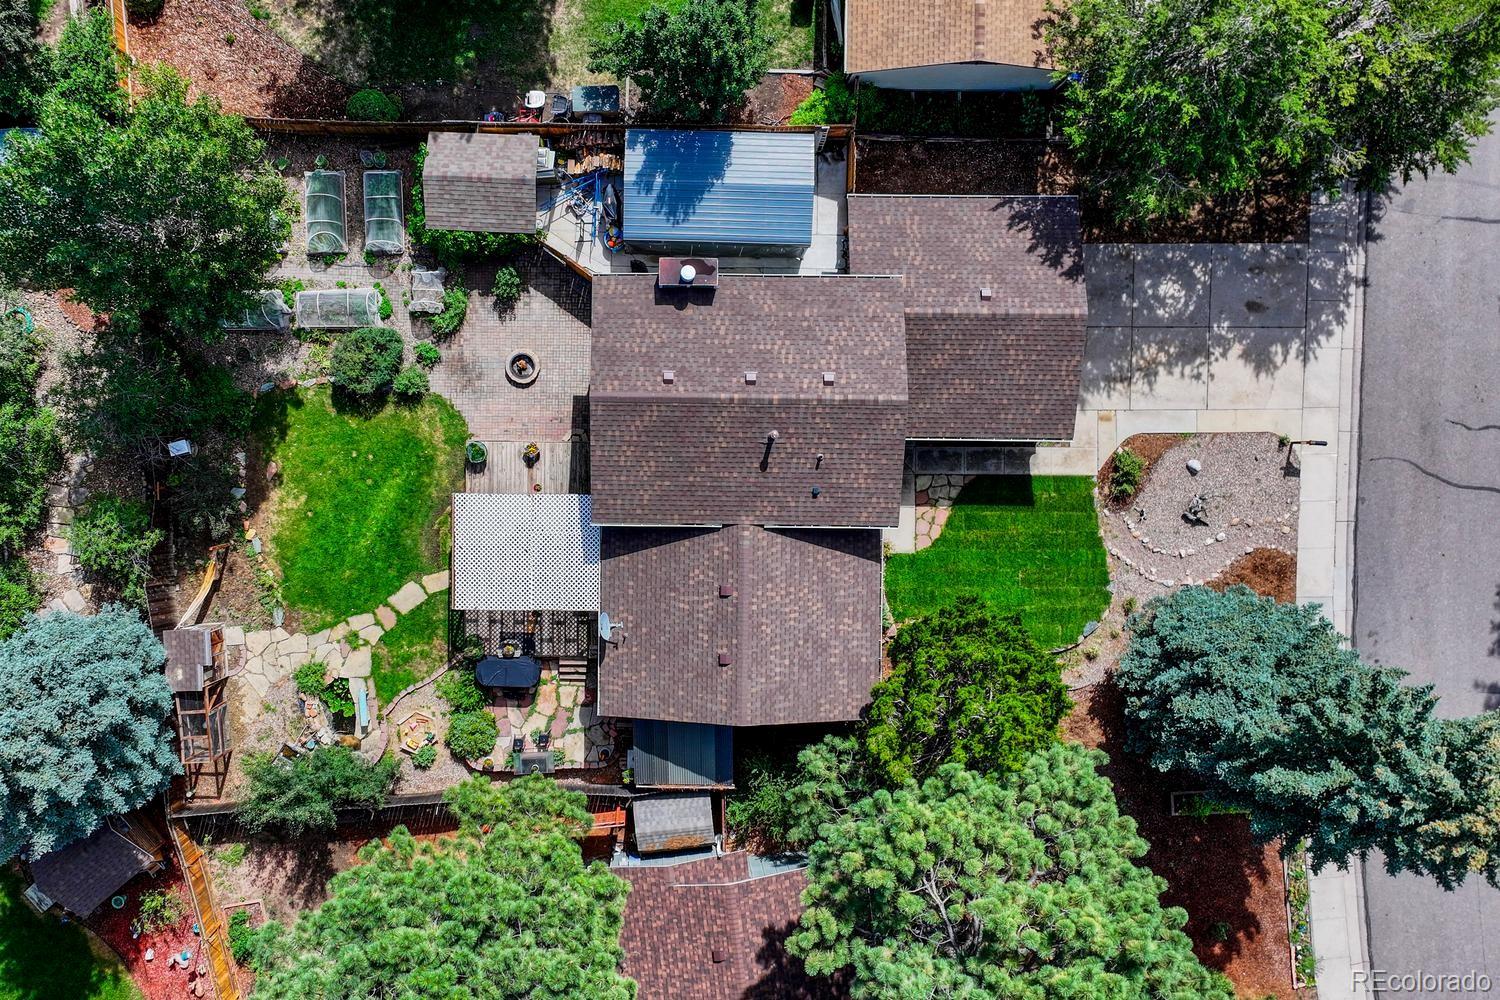
Aerial view of 5050 Chickweed Drive, with a landscaped yard, patio, and surrounding trees.
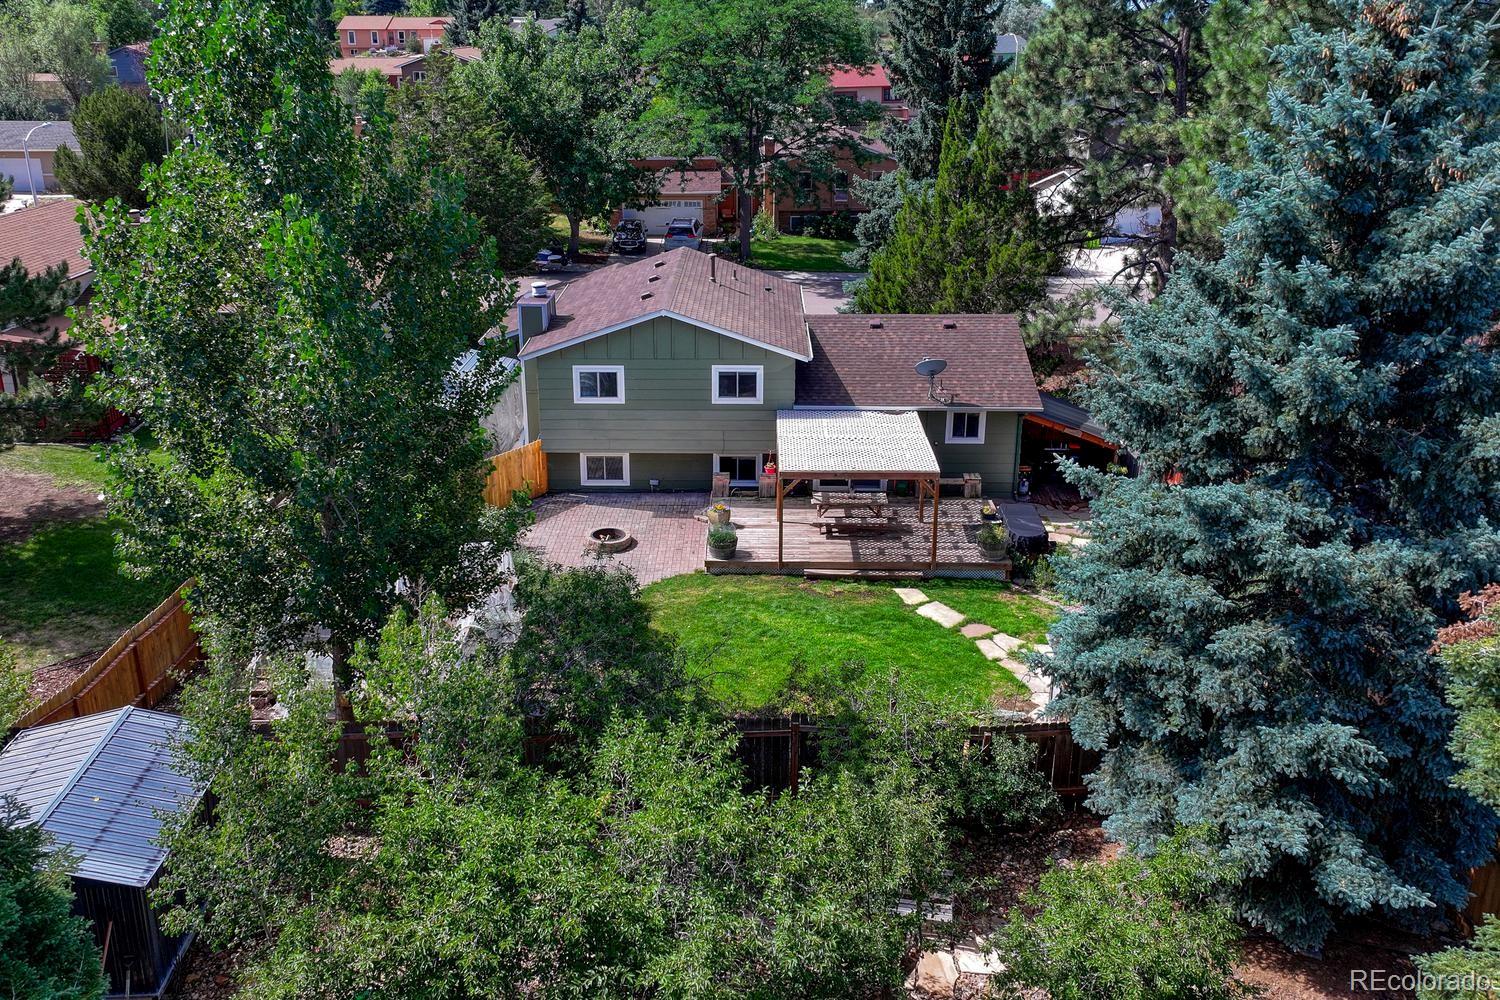
Aerial view of the home's landscaped backyard, patio pergola, fire pit, and lawn.
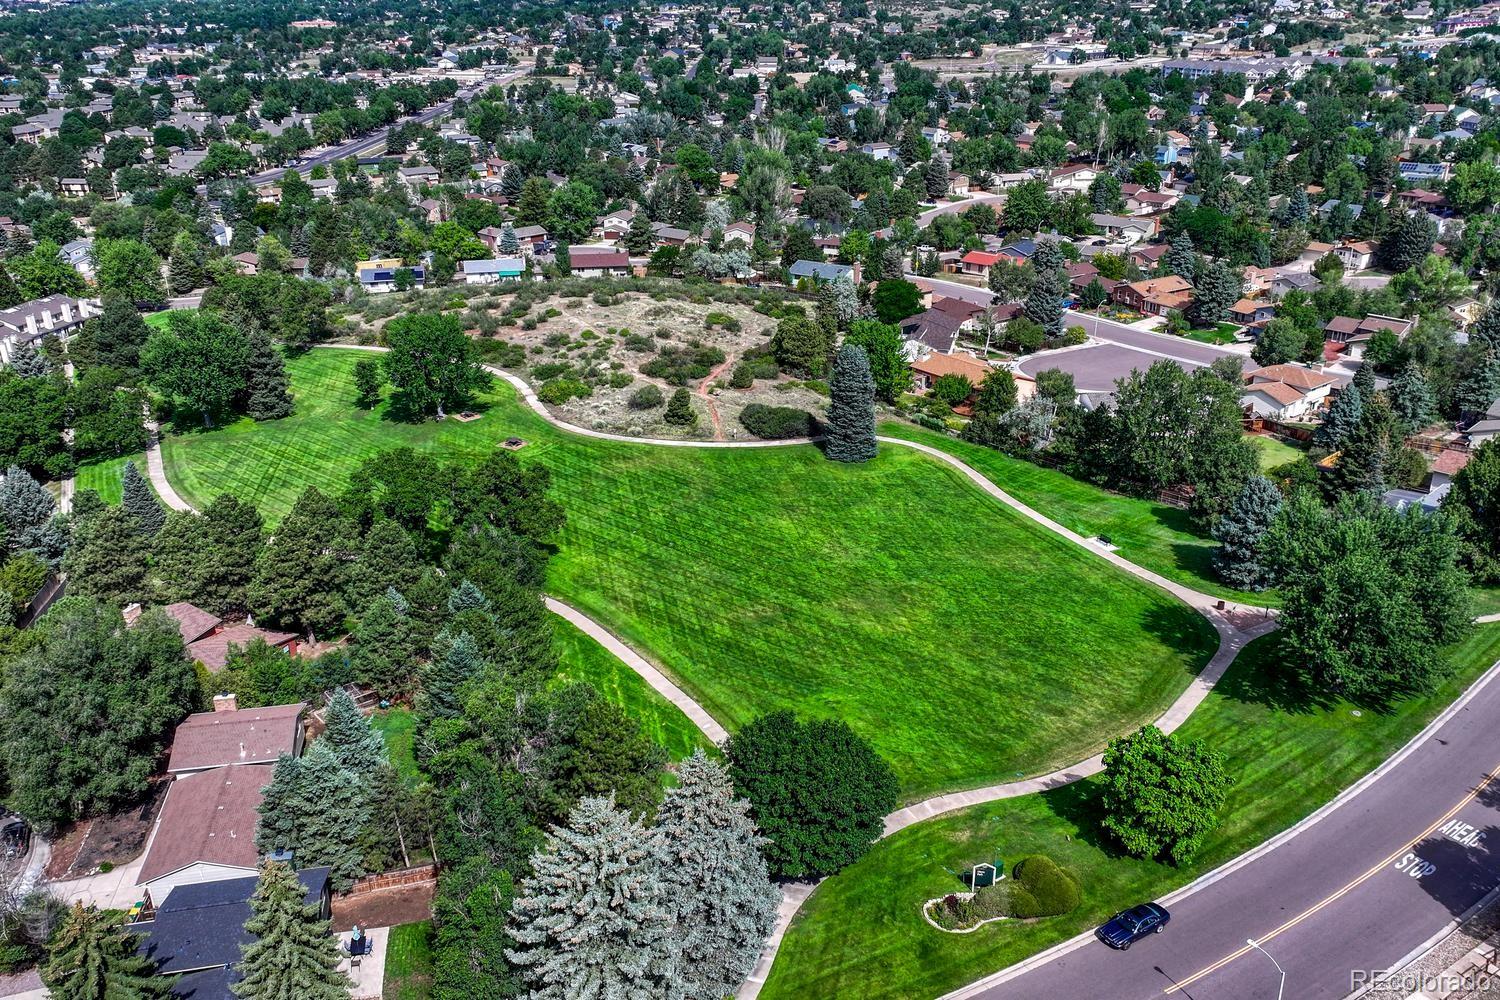
Aerial view of a neighborhood park with broad lawns, winding paths, and surrounding homes.
Aerial view of a Colorado Springs neighborhood with Pikes Peak rising behind it.
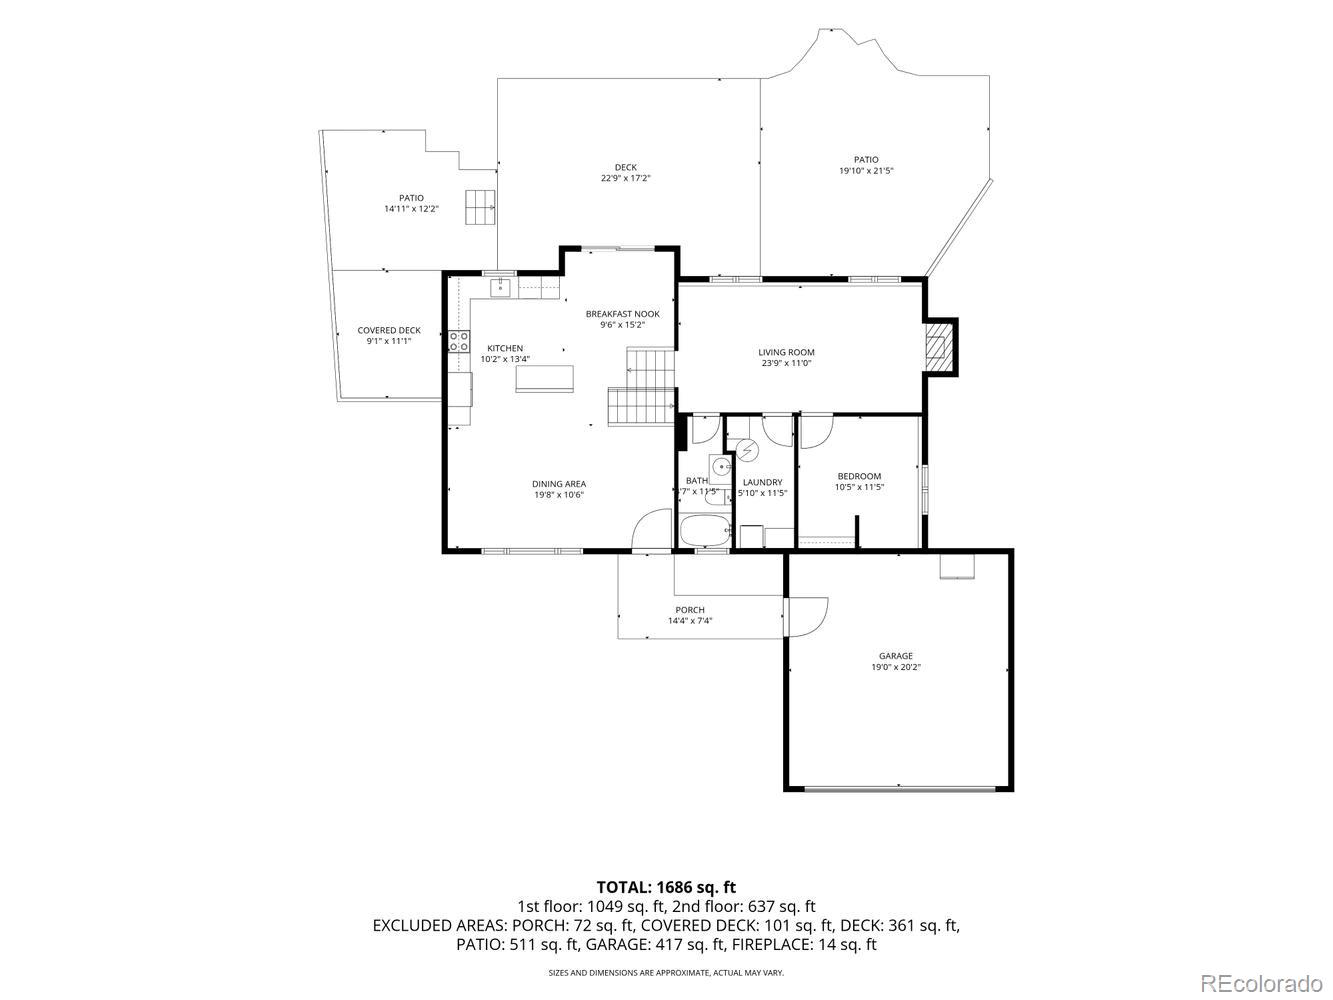
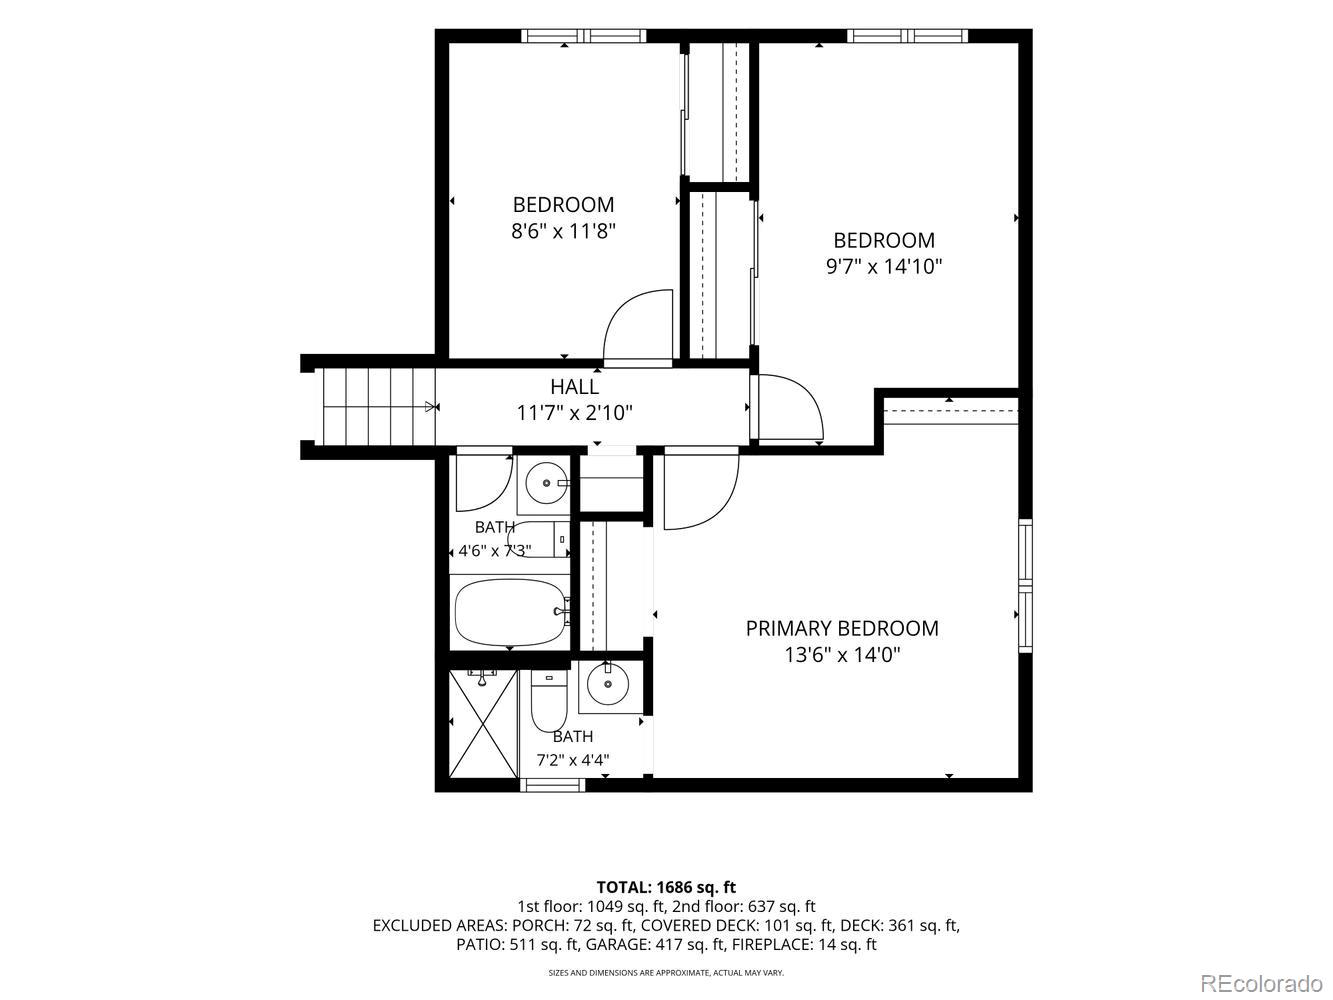
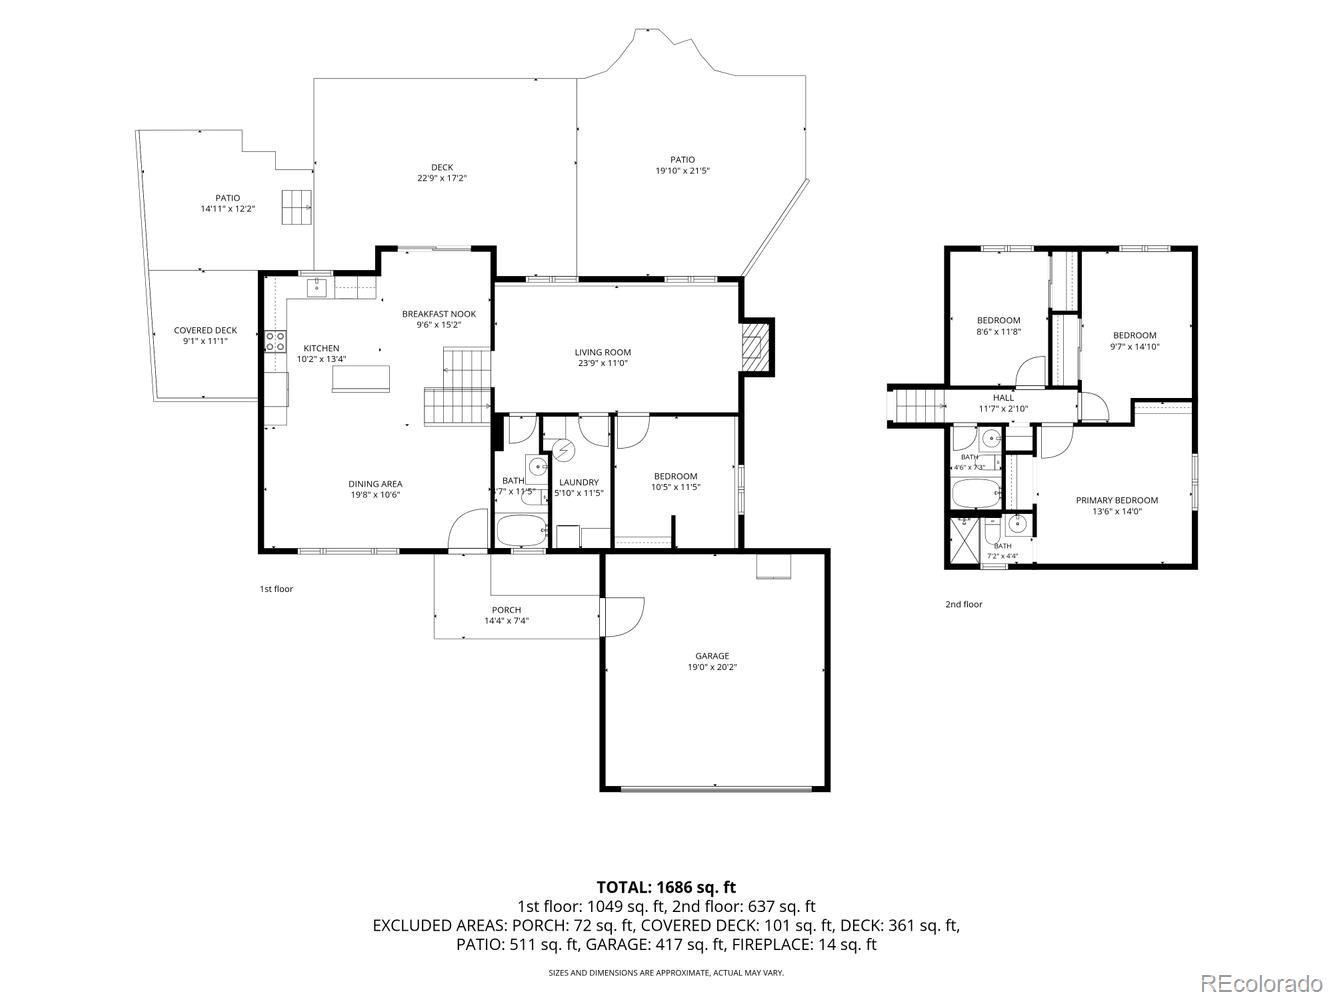
Floor plan for 5050 Chickweed Drive
Two-story floor plan showing room layouts, outdoor spaces, and a garage.
SEE ALL PHOTOS
Green split-level home with a red front door, white double garage, and landscaped front yard.
Split-level home with green siding, red front door, brick accents, and attached two-car garage.
Front entrance of 5050 Chickweed Drive with red door, brick facade, and landscaped stone walkway.
Dining room with a long farmhouse table, ladder-back chairs, and a leather armchair.
Dining area and kitchen with a long table, white cabinets, and exposed brick backsplash.
Dining room with a long farmhouse table beside an open kitchen with brick backsplash and stainless steel appliances.
Kitchen with white cabinets, brick backsplash, breakfast bar, and staircase.
Kitchen with white cabinets, brick backsplash, granite peninsula, and sliding doors to a covered patio.
Kitchen with white cabinets, brick backsplash, granite counters, and adjoining dining area.
Open kitchen and dining area with a brick-front island, wood floors, and staircase.
Kitchen with white cabinets, exposed brick backsplash, granite counters, and a large stainless steel farmhouse sink.
Dining area with a wooden hutch beside sliding glass doors opening onto a covered patio.
Backyard deck with a wooden pergola, picnic table, hanging planter, and fenced lawn.
Living room with a stone fireplace, recliner, and doorway to an adjoining bathroom.
Carpeted room with gray walls, built-in shelving, and stairs leading to the upper floor.
Living room with a stone fireplace, wall-mounted television, and reclining sofa.
Carpeted living room with a gray sofa, coffee table, and stairs leading to the kitchen.
Bedroom with a wooden bed, blue accent wall, window, and dresser with a guitar.
Bedroom with a white dresser, wall hooks, and a bed beside an open doorway.
Bathroom with blue walls, white tile shower, wood vanity, and blue curtain.
Bathroom vanity with a white sink, wood cabinets, blue walls, and white beadboard wainscoting.
Laundry area with stacked front-load washer and dryer beside shelves of pantry supplies.
Bedroom with a patchwork bedspread, mirrored closet doors, and shelves displaying model vehicles.
Bedroom with a red-and-cream patchwork bedspread, gray dresser, and open closet.
Bathroom with a gray tiled tub-shower, teal curtain, and white vanity.
Bedroom with pink walls, a white loft bed, and a window overlooking trees.
Bedroom with a white loft bed and desk, bright purple walls, and beige carpet.
Bedroom with a bed beneath a ceiling fan and a large wall mirror.
Bedroom with a large bed, wooden dresser, and ceiling fan.
Bedroom with a large bed, ceiling fan, and adjoining bathroom doorway.
Bedroom with a large bed, wooden dresser, ceiling fan, and curtained closets.
Bathroom with a tiled walk-in shower, mosaic floor, white vanity cabinet, and pedestal sink.
Green two-story home's backyard with a pergola-covered deck, lawn, and paved patio.
Wooden backyard deck beneath a lattice pergola, with a picnic table and fenced garden.
Backyard patio with a circular stone fire pit, garden beds, and wooden privacy fencing.
Backyard patio with a stone fire pit and pergola-covered deck.
Backyard garden with mesh-covered vegetable beds, leafy shrubs, and a paved path.
Backyard garden with raised beds covered by protective mesh hoops and mature trees.
Fenced backyard with a broad lawn, covered wooden patio, garden shed, and hammock.
Backyard patio with a small pond, chicken run, and wooden shed.
Covered wooden patio with grills, outdoor seating, and potted flowers.
Backyard patio with a wooden pergola, raised deck, covered hot tub, and stone paving.
Green garden shed with a white door in a fenced yard.
Aerial view of 5050 Chickweed Drive, with a landscaped yard, patio, and surrounding trees.
Aerial view of the home's landscaped backyard, patio pergola, fire pit, and lawn.
Aerial view of a neighborhood park with broad lawns, winding paths, and surrounding homes.
Aerial view of a Colorado Springs neighborhood with Pikes Peak rising behind it.
Floor plan for 5050 Chickweed Drive
Two-story floor plan showing room layouts, outdoor spaces, and a garage.
For Sale

5050 Chickweed Drive

5050 Chickweed Drive, Colorado Springs, CO 80917

$435,000
Nestled in the popular N/E Colorado Springs community of Old Farm, this beautifully updated tri-level home is filled with personality! It offers 4 bedrooms, 3 bathrooms, & 1,686 sf of inviting & functional living space. Inside, you'll find luxury vinyl plank flooring in the Dining Room, Kitchen, Lower-Level Bedroom, & Primary Bedroom, along with brand-new carpet & window blinds throughout. The spacious Dining Room, highlighted by a contemporary light fixture, opens into the updated Kitchen featuring white cabinetry, granite countertops, a brick backsplash, stainless steel farmhouse sink, breakfast bar, & stainless steel appliances including a dishwasher, smooth top range oven, microwave, & French door refrigerator. A cozy Breakfast Nook provides addtl dining space & access to the expansive deck with a covered pergola, perfect for entertaining or enjoying Colorado's beautiful weather. The lower level features a warm & welcoming Living Room complete with a stone-surround wood-burning fireplace & ceiling fan. A bedroom & full bathroom on this level offer flexibility for guests, a home office, or multi-generational living. The Laundry Room has storage cabinetry, & the washer & dryer are included. Upstairs, the private Primary Suite features dual closets, a ceiling fan, & an adjoining bath with a tiled shower. Two addtl bedrooms share a full hall bathroom. Situated on a fenced 0.19-acre lot, the backyard is a private sanctuary with mature landscaping, multiple patio areas, a fire pit, hot tub, tranquil water feature, chicken coop, raised garden beds, & a garden shed. Addtl amenities incl a new water heater, 2024 roof with Class IV shingles, a 2-car attached garage, detached covered carport, fast internet with T-Mobile Internet Hub, RING doorbell, & exterior security cameras (no current service). Enjoy easy access to High Chaparral Open Space trails, community gardens, playgrounds, Otero Park, & the shopping, dining, & entertainment options along the Powers Corridor.

4
beds

3
baths

1,686 Sq.Ft. LIVING AREA

8,407 Sq.Ft. lot

Tami Belsey

Tami Belsey

Features & Amenities

Interior

  • total bedrooms4
  • Total bathrooms3
  • full bathrooms2
  • three quarter bathroom1
  • Laundry room In Unit
  • Flooring Carpet, Tile, Vinyl
  • Fireplace Living Room, Wood Burning
  • APPLIANCES Dishwasher, Disposal, Dryer, Microwave, Oven, Range, Refrigerator, Washer
  • other interior Features Breakfast Nook, Built-in Features, Ceiling Fan(s), Eat-in Kitchen, Granite Counters, High Speed Internet, Primary Suite, Spa/Hot Tub, Stone Counters, Vaulted Ceiling(s)

Area & Lot

  • Status For Sale
  • Living Area1,686 Sq.Ft.
  • Lot Area8,407 Sq.Ft.
  • MLS® ID9074853
  • TypeResidential
  • YEAR BUILT1975
  • NeighborhoodColorado Springs
  • Elementary SchoolRudy
  • Middle SchoolSabin
  • High SchoolDoherty
  • School DistrictColorado Springs 11

Exterior

  • STORIES3
  • Garage Space2.0
  • water SourcePublic
  • utilitiesCable Available, Electricity Connected, Natural Gas Connected
  • roofComposition
  • lot featuresCul-De-Sac, Landscaped, Level
  • parkingConcrete
  • HEAT TYPEForced Air
  • AIR CONDITIONINGNone
  • sewerPublic Sewer
  • other exterior FeaturesFire Pit, Garden, Private Yard, Spa/Hot Tub, Water Feature

Financial

  • Sales Price$435,000
  • Real Estate Tax $1,438/yr
  • Zoning R-1 6 AO
View Virtual Tour
Split-level home with green siding, red front door, brick accents, and attached two-car garage.

Schedule a Showing

We would love to show you our beautiful property. Please select your preferred date and time below. An agent will be in touch shortly to confirm your appointment.

Schedule a Showing

We would love to show you our beautiful property. Please select your preferred date and time below. An agent will be in touch shortly to confirm your appointment.

Thank you for your interest in 5050 Chickweed Drive, Colorado Springs, CO 80917. We are reviewing your request and will be in touch shortly!

Mortgage Calculator

Estimate your monthly mortgage payment, including the principal and interest, property taxes, and HOA. Adjust the values to generate a more accurate rate.

All estimates are provided for informational purposes only. Actual amounts may vary.
$0,000 Your Payment 20 15 65
$0,000 Your Payment

Colorado Springs

Explore

Let’s Get Started

We pride ourselves in providing personalized solutions that bring our clients closer to their dream properties and enhance their long-term wealth.

Follow Us on Instagram