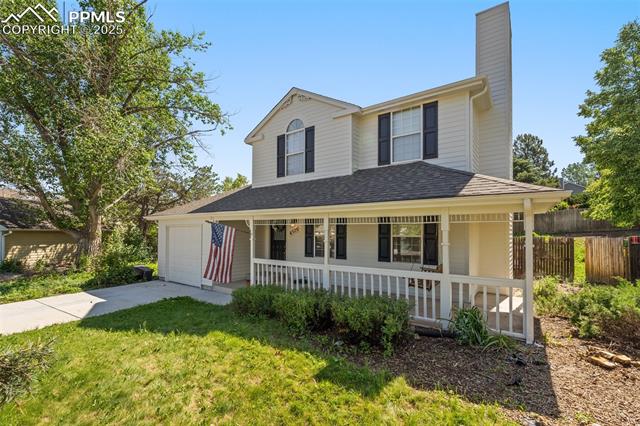
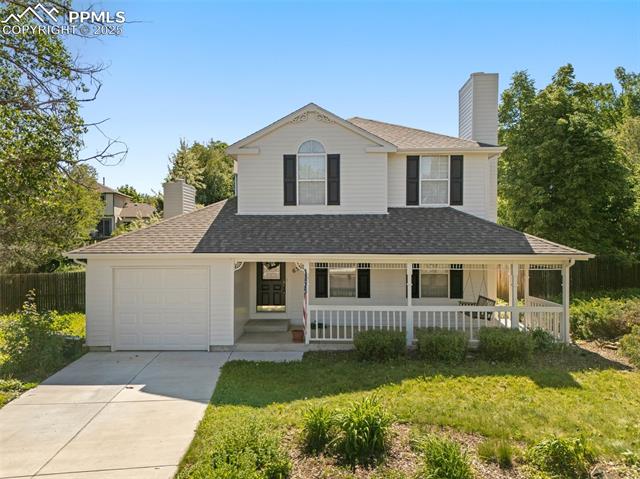
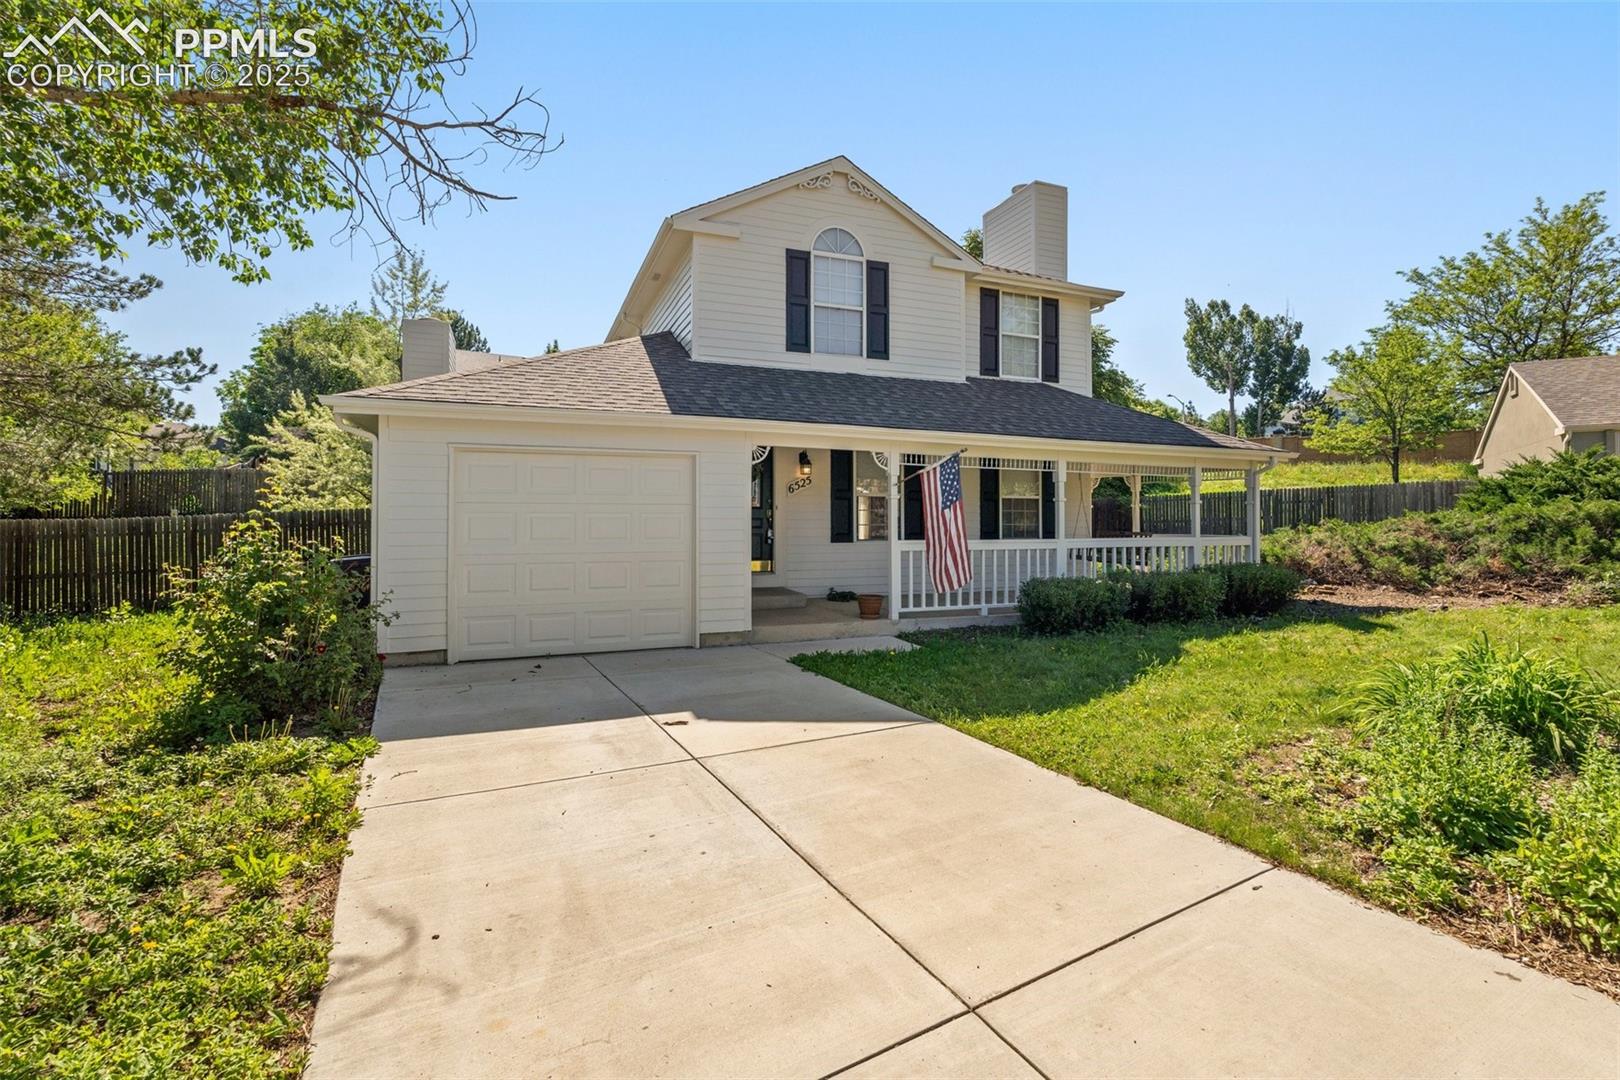
Two-story house with an attached garage, covered porch, and American flag beside the driveway.
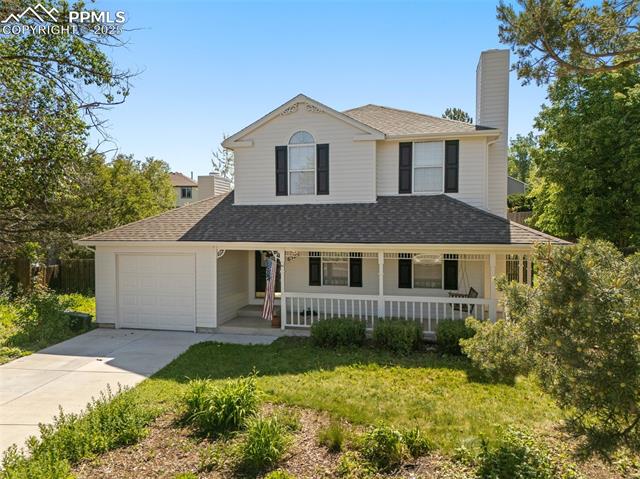
Two-story house with dark shutters, an attached garage, and a wide covered front porch.
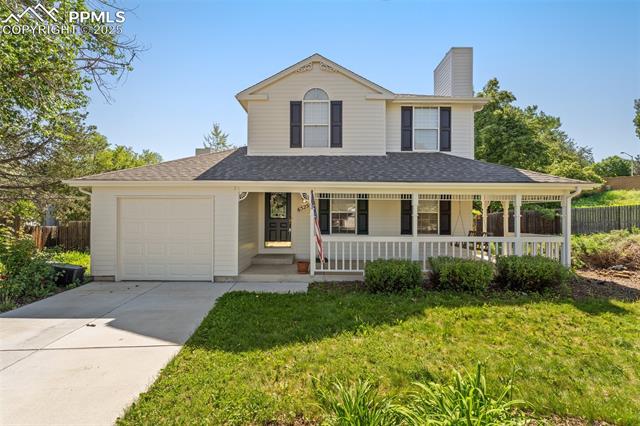
Two-story house with a covered porch, attached garage, and American flag.
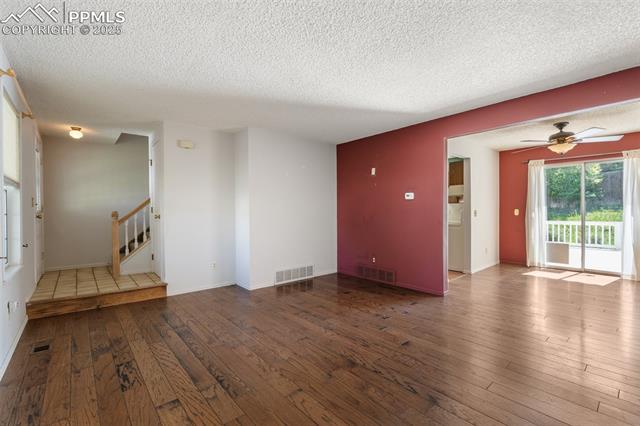
Empty living area with hardwood floors, a red accent wall, and sliding doors opening to a deck.
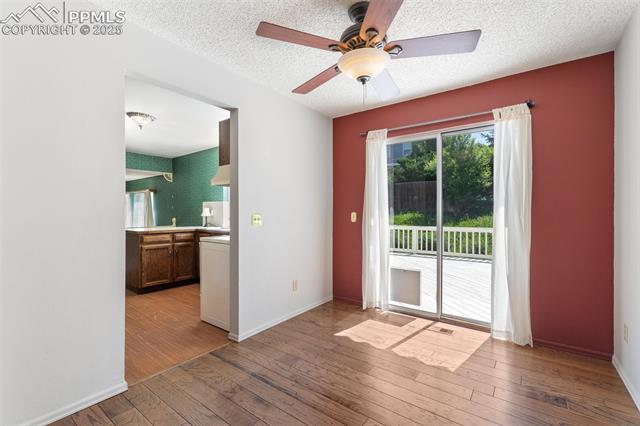
Vacant room with wood floors, ceiling fan, and sliding glass door opening onto a deck.
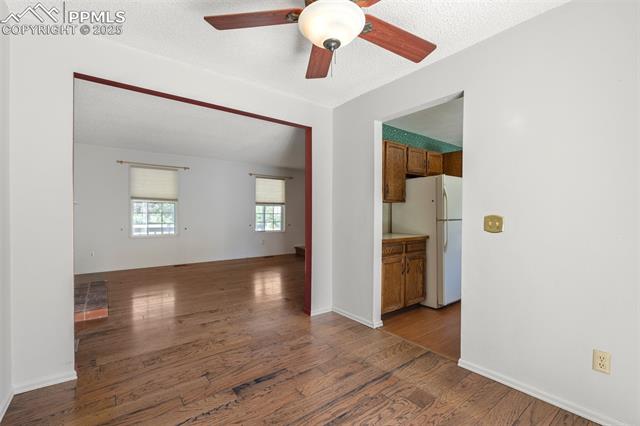
Open interior with hardwood floors, a ceiling fan, and an adjoining kitchen.
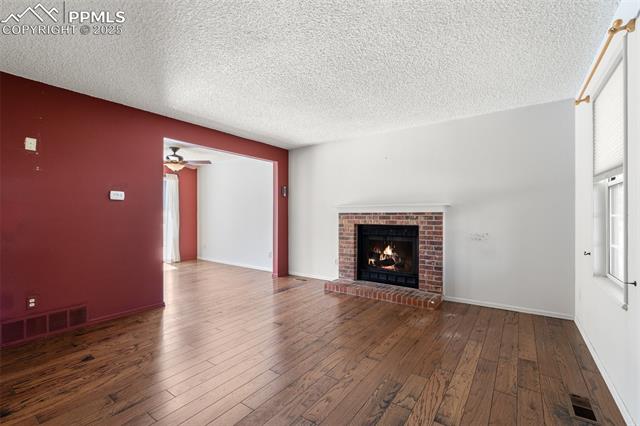
Living room with hardwood floors, a brick fireplace, and a deep red accent wall.
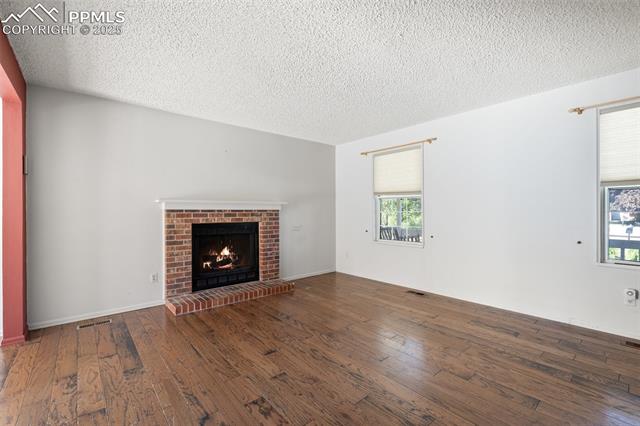
Vacant living room with hardwood floors and a brick fireplace with a lit fire.
Kitchen with dark wood cabinets, a window above the sink, and green patterned walls.
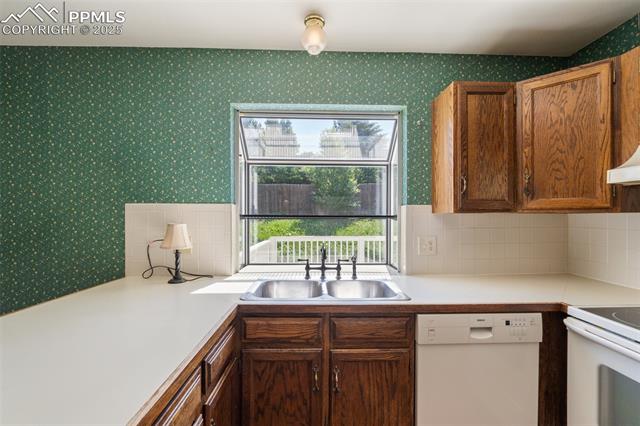
Kitchen with dark wood cabinets, green patterned wallpaper, and a sink beneath a window.
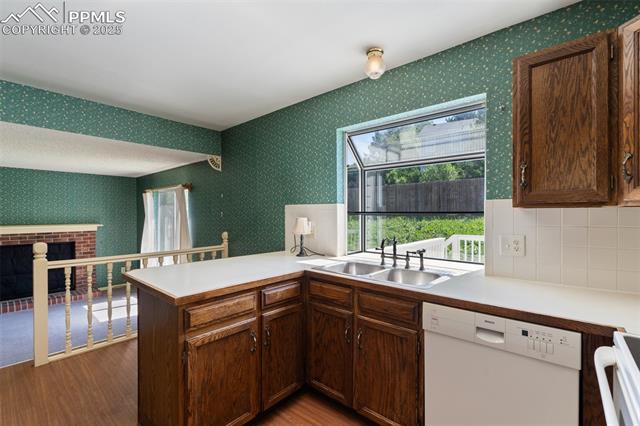
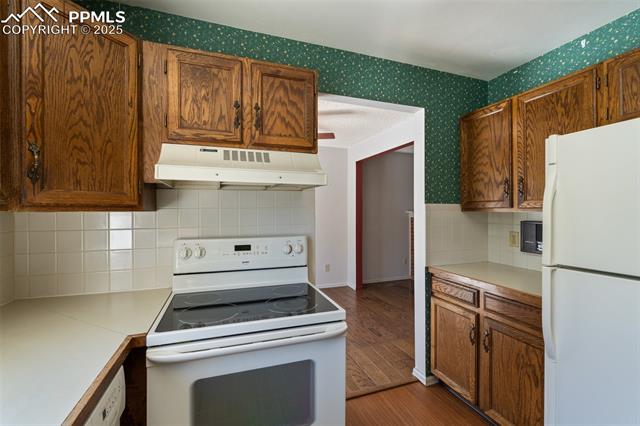
Kitchen with dark wood cabinets, white appliances, green patterned wallpaper, and an open doorway.
Vacant carpeted room with a brick fireplace, teal patterned walls, and a wood-floored landing.
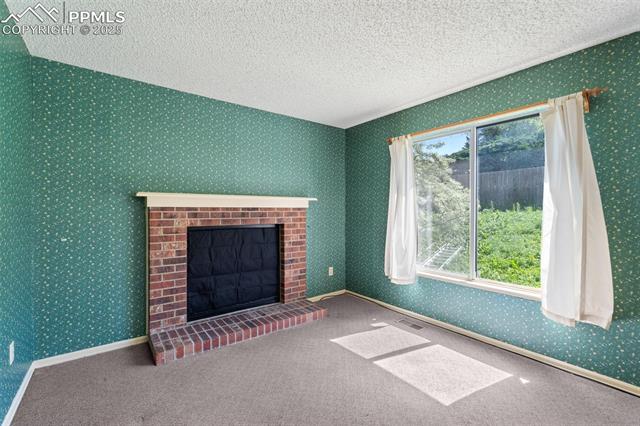
Unfurnished living room with a brick fireplace, green patterned wallpaper, and a sunny window.
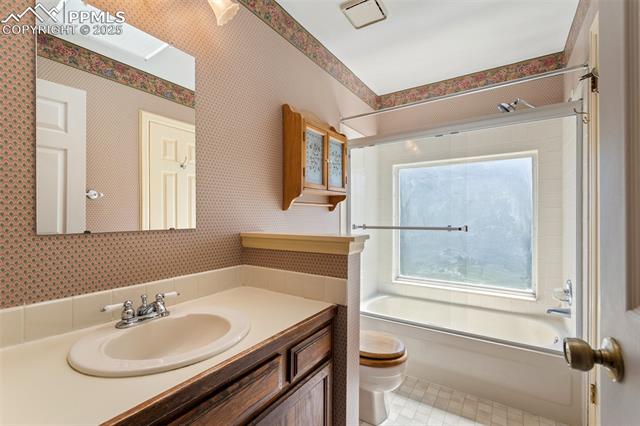
Bathroom with a wood vanity, large framed mirror, wall cabinet, and toilet with a wooden seat.
Bathroom with a white tub beneath a frosted window and a dark wood vanity.
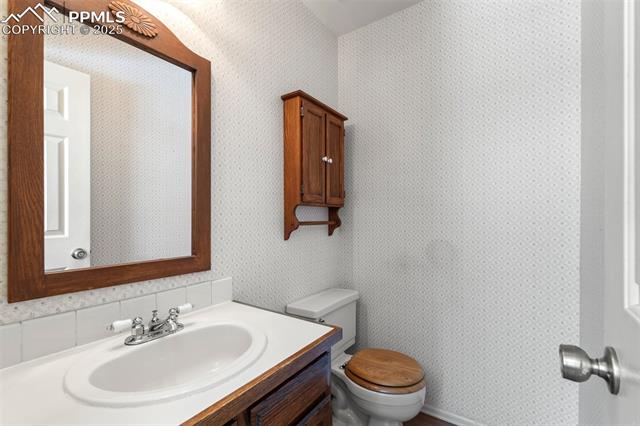
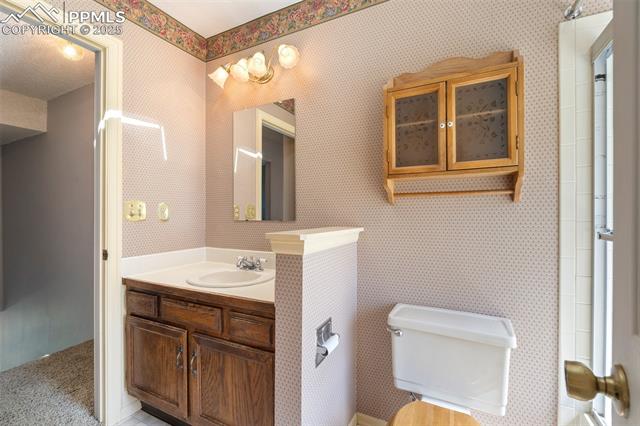
Bathroom with a dark wood vanity, white toilet, and wall-mounted cabinet against patterned wallpaper.
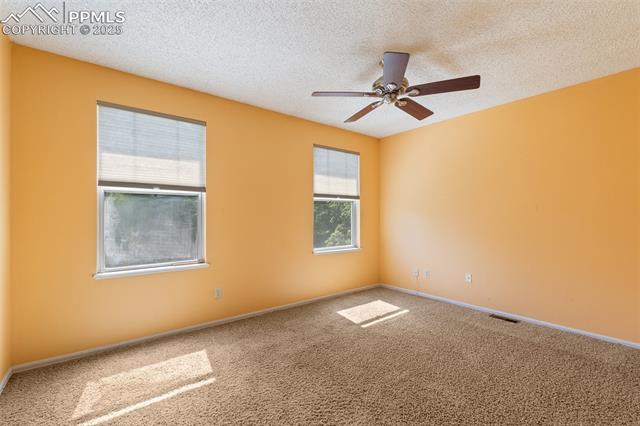
Empty bedroom with orange walls, beige carpet, two windows, and a ceiling fan.
Vacant orange bedroom with beige carpet, ceiling fan, and two windows with blinds.
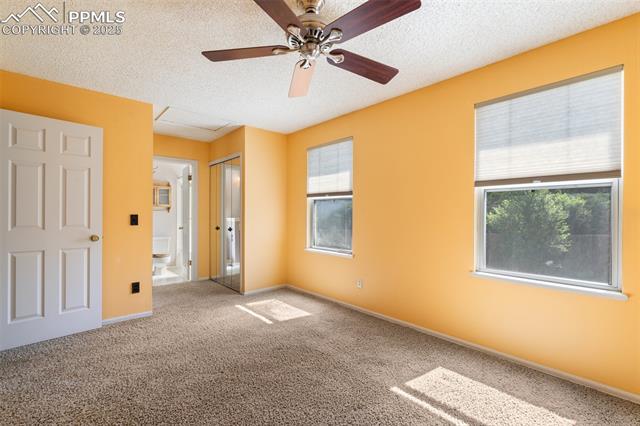
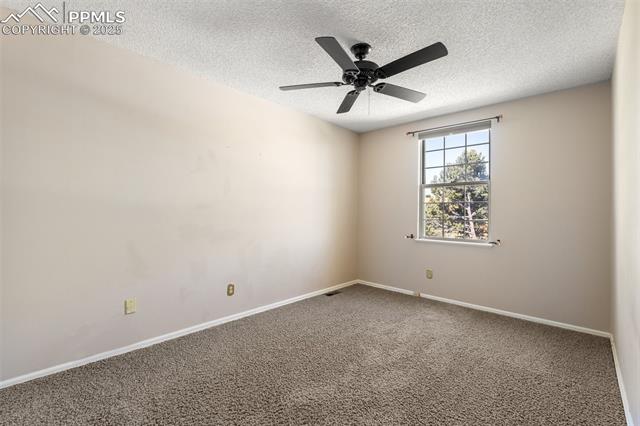
Empty carpeted bedroom with a dark ceiling fan and a window overlooking trees.
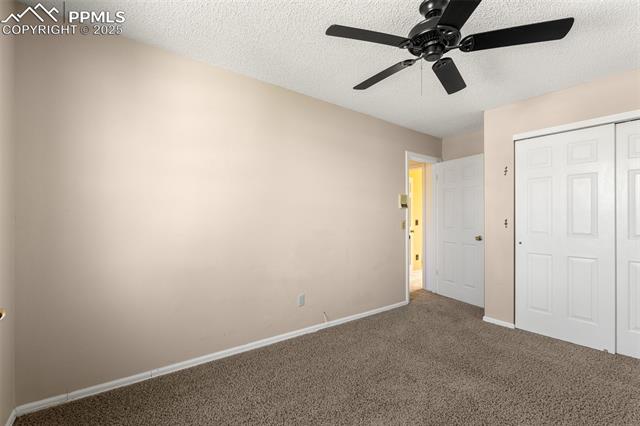
Empty bedroom with gray carpet, white closet doors, and a black ceiling fan.
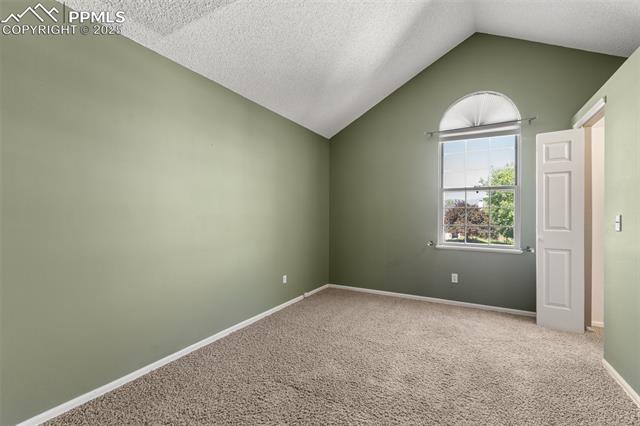
Empty room with muted green walls, beige carpet, vaulted ceiling, and an arched-top window.
Empty carpeted room with green walls and an arched-top window.
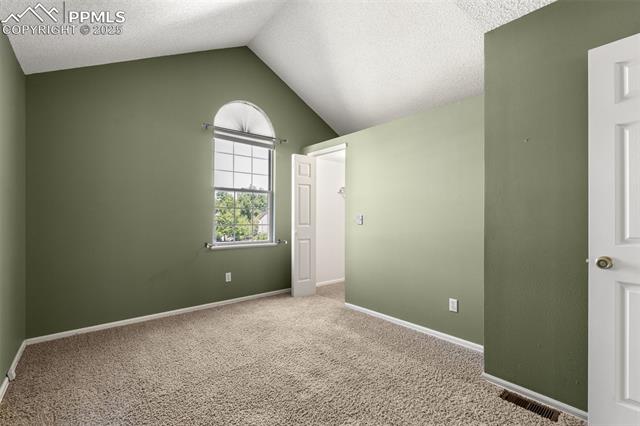
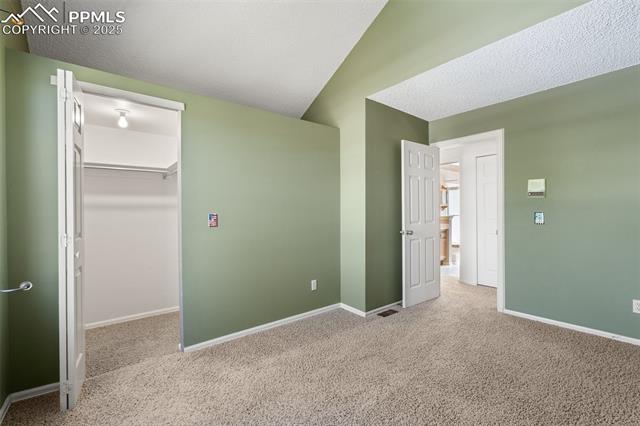
Empty carpeted room with sage green walls, an open closet, and an open doorway.
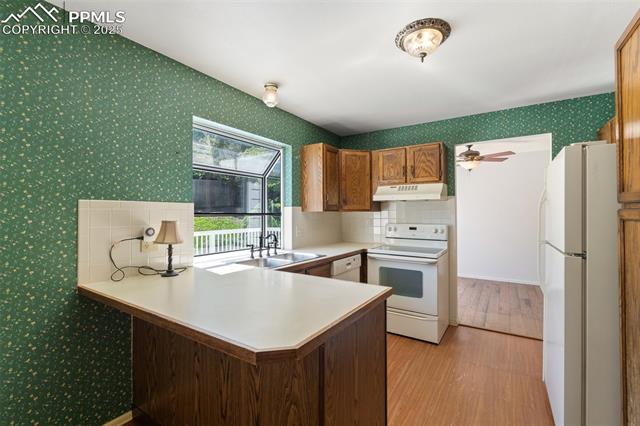
Kitchen with green patterned walls, wood cabinets, white appliances, and a peninsula beside a large window.
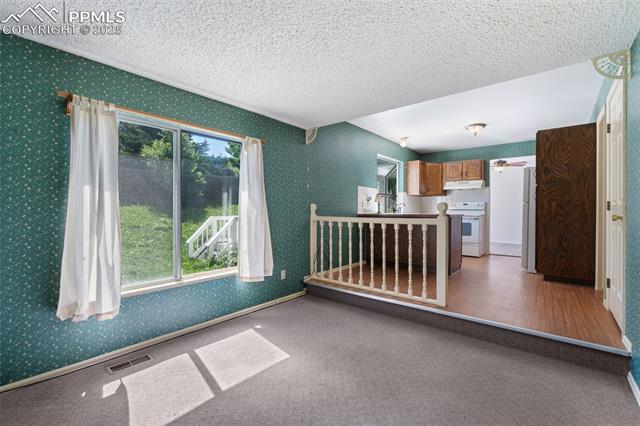
Unfurnished living area with teal patterned walls, a large window, and an open kitchen beyond a wooden railing.
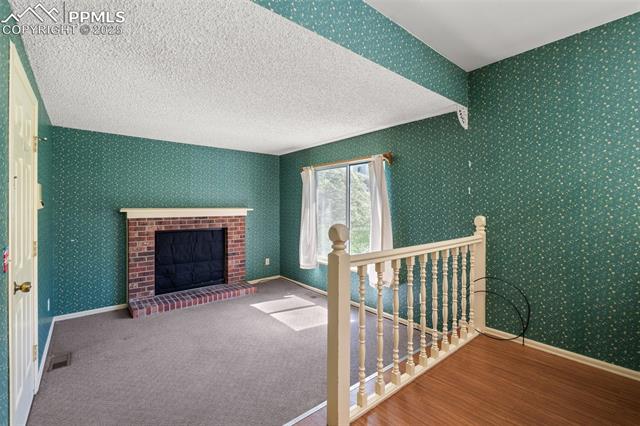
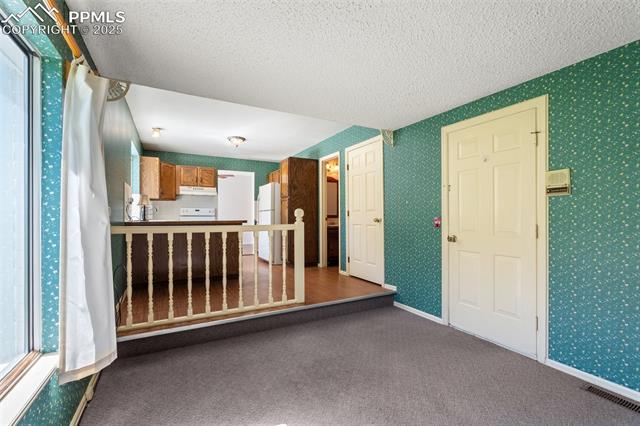
Unfurnished living area with teal patterned walls, gray carpet, and a raised kitchen beyond a railing.
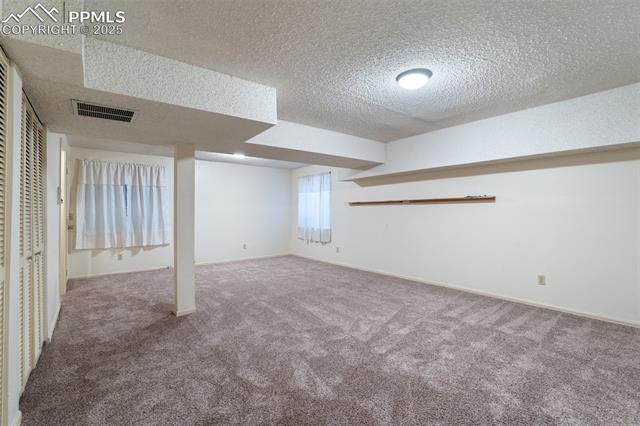
Vacant carpeted room with sheer-curtained windows, a ceiling light, and a long wall shelf.
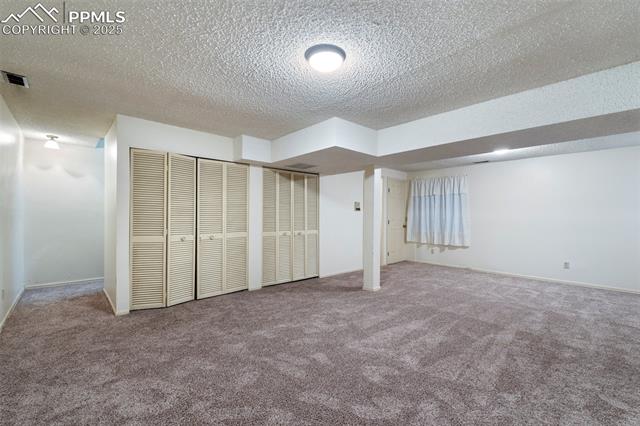
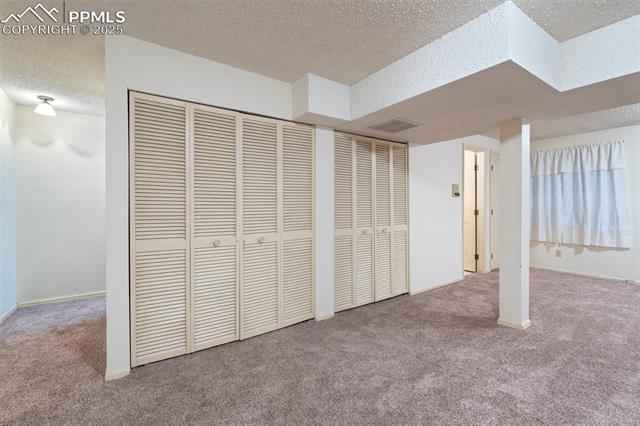
Empty carpeted room with louvered closets, a curtained window, and a structural column.
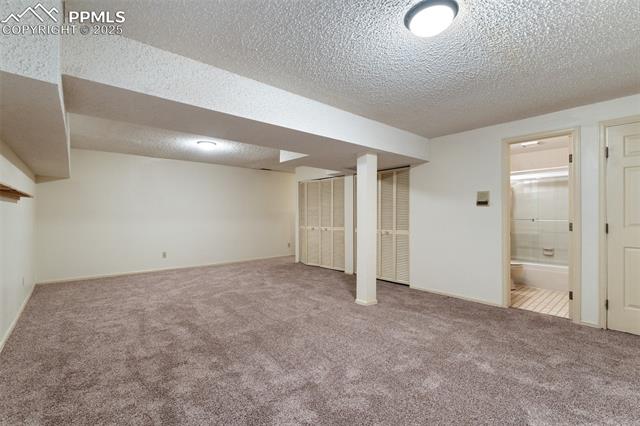
Empty carpeted room with louvered closets, a support column, and an adjoining bathroom.
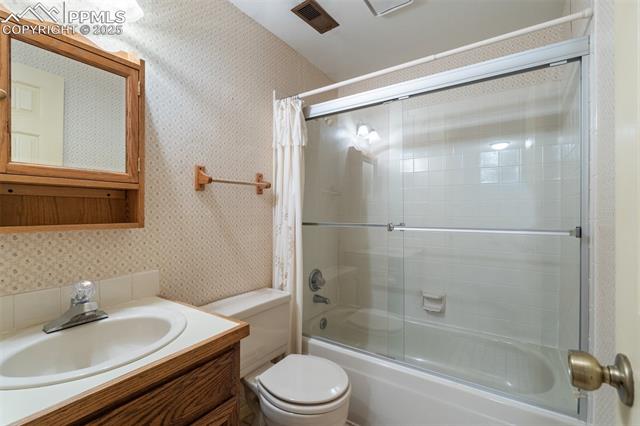
Bathroom with a wood vanity, toilet, and bathtub enclosed by sliding glass doors.
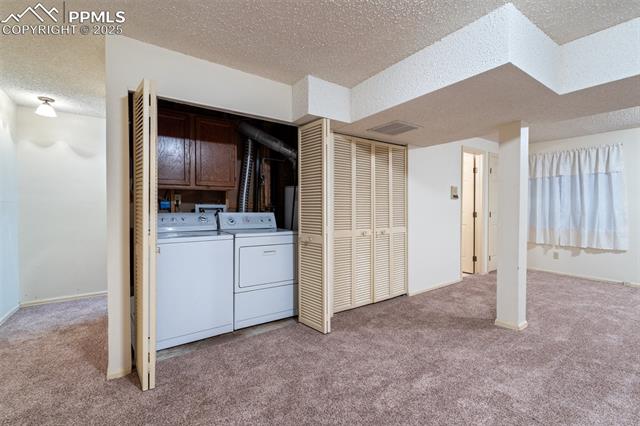
Laundry area with washer and dryer behind folding doors, wood cabinets, and mauve carpeting.
Unfurnished carpeted bedroom with louvered closets and a curtained window.
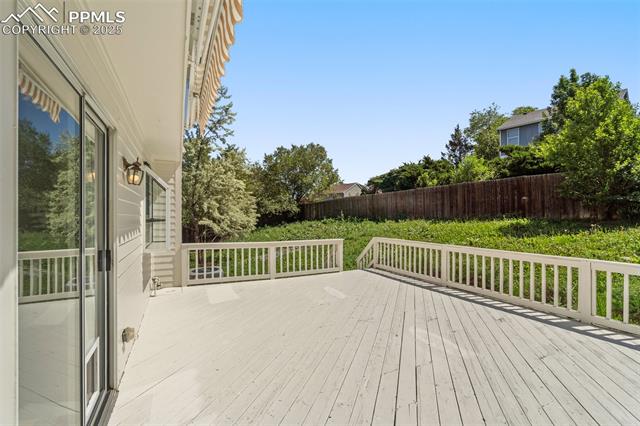
Wood deck with white railings overlooking a fenced, tree-lined backyard.
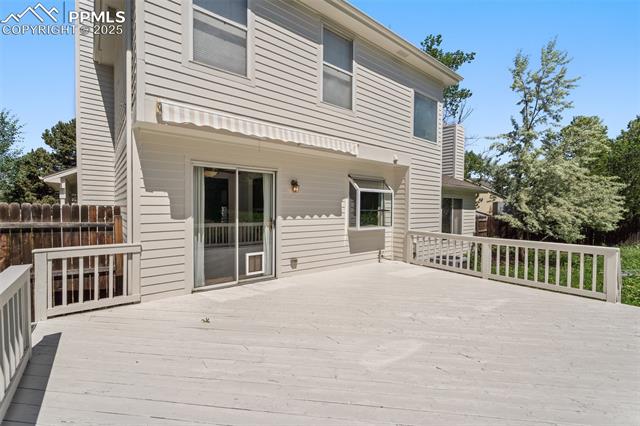
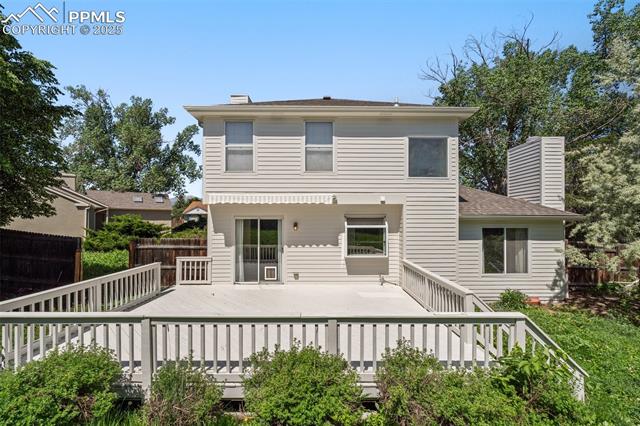
Two-story beige house with a broad deck, white railings, and a striped awning.
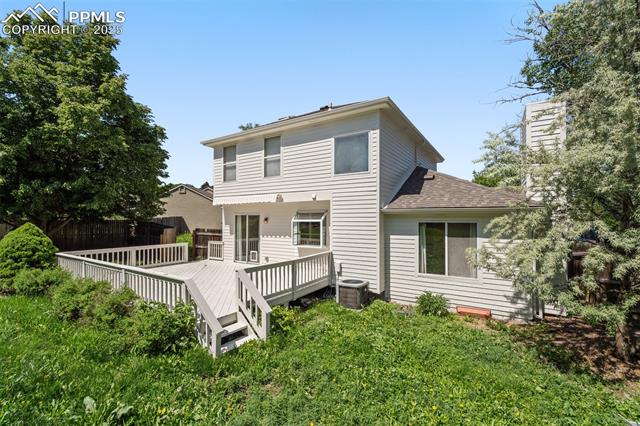
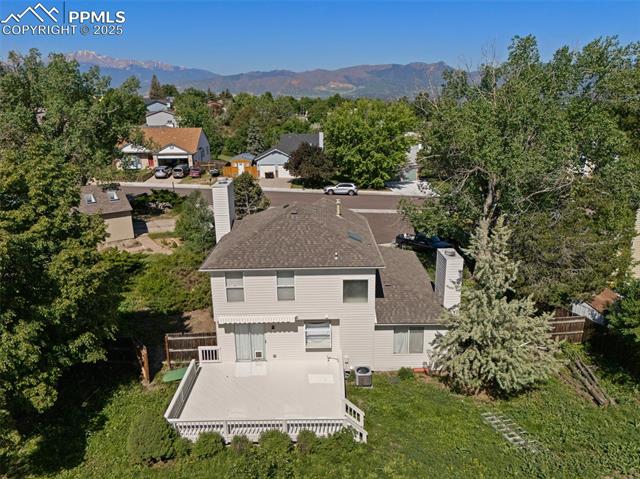
Rear exterior of a two-story home with a raised deck and leafy backyard.
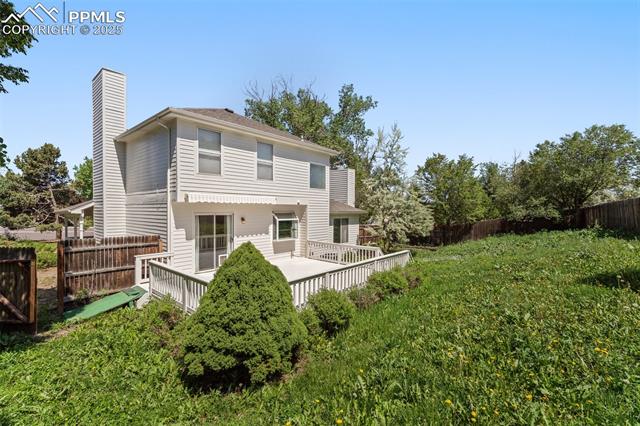
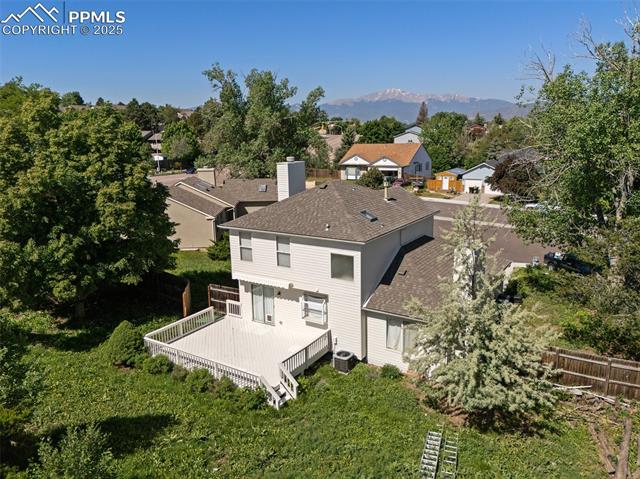
Two-story house with a broad raised deck and railings, viewed from the garden.
Two-story house with a raised deck and overgrown backyard.
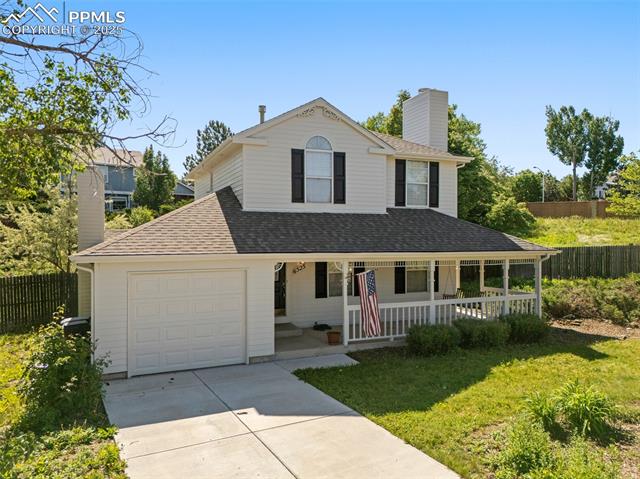
Two-story white house with attached garage, covered porch, and American flag.
Two-story house with a covered front porch, one-car garage, and a broad driveway.
Two-story light-sided house with an attached garage, covered porch, and landscaped front yard.
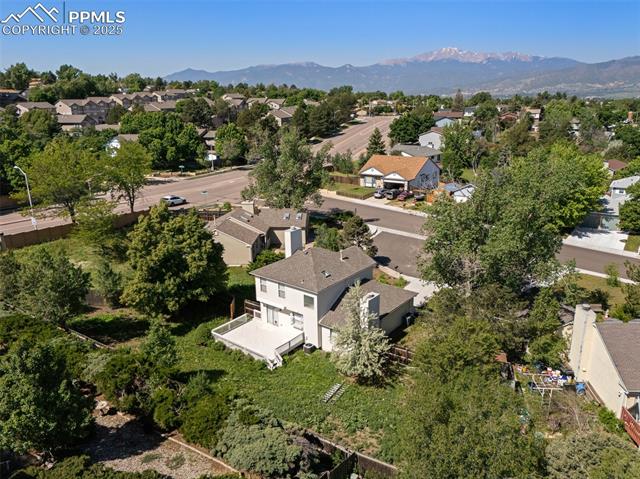
Rear of a two-story house with a large patio and fenced yard, viewed aerially with mountains beyond.
Aerial view of a two-story home with a rear deck, leafy yard, and distant mountains.
Two-story house with a rear deck and leafy yard, backed by a suburban neighborhood and distant mountains.
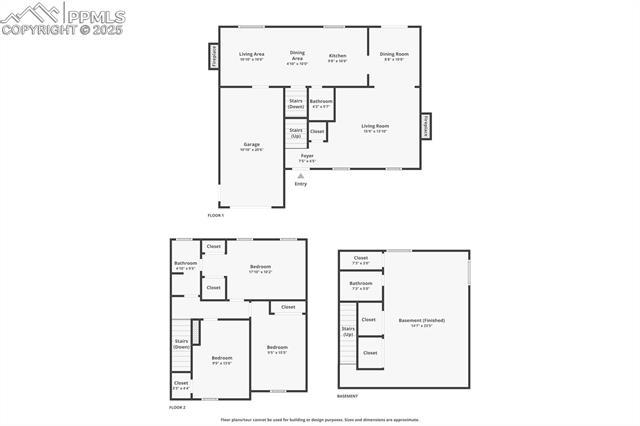
Floor plan showing the main floor, second floor, and unfinished basement.
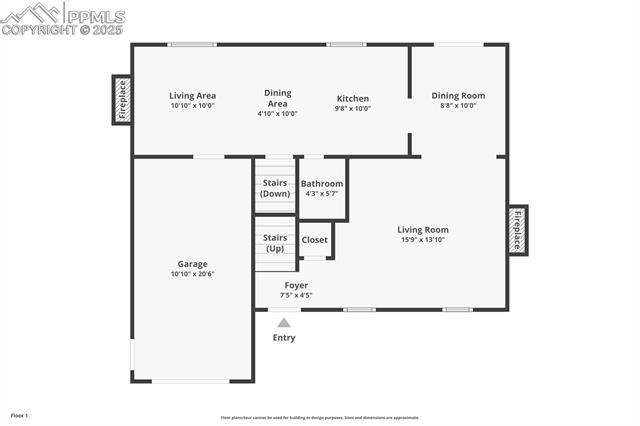
First-floor plan with garage, two living areas, kitchen, dining spaces, bathroom, and entry.
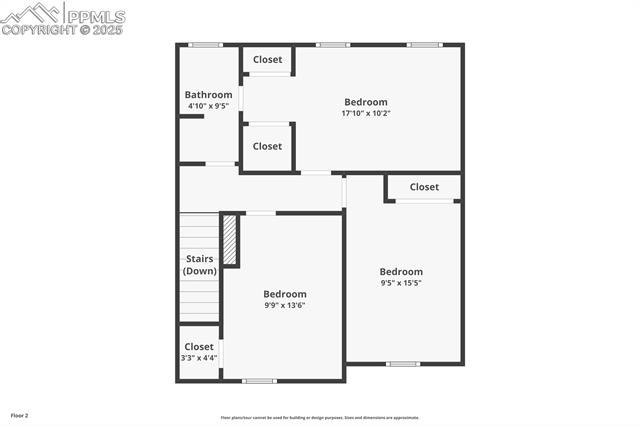
Second-floor plan showing three bedrooms, a bathroom, closets, and stairs leading down.
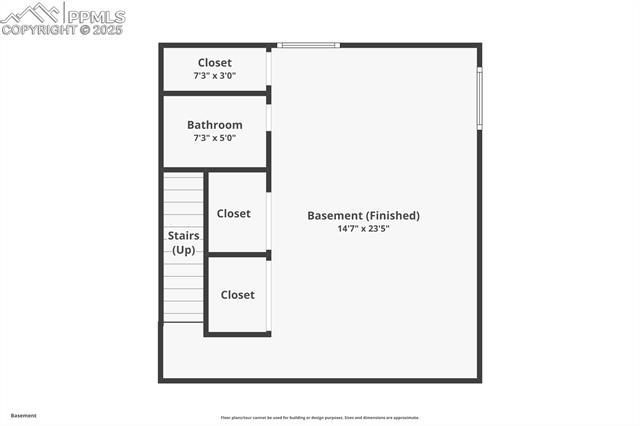
Basement floor plan with a finished area, bathroom, three closets, and stairs leading up.
SEE ALL PHOTOS
Two-story house with an attached garage, covered porch, and American flag beside the driveway.
Two-story house with dark shutters, an attached garage, and a wide covered front porch.
Two-story house with a covered porch, attached garage, and American flag.
Empty living area with hardwood floors, a red accent wall, and sliding doors opening to a deck.
Vacant room with wood floors, ceiling fan, and sliding glass door opening onto a deck.
Open interior with hardwood floors, a ceiling fan, and an adjoining kitchen.
Living room with hardwood floors, a brick fireplace, and a deep red accent wall.
Vacant living room with hardwood floors and a brick fireplace with a lit fire.
Kitchen with dark wood cabinets, a window above the sink, and green patterned walls.
Kitchen with dark wood cabinets, green patterned wallpaper, and a sink beneath a window.
Kitchen with dark wood cabinets, white appliances, green patterned wallpaper, and an open doorway.
Vacant carpeted room with a brick fireplace, teal patterned walls, and a wood-floored landing.
Unfurnished living room with a brick fireplace, green patterned wallpaper, and a sunny window.
Bathroom with a wood vanity, large framed mirror, wall cabinet, and toilet with a wooden seat.
Bathroom with a white tub beneath a frosted window and a dark wood vanity.
Bathroom with a dark wood vanity, white toilet, and wall-mounted cabinet against patterned wallpaper.
Empty bedroom with orange walls, beige carpet, two windows, and a ceiling fan.
Vacant orange bedroom with beige carpet, ceiling fan, and two windows with blinds.
Empty carpeted bedroom with a dark ceiling fan and a window overlooking trees.
Empty bedroom with gray carpet, white closet doors, and a black ceiling fan.
Empty room with muted green walls, beige carpet, vaulted ceiling, and an arched-top window.
Empty carpeted room with green walls and an arched-top window.
Empty carpeted room with sage green walls, an open closet, and an open doorway.
Kitchen with green patterned walls, wood cabinets, white appliances, and a peninsula beside a large window.
Unfurnished living area with teal patterned walls, a large window, and an open kitchen beyond a wooden railing.
Unfurnished living area with teal patterned walls, gray carpet, and a raised kitchen beyond a railing.
Vacant carpeted room with sheer-curtained windows, a ceiling light, and a long wall shelf.
Empty carpeted room with louvered closets, a curtained window, and a structural column.
Empty carpeted room with louvered closets, a support column, and an adjoining bathroom.
Bathroom with a wood vanity, toilet, and bathtub enclosed by sliding glass doors.
Laundry area with washer and dryer behind folding doors, wood cabinets, and mauve carpeting.
Unfurnished carpeted bedroom with louvered closets and a curtained window.
Wood deck with white railings overlooking a fenced, tree-lined backyard.
Two-story beige house with a broad deck, white railings, and a striped awning.
Rear exterior of a two-story home with a raised deck and leafy backyard.
Two-story house with a broad raised deck and railings, viewed from the garden.
Two-story house with a raised deck and overgrown backyard.
Two-story white house with attached garage, covered porch, and American flag.
Two-story house with a covered front porch, one-car garage, and a broad driveway.
Two-story light-sided house with an attached garage, covered porch, and landscaped front yard.
Rear of a two-story house with a large patio and fenced yard, viewed aerially with mountains beyond.
Aerial view of a two-story home with a rear deck, leafy yard, and distant mountains.
Two-story house with a rear deck and leafy yard, backed by a suburban neighborhood and distant mountains.
Floor plan showing the main floor, second floor, and unfinished basement.
First-floor plan with garage, two living areas, kitchen, dining spaces, bathroom, and entry.
Second-floor plan showing three bedrooms, a bathroom, closets, and stairs leading down.
Basement floor plan with a finished area, bathroom, three closets, and stairs leading up.
Bought with Tami Jo Belsey ABR CDPE CRS MRP , REMAX PROPERTIES and Listed by Ami Quass, Engel & Voelkers Castle Pines Listing Contact: 719-244-3645
Sold

6525 Montarbor Drive

6525 Montarbor Drive, Colorado Springs, CO 80918

$385,000
Charming 3-Bedroom Home in the Heart of Colorado Springs
Welcome to this beautifully maintained two-story home, centrally located in an established and sought-after Colorado Springs neighborhood. Boasting just under 2,000 square feet of living space, this 3-bedroom, 2 1/2 -bathroom home offers comfort, functionality, and convenience.
Step inside to find a spacious layout featuring a large dining area that opens directly onto a generous deck--perfect for outdoor entertaining or relaxing evenings. The full basement includes an oversized family room, providing the ideal space for movie nights, a home gym, or play area, along with a convenient additional bathroom.
Fresh exterior paint gives the home great curb appeal, while the location can't be beat--close to shopping, parks, and everything you need for daily living.Don't miss this opportunity to own a well-cared-for home in a prime
location
3
beds

3
baths

1,927 Sq.Ft. LIVING AREA

8,824 Sq.Ft. lot

Tami Belsey

Tami Belsey

Features & Amenities

Interior

  • total bedrooms3
  • Total bathrooms3
  • full bathrooms2
  • half bathroom1
  • Laundry room Basement
  • Flooring Carpet, Wood Laminate
  • Fireplace Main Level

Area & Lot

  • Status Sold
  • Date Sold January 9, 2026
  • Living Area1,927 Sq.Ft.
  • Total Area1,939 Sq.Ft.
  • Lot Area8,824 Sq.Ft.
  • MLS® ID1382714
  • TypeResidential
  • YEAR BUILT1983
  • NeighborhoodColorado Springs
  • Elementary SchoolMartinez
  • School DistrictColorado Springs 11

Exterior

  • water SourceMunicipal
  • utilitiesSee Prop Desc Remarks
  • roofComposite Shingle
  • HEAT TYPEForced Air
  • AIR CONDITIONINGSee Prop Desc Remarks
  • sewerSewer

Financial

  • Sales Price$385,000
  • Real Estate Tax $1,232/yr
View Virtual Tour

Colorado Springs

Explore

Let’s Get Started

We pride ourselves in providing personalized solutions that bring our clients closer to their dream properties and enhance their long-term wealth.

Follow Us on Instagram