9167 Rio Lado Street
SEE ALL PHOTOS
9167 Rio Lado Street
Sold

9167 Rio Lado Street

9167 Rio Lado Street, Littleton, CO 80125

$620,000
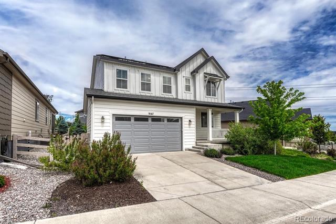
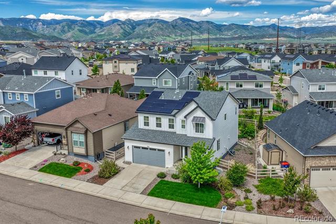
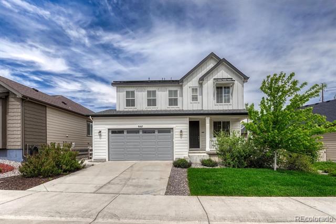
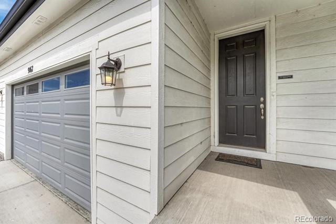
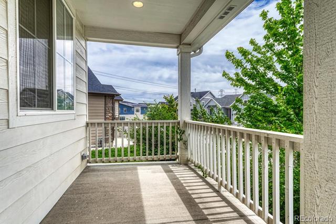
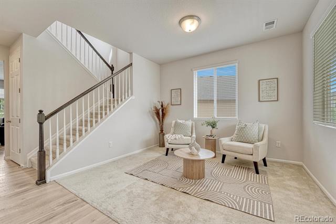
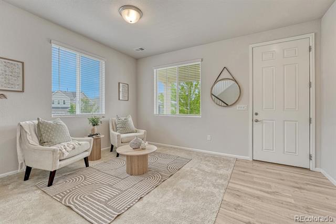
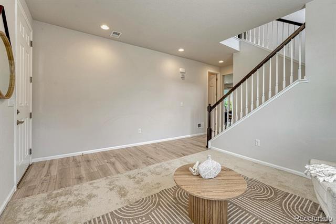
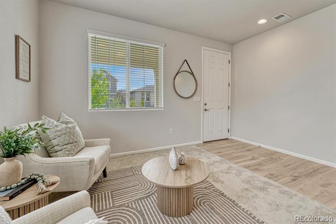
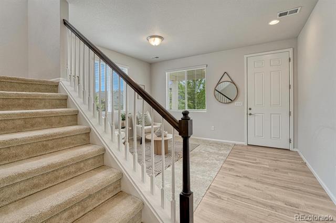
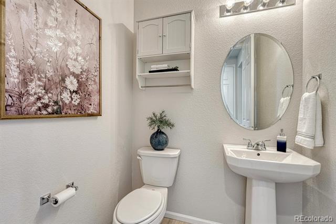
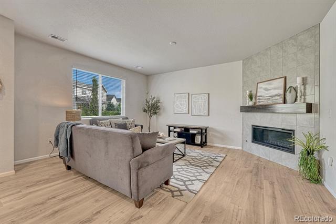
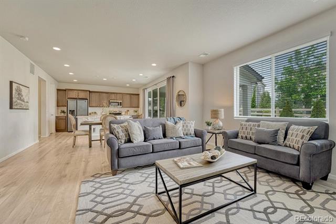
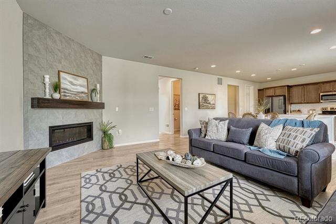
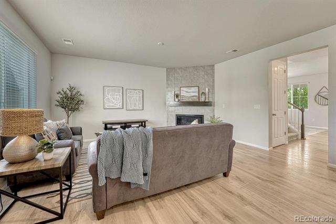
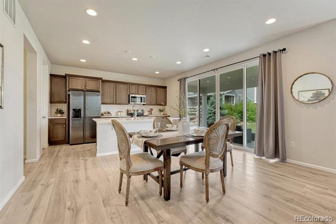
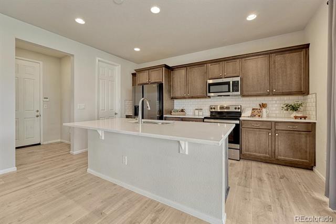
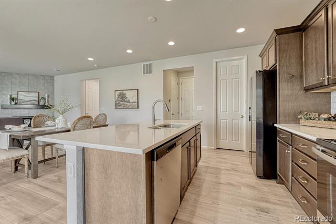
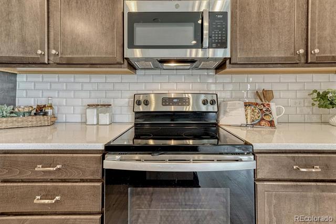
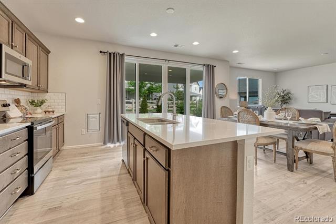
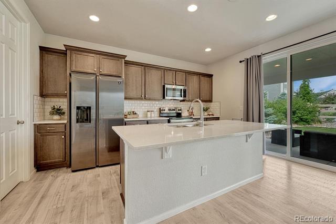
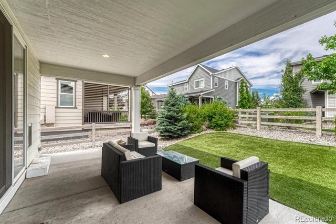
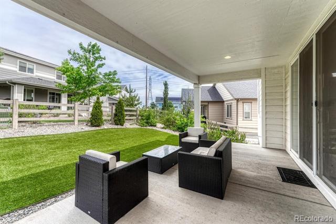
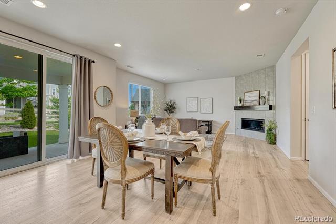
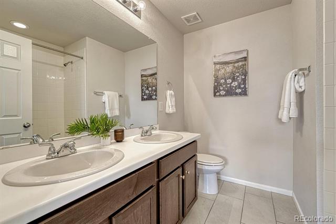
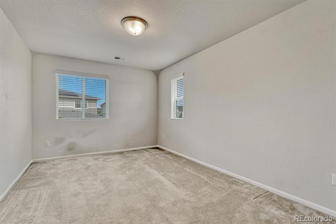
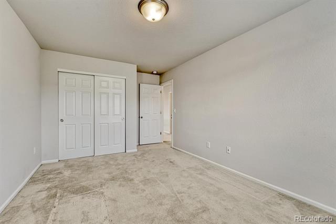
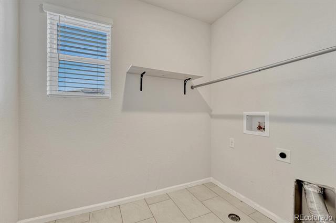
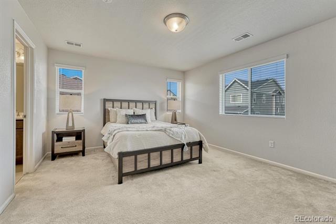
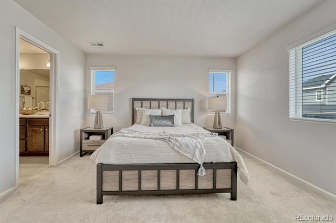
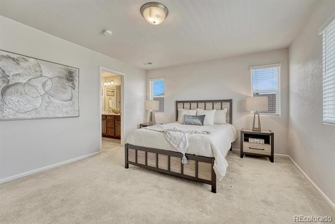
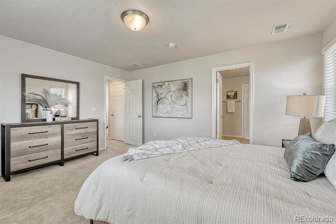
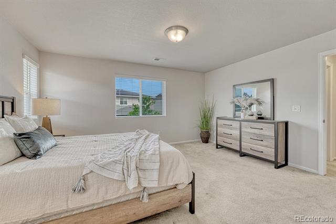
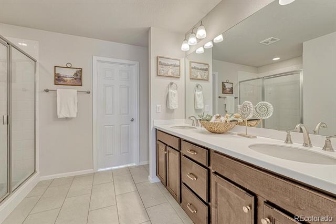
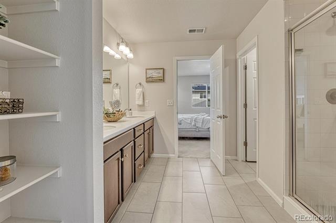
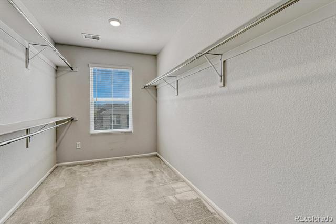
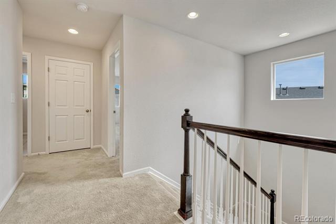
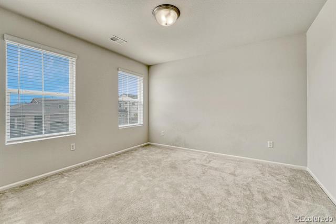
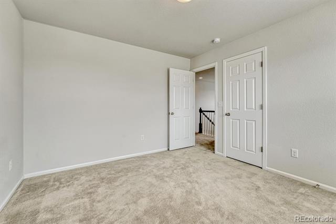
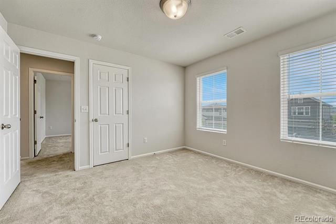
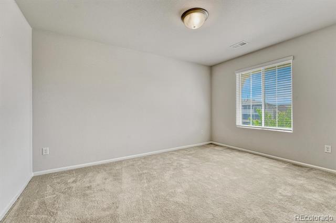
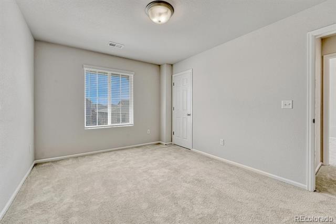
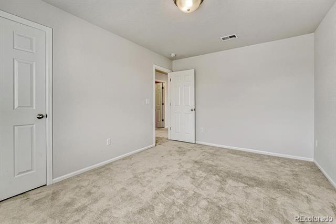
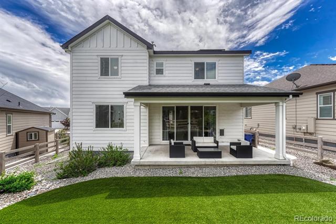
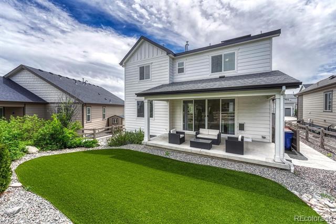
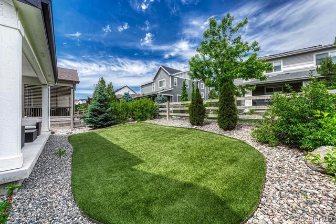
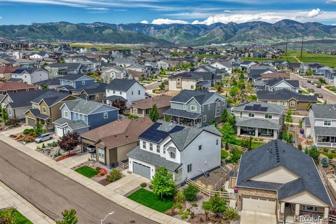
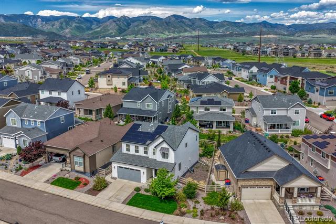
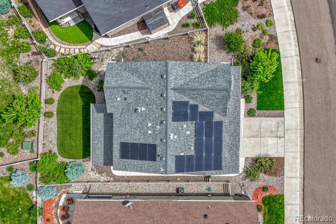
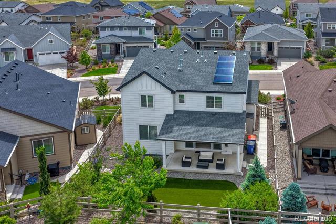
Stunning 4BR, 3BA two-story home on a 0.12-acre lot in the popular Sterling Ranch community of Littleton. Enjoy exceptional curb appeal with fresh sod, mature trees, low-maintenance landscaping, and a charming covered front porch, perfect for relaxing in Colorado's sunshine. Inside, the open-concept layout is filled with natural light, neutral tones, and modern finishes. The main level features durable luxury vinyl plank flooring, window blinds throughout, and central air and heat for year-round comfort. Added features include a hard-wired security system, radon monitor, and high-speed fiber optic connectivity. The spacious living room flows into the family room, dining area, and kitchen, ideal for everyday living and entertaining. The family room centers around a gas fireplace with a striking floor-to-ceiling tile surround and backyard views. The kitchen offers a large island with breakfast bar, ample pantry space, wood cabinetry, stone countertops, subway tile backsplash, and a full suite of appliances, including a smooth top range oven, microwave oven, dishwasher, and side by side refrigerator. Sliding doors from the dining area open to a covered patio for seamless indoor-outdoor living. There is a convenient main-level powder bathroom for guests. Upstairs, you'll find four bedrooms, two baths, and a laundry room with tile flooring and a window. The private primary suite includes an adjoining spa-like bath with dual sinks, a spacious shower, and walk-in closet. Three additional bedrooms, two with walk-in closets, share a full bath. The fenced backyard is a peaceful retreat with a covered patio, low-maintenance turf, decorative rock, and mature landscaping. A 2-car attached garage adds convenience. Residents enjoy access to Sterling Ranch amenities including a clubhouse, pool, parks, and scenic trails. This delightful home is close to schools, dining, and entertainments. It's MOVE-IN READY and waiting for you to call it home!

4
beds

3
baths

2,325 Sq.Ft. LIVING AREA

5,358 Sq.Ft. lot

Tami Belsey

Tami Belsey

Features & Amenities

Interior

  • total bedrooms4
  • Total bathrooms3
  • full bathroom1
  • three quarter bathroom1
  • half bathroom1
  • Laundry room In Unit
  • Flooring Carpet, Tile, Vinyl
  • Fireplace Family Room
  • APPLIANCES Dishwasher, Disposal, Microwave, Oven, Range, Refrigerator
  • other interior Features Eat-in Kitchen, Entrance Foyer, Kitchen Island, Open Floorplan, Pantry, Primary Suite, Solid Surface Counters, Walk-In Closet(s)

Area & Lot

  • Status Sold
  • Date Sold September 11, 2026
  • Living Area2,325 Sq.Ft.
  • Lot Area5,358 Sq.Ft.
  • MLS® ID1985656
  • TypeResidential
  • YEAR BUILT2021
  • View DescriptionMountain(s)
  • Elementary SchoolCoyote Creek
  • Middle SchoolRanch View
  • High SchoolThunderridge
  • School DistrictDouglas RE-1

Exterior

  • STORIES2
  • Garage Space2.0
  • water SourcePublic
  • utilitiesCable Available, Electricity Connected, Natural Gas Connected
  • roofComposition
  • lot featuresLandscaped, Level
  • parkingConcrete
  • HEAT TYPEForced Air, Natural Gas
  • AIR CONDITIONINGCentral Air
  • sewerPublic Sewer
  • HOA AmenitiesClubhouse, Fitness Center, Park, Playground, Pool, Tennis Court(s)
  • other exterior FeaturesPrivate Yard

Financial

  • Sales Price$620,000
  • Real Estate Tax $7,673/yr
  • HOA $178/mo
  • Zoning PUD
View Virtual Tour

Let’s Get Started

We pride ourselves in providing personalized solutions that bring our clients closer to their dream properties and enhance their long-term wealth.

Follow Us on Instagram